
Screened gunite pool, a wood-burning fireplace, and 2,300 sq ft of one-story living on a corner lot in Westgate, Eustis. Built in 2004 of block and stucco, the split floor plan has high ceilings, separate formal living and dining rooms, and a great room open to the kitchen. The kitchen has solid wood cabinets, solid-surface counters and an eat-in area. The wood-burning fireplace anchors the great room. The primary bedroom has a walk-in closet, and the other two bedrooms are on the opposite side of the home. There is also an inside laundry room. Outside, the screened in-ground pool overlooks an irrigated 0.28-acre lot. The 2-car garage adds storage. Inside Eustis city limits, minutes to historic downtown Eustis, parks and schools. Flood zone X.
For sale
Price cut: $10K (8/31)
$449,900
3151 BRIGHTON ROAD, EUSTIS, FL 32726
3beds
2,300sqft
Single Family Residence
Built in 2004
0.28 Acres Lot
$443,500 Zestimate®
$196/sqft
$46/mo HOA
What's special
Screened gunite poolHigh ceilingsWood-burning fireplaceCorner lotSolid-surface countersInside laundry room
- 122 days
- 501
- 23
Zillow last checked:
Listing updated:
Listed by:
Logan Wilson 352-771-2560,
RLW REALTY 352-771-2560
Source: Stellar MLS,MLS#: G5113884 Originating MLS: Lake and Sumter
Originating MLS: Lake and Sumter
Facts & features
Interior
Bedrooms & bathrooms
- Bedrooms: 3
- Bathrooms: 2
- Full bathrooms: 2
Rooms
- Room types: Attic, Dining Room, Living Room, Great Room, Utility Room
Primary bedroom
- Features: Walk-In Closet(s)
- Level: First
- Area: 208 Square Feet
- Dimensions: 13x16
Bedroom 2
- Features: Built-in Closet
- Level: First
- Area: 180 Square Feet
- Dimensions: 12x15
Bedroom 3
- Features: Built-in Closet
- Level: First
- Area: 156 Square Feet
- Dimensions: 12x13
Primary bathroom
- Features: Dual Sinks, Garden Bath, Tub with Separate Shower Stall
- Level: First
Dining room
- Level: First
- Area: 120 Square Feet
- Dimensions: 10x12
Family room
- Level: First
- Area: 299 Square Feet
- Dimensions: 13x23
Kitchen
- Features: Breakfast Bar, Built-in Features, Kitchen Island, Pantry
- Level: First
- Area: 336 Square Feet
- Dimensions: 12x28
Living room
- Level: First
- Area: 168 Square Feet
- Dimensions: 12x14
Heating
- Central
Cooling
- Central Air
Appliances
- Included: Dishwasher, Electric Water Heater
- Laundry: Inside
Features
- Ceiling Fan(s), Eating Space In Kitchen, High Ceilings, Kitchen/Family Room Combo, Open Floorplan, Solid Surface Counters, Solid Wood Cabinets, Split Bedroom, Walk-In Closet(s)
- Flooring: Carpet, Ceramic Tile, Laminate
- Doors: French Doors
- Windows: Window Treatments
- Has fireplace: Yes
- Fireplace features: Family Room, Wood Burning
Interior area
- Total structure area: 3,245
- Total interior livable area: 2,300 sqft
Video & virtual tour
Property
Parking
- Total spaces: 2
- Parking features: Garage - Attached
- Attached garage spaces: 2
Features
- Levels: One
- Stories: 1
- Patio & porch: Covered, Deck, Patio, Porch, Screened
- Has private pool: Yes
- Pool features: Gunite, In Ground, Screen Enclosure
- Waterfront features: Lake Privileges
- Body of water: LAKE EUSTIS
Lot
- Size: 0.28 Acres
- Features: Corner Lot, City Lot, Level
- Residential vegetation: Mature Landscaping
Details
- Parcel number: 331826060500006500
- Zoning: SR
- Special conditions: None
Construction
Type & style
- Home type: SingleFamily
- Architectural style: Florida
- Property subtype: Single Family Residence
Materials
- Block, Stone, Stucco
- Foundation: Slab
- Roof: Shingle
Condition
- New construction: No
- Year built: 2004
Utilities & green energy
- Sewer: Septic Tank
- Water: Public
- Utilities for property: Cable Available, Electricity Connected
Community & HOA
Community
- Features: Dock, Water Access, Deed Restrictions
- Pet fee: $0 monthly
- Subdivision: EUSTIS WESTGATE PH 02 LT 41
HOA
- Has HOA: Yes
- HOA fee: $46 monthly
- HOA name: Martha Ledford
- HOA phone: 352-602-4803
Location
- Region: Eustis
Financial & listing details
- Price per square foot: $196/sqft
- Tax assessed value: $397,167
- Annual tax amount: $3,632
- Date on market: 6/23/2026
- Cumulative days on market: 123 days
- Listing terms: Cash,Conventional,FHA,VA Loan
- Ownership: Fee Simple
- Total actual rent: 0
- Electric utility on property: Yes
- Road surface type: Paved, Asphalt
Estimated market value
$443,500
$421,000 - $466,000
$3,054/mo
Price history
| Date | Event | Price |
|---|---|---|
| 8/31/2026 | Price change | $449,900-2.2%$196/sqft |
Source:  Stellar MLS #G5113884 Report a problem Stellar MLS #G5113884 Report a problem | ||
| 6/23/2026 | Listed for sale | $459,900+130%$200/sqft |
Source: Stellar MLS #G5113884 Report a problem | ||
| 5/18/2015 | Sold | $200,000-11.1%$87/sqft |
Source: Public Record Report a problem | ||
| 2/20/2015 | Listed for sale | $224,900+41.4%$98/sqft |
Source: RE/MAX Premier Realty #G4809125 Report a problem | ||
| 8/19/2014 | Sold | $159,000-32.3%$69/sqft |
Source: Public Record Report a problem | ||
| 3/1/2014 | Listing removed | $235,000$102/sqft |
Source: ERA Tom Grizzard, Inc. #G4698241 Report a problem | ||
| 11/22/2013 | Price change | $235,000-2.1%$102/sqft |
Source: ERA Tom Grizzard, Inc. #G4698241 Report a problem | ||
| 11/12/2013 | Price change | $240,000-2%$104/sqft |
Source: ERA Tom Grizzard, Inc. #G4698241 Report a problem | ||
| 9/14/2013 | Price change | $245,000-2%$107/sqft |
Source: Tom Grizzard, Inc. #G4698241 Report a problem | ||
| 8/30/2013 | Listed for sale | $250,000-0.4%$109/sqft |
Source: Tom Grizzard, Inc. #G4698241 Report a problem | ||
| 1/20/2004 | Sold | $251,000$109/sqft |
Source: Public Record Report a problem | ||
Public tax history
| Year | Property taxes | Tax assessment |
|---|---|---|
| 2025 | $3,632 +1.7% | $225,720 +2.9% |
| 2024 | $3,570 +4.5% | $219,360 +3% |
| 2023 | $3,415 +1.7% | $212,980 +3% |
| 2022 | $3,359 +4% | $206,780 +3% |
| 2021 | $3,229 -2.9% | $200,765 +1.4% |
| 2020 | $3,327 +1.4% | $197,994 +2.3% |
| 2019 | $3,281 +4.2% | $193,543 +1.9% |
| 2018 | $3,150 | $189,935 +2.1% |
| 2017 | $3,150 +2.2% | $186,029 +9.6% |
| 2016 | $3,082 -16.5% | $169,776 +1.7% |
| 2015 | $3,690 +3.7% | $166,981 +5.1% |
| 2014 | $3,559 +44.3% | $158,839 +2% |
| 2013 | $2,466 -3% | $155,671 -4.3% |
| 2012 | $2,542 -10.4% | $162,734 -9.5% |
| 2011 | $2,837 -2.9% | $179,764 -3.4% |
| 2010 | $2,923 -10.9% | $186,120 -10.7% |
| 2009 | $3,282 -11.9% | $208,527 -11.4% |
| 2008 | $3,723 -7% | $235,271 +1.9% |
| 2007 | $4,002 -6.3% | $230,841 +2.5% |
| 2006 | $4,272 +0.5% | $225,211 +3% |
| 2005 | $4,250 +717.9% | $218,652 |
| 2004 | $520 +36.1% | -- |
| 2003 | $382 +2.2% | $17,160 +2.3% |
| 2002 | $374 | $16,775 |
Find assessor info on the county website
Monthly payment
Est. payment
Payment breakdown
Explore the cost of this home by adjusting the details. Changes won't be saved.Climate risks
Neighborhood: 32726
Nearby schools
Schools provided by the listing agent
- Elementary: Eustis Elem
- Middle: Eustis Middle
- High: Eustis High School
Source: Stellar MLS. This data may not be complete. We recommend contacting the local school district to confirm school assignments for this home.
Similar homes
- $374,9003 bd2 ba2k sqft2961 WESTGATE DRIVE, EUSTIS, FL 32726For Sale
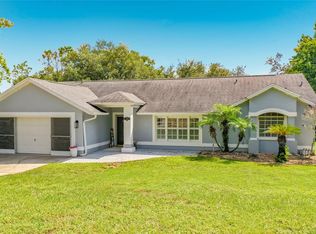
 MLS ID #G5117597, Braden Verkaik, CORNERSTONE REALTY & INVESTMENTS LLC. Stellar MLS
 - $439,9005 bd4 ba3.2k sqft3026 ZANDER DRIVE, GRAND ISLAND, FL 32735For Sale
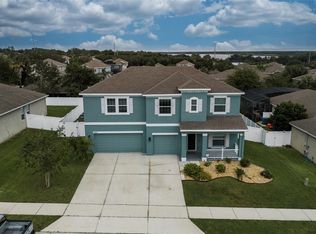 MLS ID #O6443966, Shannon Bass, NEXTHOME LOTT PREMIER REALTY. Stellar MLS
 - $394,9003 bd2 ba1.9k sqft36723 SUNDANCE DRIVE, GRAND ISLAND, FL 32735For Sale
 MLS ID #G5113965, Cheryl Mullen PA, HANSON REAL ESTATE GROUP, INC.. Stellar MLS
 - $349,9004 bd2 ba1.8k sqft2769 LIMERICK CIRCLE, GRAND ISLAND, FL 32735For Sale
 MLS ID #G5118311, Sean Dunn, DUNN REALTY. Stellar MLS
 - $449,9003 bd2 ba1.9k sqft34224 SHADEWOOD CIRCLE, LEESBURG, FL 34788For SaleMLS ID #V4949786, Luciana Beck, COLDWELL BANKER COAST REALTY. Stellar MLS
- $474,9004 bd3 ba2.3k sqft1807 VIRGINIA COURT, TAVARES, FL 32778For SaleMLS ID #O6366073, Logan Wilson, RLW REALTY. Stellar MLS
- $430,0004 bd4 ba2.6k sqft3319 BETHPAGE LOOP, MOUNT DORA, FL 32757For SaleMLS ID #C7529977, Raul Pino, SOVEREIGN REAL ESTATE GROUP. Stellar MLS
- $467,0004 bd2 ba2.1k sqft2243 WOLF RIDGE LANE, MOUNT DORA, FL 32757For SaleMLS ID #G5113576, Ruth Back LLC, ERA GRIZZARD REAL ESTATE. Stellar MLS
- $330,0003 bd2 ba1.2k sqft12505 WEDGEFIELD DRIVE, GRAND ISLAND, FL 32735For SaleMLS ID #O6439260, Gustavo Martinez, EXP REALTY LLC. Stellar MLS
- $399,9003 bd2 ba1.9k sqft17819 PALM STREET, UMATILLA, FL 32784For SaleMLS ID #O6402607, Lisa West, WATSON REALTY CORP. Stellar MLS
- $389,0003 bd2 ba2.1k sqft4704 RIVER RIDGE DRIVE, LEESBURG, FL 34748For SaleMLS ID #G5118948, Kimberly Koch, EXP REALTY LLC. Stellar MLS
- $415,0003 bd2 ba2.1k sqft809 MUIRFIELD CIRCLE, APOPKA, FL 32712For SaleMLS ID #O6353483, Diann Haubner, LOU HAUBNER REALTY, INC.. Stellar MLS
- $490,0004 bd4 ba2.5k sqft4 WESTON ROAD, LEESBURG, FL 34748For SaleMLS ID #O6378715, Kishroy Gilbert, KISHROY REALTY GROUP LLC. Stellar MLS
- $399,0003 bd2 ba2k sqft5090 INDIAN OCEAN LOOP, TAVARES, FL 32778For SaleMLS ID #G5117270, Kimberly Jones-Wilde, RE/MAX TITANIUM GROUP. Stellar MLS
- $385,0003 bd2 ba1.8k sqft28800 TAMMI DRIVE, TAVARES, FL 32778For SaleMLS ID #R4911815, David Osborn, MORRIS EDWARD OSBORN. Stellar MLS
- $499,0003 bd2 ba2k sqft8665 BRIDGEPORT BAY CIRCLE, MOUNT DORA, FL 32757For SaleMLS ID #G5114801, Marsha Burton-Gordon, OLYMPUS EXECUTIVE REALTY INC. Stellar MLS
- $425,0003 bd2 ba1.8k sqft764 BAISLEY TRAIL, THE VILLAGES, FL 32162For SaleMLS ID #G5115632, Nathan Piotrowski, WORTH CLARK REALTY. Stellar MLS
- $385,5003 bd2 ba1.4k sqft8290 BRIDGEPORT BAY, MOUNT DORA, FL 32757For SaleMLS ID #G5117966, Nancy McCloskey, WATSON REALTY CORP. Stellar MLS
- $499,0003 bd2 ba2.9k sqft5321 GREENS DRIVE, LADY LAKE, FL 32159For SaleMLS ID #G5107981, Marge Hooper, CHARLES RUTENBERG REALTY ORLANDO. Stellar MLS
- $445,0003 bd2 ba2k sqft17946 SE 87TH MELROSE COURT, THE VILLAGES, FL 32162For SaleMLS ID #G5114963, Michelle Luukko, REALTY EXECUTIVES IN THE VILLAGES. Stellar MLS
