Welcome to this gorgeous two-story brick-front home on the highly desirable Hurst Road. With no HOA or restrictive rules, and set on a generous 0.62-acre lot, this 2,763-square-foot gem blends elegance with everyday comfort. From the street, the meticulously maintained landscaping makes it clear the owners have spared no expense on upkeep, with the lush front and back lawns resembling a golf course in both size and beauty. The inviting front porch is perfect for stargazing at night or enjoying morning coffee. Step inside the grand two-story foyer and you enjoy a gleaming hardwood flooring, a bright open layout and an elegant stairway leading to the second level of this beautiful home. Upstairs features four stylish bedrooms and three-and-a-half baths. Upstairs, the owner's suite offers a sitting area with peaceful tree views, while the other bedrooms easily fit queen-sized furniture, and a central laundry room adds convenience. Once you step inside, the foyer leads to a formal living room, a separate dining room, and a spacious kitchen with an island, breakfast nook, and more space than you can imagine. The main level boasts a family room with a fireplace for chilly evenings, plus a deck built for entertaining. An attached two-car garage adds ease, and the expansive 1,100-square-foot finished basement offers endless possibilities-whether as a private retreat, entertainment hub, gym, or media room-with its own bedroom option, full bath, and private entrance. Don't miss the opportunity to make this home your new retreat. Make this home your first stop and you'll realize it could be your last.
Active
$420,000
3151 Hurst Rd SW, Conyers, GA 30094
4beds
2,763sqft
Single Family Residence
Built in 2001
0.62 Acres Lot
$416,400 Zestimate®
$152/sqft
$-- HOA
What's special
Meticulously maintained landscapingFour stylish bedroomsAttached two-car garageGorgeous two-story brick-front homeBright open layoutInviting front porchSeparate dining room
- 18 days
- 561
- 35
Likely to sell faster than
Zillow last checked:
Listing updated:
Listed by:
Bridget K Benito 770-656-0067,
Integrity Professionals Realty
Source: GAMLS,MLS#: 10833682
Facts & features
Interior
Bedrooms & bathrooms
- Bedrooms: 4
- Bathrooms: 4
- Full bathrooms: 3
- 1/2 bathrooms: 1
Rooms
- Room types: Den, Family Room, Foyer, Great Room, Other
Dining room
- Features: Seats 12+, Separate Room
Kitchen
- Features: Breakfast Area, Pantry, Solid Surface Counters
Heating
- Central, Natural Gas, Other, Zoned
Cooling
- Ceiling Fan(s), Central Air, Electric, Other, Zoned
Appliances
- Included: Dishwasher, Ice Maker, Microwave, Other, Oven/Range (Combo), Refrigerator
- Laundry: Other, Upper Level
Features
- Double Vanity, High Ceilings, Other, Separate Shower, Soaking Tub, Walk-In Closet(s)
- Flooring: Carpet, Hardwood, Other
- Windows: Double Pane Windows, Storm Window(s)
- Basement: Bath Finished,Daylight,Exterior Entry,Finished,Full,Interior Entry
- Number of fireplaces: 1
- Fireplace features: Family Room, Gas Starter
Interior area
- Total structure area: 2,763
- Total interior livable area: 2,763 sqft
- Finished area above ground: 2,763
- Finished area below ground: 0
Property
Parking
- Parking features: Attached, Garage, Garage Door Opener
- Has attached garage: Yes
Features
- Levels: Three Or More
- Stories: 3
- Patio & porch: Deck, Porch
- Exterior features: Other
- Has spa: Yes
- Spa features: Bath
- Has view: Yes
- View description: Seasonal View
Lot
- Size: 0.62 Acres
- Features: Private
Details
- Parcel number: 011B010171
Construction
Type & style
- Home type: SingleFamily
- Architectural style: Brick Front,Other,Traditional
- Property subtype: Single Family Residence
Materials
- Brick, Concrete, Wood Siding
- Roof: Other
Condition
- Resale
- New construction: No
- Year built: 2001
Details
- Warranty included: Yes
Utilities & green energy
- Sewer: Septic Tank
- Water: Public
- Utilities for property: Cable Available, Electricity Available, High Speed Internet, Natural Gas Available, Other, Phone Available, Underground Utilities, Water Available
Community & HOA
Community
- Features: None
- Security: Carbon Monoxide Detector(s), Security System, Smoke Detector(s)
- Subdivision: The Falls at Bridgewater
HOA
- Has HOA: No
- Services included: None
Location
- Region: Conyers
Financial & listing details
- Price per square foot: $152/sqft
- Tax assessed value: $433,100
- Annual tax amount: $6,632
- Date on market: 8/26/2026
- Cumulative days on market: 18 days
- Listing agreement: Exclusive Right To Sell
- Listing terms: Cash,Conventional,FHA,VA Loan
- Electric utility on property: Yes
Estimated market value
$416,400
$396,000 - $437,000
$2,494/mo
Price history
| Date | Event | Price |
|---|---|---|
| 8/26/2026 | Listed for sale | $420,000+104.9%$152/sqft |
Source:  GAMLS #10833682 Report a problem GAMLS #10833682 Report a problem | ||
| 3/8/2002 | Sold | $205,000$74/sqft |
Source: Public Record Report a problem | ||
Public tax history
| Year | Property taxes | Tax assessment |
|---|---|---|
| 2025 | $4,334 -2.5% | $173,240 +5.4% |
| 2024 | $4,446 +56.5% | $164,320 +14.3% |
| 2023 | $2,841 +5.6% | $143,800 +24.7% |
| 2022 | $2,689 +9.4% | $115,320 +23.3% |
| 2021 | $2,458 +40.5% | $93,520 +30.1% |
| 2020 | $1,749 -0.6% | $71,880 |
| 2019 | $1,761 -1.3% | $71,880 |
| 2018 | $1,785 +72.4% | $71,880 +41.6% |
| 2017 | $1,035 | $50,760 |
| 2016 | $1,035 | $50,760 |
| 2015 | $1,035 -0.2% | $50,760 +1.8% |
| 2014 | $1,038 +14.6% | $49,880 -29.8% |
| 2013 | $906 -36.4% | $71,080 |
| 2012 | $1,424 -9.8% | -- |
| 2011 | $1,579 -13.1% | $71,080 -12.5% |
| 2010 | $1,818 -0.9% | $81,236 -9.8% |
| 2009 | $1,834 +26.8% | $90,036 |
| 2008 | $1,446 -0.1% | $90,036 |
| 2007 | $1,448 +16% | $90,036 +11.5% |
| 2006 | $1,248 -2.2% | $80,736 |
| 2005 | $1,276 -0.5% | $80,736 0% |
| 2004 | $1,282 | $80,747 -60% |
| 2003 | -- | $201,867 +153.3% |
| 2002 | $2,774 +706.6% | $79,680 +730% |
| 2001 | $344 | $9,600 |
Find assessor info on the county website
Monthly payment
Est. payment
Payment breakdown
Explore the cost of this home by adjusting the details. Changes won't be saved.Climate risks
Neighborhood: 30094
Nearby schools
Schools provided by the listing agent
- Elementary: Barksdale
- Middle: Gen Ray Davis
- High: Rockdale
Source: GAMLS. This data may not be complete. We recommend contacting the local school district to confirm school assignments for this home.
Similar homes
- $419,9005 bd4 ba3.4k sqft605 Trophy Ln, Conyers, GA 30094Active

 MLS ID #10840784, Eric Bell, Keller Williams West Atlanta. GAMLS
 - $345,0004 bd3 ba2.5k sqft2005 Amherst Ln SE, Conyers, GA 30094Active
 MLS ID #10835356, Carolyn A Hoyte, MNP LLC. GAMLS
 - $304,0003 bd3 ba2.1k sqft3080 Water Brook Dr SW, Conyers, GA 30094Active
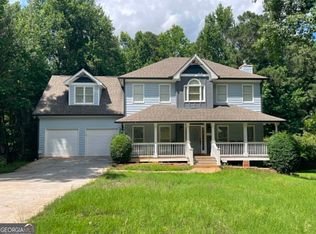 MLS ID #10789065, Shalinda Lee, Global Key Realty LLC. GAMLS
 - $350,0003 bd3 ba2.3k sqft1501 Shoal Creek Rd, Conyers, GA 30094Active
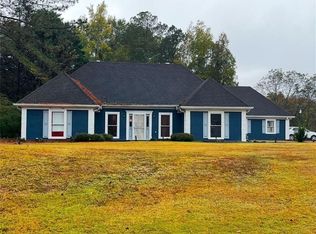 MLS ID #10696362, Frankie Ross, HomeSmart. GAMLS
 - $329,9003 bd2 ba1.9k sqft1571 Ebenezer Rd SW, Conyers, GA 30094ActiveMLS ID #10836511, Charles Staples, Lee Staples Realty, Inc.. GAMLS
- $355,9004 bd3 ba2.2k sqft3147 Baywood Ct, Conyers, GA 30013ActiveMLS ID #10814184, Christine Smith, Homeland Realty Group. GAMLS
- $429,0004 bd3 ba2.7k sqft2982 Moorings Pkwy SW, Snellville, GA 30039ActiveMLS ID #10833455, Jacqueline C Cranston, Virtual Properties Realty.Net. GAMLS
- $359,9003 bd2 ba1.4k sqft276 Oglesby Bridge Rd SE, Conyers, GA 30094ActiveMLS ID #10786564, Brittany M Hall, Southern Landmark Realty, LLC. GAMLS
- $299,9003 bd2 ba1.6k sqft690 Kirkus Dr SE, Conyers, GA 30094ActiveMLS ID #10713157, Travonna Houston, Tray Realty Advisors. GAMLS
- $433,5004 bd4 ba2.8k sqft428 Oscar Ct, McDonough, GA 30252ActiveMLS ID #10821071, Stephanie Delay, Maximum One Realtor Partners. GAMLS
- $414,0004 bd3 ba2.9k sqft4355 Luke Way, Ellenwood, GA 30294ActiveMLS ID #10814018, Teresa Sinclair, Southern Classic Realtors. GAMLS
- $399,9984 bd4 ba3.1k sqft35 Carlisle Ct, Covington, GA 30016ActiveMLS ID #10806331, Latoya Beckford, Pristine Palaces Realty LLC. GAMLS
- $400,0003 bd2 ba2.3k sqft335 Springdale Rd, Stockbridge, GA 30281ActiveMLS ID #10833660, Carli Stevens, Self Property Advisors. GAMLS
- $420,0005 bd3 ba2.3k sqft1326 Williamsburg Ln, Norcross, GA 30093ActiveMLS ID #10819684, Marilis Garcia Velasquez, La Rosa Realty Georgia LLC. GAMLS
- $495,0005 bd3 ba3.4k sqft2420 Brynlyn Woods Dr NE, Conyers, GA 30013ActiveMLS ID #10782352, Sandy Greene, Sandy Greene Realty. GAMLS
- $479,9004 bd4 ba2.9k sqft125 Clear Spring Ln, Oxford, GA 30054ActiveMLS ID #10794416, Mick Brown, A-Plus Properties Realty, Inc.. GAMLS
- $294,0004 bd3 ba2k sqft55 Concord Ct, Covington, GA 30016ActiveMLS ID #10842254, Tanya Pickens, Opendoor Brokerage. GAMLS
- $419,9004 bd4 ba2.3k sqft5104 Onawa Ct SW, Lilburn, GA 30047ActiveMLS ID #10590122, Judy Narde, HomeSmart. GAMLS
- $269,9003 bd2 ba1.5k sqft856 Virginia Ct, Conyers, GA 30094ActiveMLS ID #10829261, Kimberly K Gude, Coldwell Banker Realty. GAMLS
