Take a look at this ranch, where newer construction meets comfortable, easy living! Step inside to an inviting open-concept layout with three bedrooms conveniently located on the main floor and a first-floor laundry room, making true one-floor living possible. The spacious kitchen is the heart of the home, featuring a large center island, generous pantry space, and stainless steel appliances, all opening seamlessly into the main living area. Downstairs, the partially finished basement adds even more usable living space. A large recreation room is ready for game nights, movie nights, craft projects, or even those unforgettable karaoke parties! You'll also find a fourth bedroom, offering a private space for guests, family members, a home office, or whatever fits your needs. Step outside onto the recently built back deck, overlooking a backyard surrounded by a full privacy fence—a great space for relaxing, entertaining, pets, or summer cookouts. The main level also features a full bathroom and plenty of storage, including a large walk-in closet. With a newer home, flexible living space, a great open layout, and plenty of room to make it your own book your private tour today!
Active
$249,900
2664 Himelrigh Blvd, Barberton, OH 44203
4beds
1,472sqft
Single Family Residence
Built in 2020
8,145 Square Feet Lot
$-- Zestimate®
$170/sqft
$27/mo HOA
What's special
Partially finished basementLarge recreation roomRecently built back deckInviting open-concept layoutStainless steel appliancesFirst-floor laundry roomLarge center island
- 1 day |
- 705 |
- 58 |
Zillow last checked:
Listing updated:
Listed by:
Adam J Coleman 330-310-9489 adamcolemanrealtor@gmail.com,
RE/MAX Edge Realty
Source: MLS Now,MLS#: 5236154 Originating MLS: Akron Cleveland Association of REALTORS
Originating MLS: Akron Cleveland Association of REALTORSFacts & features
Interior
Bedrooms & bathrooms
- Bedrooms: 4
- Bathrooms: 3
- Full bathrooms: 2
- 1/2 bathrooms: 1
- Main level bathrooms: 3
- Main level bedrooms: 3
Heating
- Forced Air, Gas
Cooling
- Central Air
Features
- Basement: Full,Partially Finished
- Has fireplace: No
Interior area
- Total structure area: 1,472
- Total interior livable area: 1,472 sqft
- Finished area above ground: 1,352
- Finished area below ground: 120
Video & virtual tour
Property
Parking
- Total spaces: 2
- Parking features: Attached, Driveway, Electricity, Garage, Garage Door Opener, Paved
- Attached garage spaces: 2
Features
- Levels: One
- Stories: 1
Lot
- Size: 8,145 Square Feet
Details
- Parcel number: 0117036
Construction
Type & style
- Home type: SingleFamily
- Architectural style: Ranch
- Property subtype: Single Family Residence
Materials
- Vinyl Siding
- Roof: Asphalt,Fiberglass
Condition
- Year built: 2020
Utilities & green energy
- Sewer: Public Sewer
- Water: Public
Community & HOA
Community
- Subdivision: East New Haven Ph Two
HOA
- Has HOA: Yes
- Services included: Other
- HOA fee: $320 annually
- HOA name: East New Haven Association
Location
- Region: Barberton
Financial & listing details
- Price per square foot: $170/sqft
- Tax assessed value: $121,610
- Annual tax amount: $2,185
- Date on market: 8/13/2026
- Cumulative days on market: 2 days
Estimated market value
Not available
Estimated sales range
Not available
Not available
Price history
| Date | Event | Price |
|---|---|---|
| 8/13/2026 | Listed for sale | $249,900+19.7%$170/sqft |
Source:  MLS Now #5236154 Report a problem MLS Now #5236154 Report a problem | ||
| 1/5/2021 | Sold | $208,775+411.7%$142/sqft |
Source: MLS Now #4194620 Report a problem | ||
| 10/6/2020 | Sold | $40,800$28/sqft |
Source: Public Record Report a problem | ||
Public tax history
| Year | Property taxes | Tax assessment |
|---|---|---|
| 2025 | $2,185 +0.3% | $42,560 |
| 2024 | $2,178 +2.3% | $42,560 |
| 2023 | $2,129 -13.2% | $42,560 0% |
| 2022 | $2,453 -0.4% | $42,564 +2.4% |
| 2021 | $2,463 | $41,559 |
| 2020 | -- | -- |
| 2019 | -- | -- |
Find assessor info on the county website
Monthly payment
Est. payment
Payment breakdown
Explore the cost of this home by adjusting the details. Changes won't be saved.Climate risks
Neighborhood: 44203
Nearby schools
GreatSchools rating
- NANorton Primary Elementary SchoolGrades: PK-KDistance: 3.2 mi
- 6/10Norton Middle/Intermediate SchoolGrades: 5-8Distance: 3.3 mi
- 6/10Norton High SchoolGrades: 9-12Distance: 3.7 mi
Schools provided by the listing agent
- District: Barberton CSD - 7702
Source: MLS Now. This data may not be complete. We recommend contacting the local school district to confirm school assignments for this home.
- $285,0004 bd3 ba1.9k sqft2658 Himelrigh Blvd, Barberton, OH 44203Sold
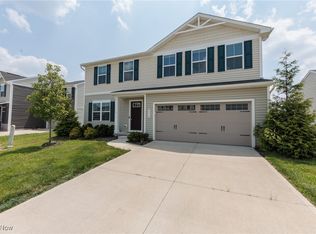
- $300,0005 bd3 ba2.2k sqft2670 Himelrigh Blvd, Barberton, OH 44203Sold

- $256,9004 bd2 ba1.6k sqft2652 Himelrigh Blvd, Barberton, OH 44203Off Market
- $266,2003 bd2 ba1.3k sqft2610 Himelrigh Blvd, Barberton, OH 44203Off Market
- $156,5804 bd2 ba1.8k sqft2629 Himelrigh Blvd, Barberton, OH 44203Off Market
- $272,9004 bd2 ba1.8k sqft2635 Himelrigh Blvd, Barberton, OH 44203Off Market
- $287,9004 bd2 ba1.8k sqft2598 Himelrigh Blvd, Barberton, OH 44203Off Market
- $275,0003 bd2 ba1.3k sqft2682 Himelrigh Blvd, Barberton, OH 44203Sold
A local agent can set up tours, give advice and negotiate with sellers.
Similar homes
- $269,9004 bd2 ba1.6k sqft2826 Greenridge Rd, Barberton, OH 44203For Sale
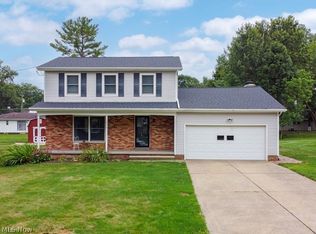 MLS ID #5236434, Vicki Vitallo, RE/MAX Showcase. MLS Now
 - $--4 bd2 ba1.4k sqft986 Northview Ave, Barberton, OH 44203Auction
 Auction.com 2
 - $179,0004 bd2 ba2k sqft71 23rd St NW, Barberton, OH 44203For Sale
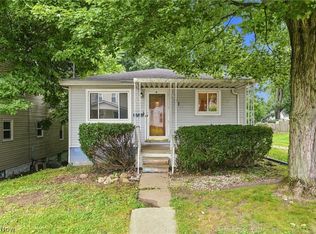 MLS ID #5236783, Bryan Tomasek, RE/MAX Edge Realty. MLS Now
 - $255,0003 bd2 ba1.4k sqft4033 State Rd, Akron, OH 44319For Sale
 MLS ID #5233462, Mary Jo Kormushoff, Keller Williams Living. MLS Now
 - $199,9003 bd2 ba1.1k sqft335 E Huston St, Barberton, OH 44203For SaleMLS ID #5235381, James Sloan, Berkshire Hathaway HomeServices Stouffer Realty. MLS Now
- $195,0003 bd1 ba1.1k sqft3598 Easton Rd, Barberton, OH 44203For SaleMLS ID #5236761, Greg Pepper, Cutler Real Estate. MLS Now
- $250,0003 bd2 ba1.8k sqft683 E Ford Ave, Barberton, OH 44203For SaleMLS ID #5215888, Elliot A Stone, Century 21 Homestar. MLS Now
- $249,9003 bd2 ba1.2k sqft2672 Lyman Dr, Clinton, OH 44216For SaleMLS ID #5212617, Copper J Burkhart, Howard Hanna. MLS Now
- $250,0003 bd3 ba1.4k sqft2758 Shellhart Rd, Barberton, OH 44203For SaleMLS ID #5218545, Darlene Hall, Keller Williams Chervenic Rlty. MLS Now
- $139,0003 bd2 ba1.3k sqft82 Brown St, Barberton, OH 44203For SaleMLS ID #5236091, Aaliyah Rodriguez, ProHelp Kelly Real Estate. MLS Now
- $--2 bd1 ba936 sqft189 E Robinson Ave, Barberton, OH 44203AuctionAuction.com 2
- $254,9003 bd2 ba1.6k sqft614 Hartzell Dr, Barberton, OH 44203For SaleMLS ID #5221672, Kelly M LaMonica, Keller Williams Chervenic Rlty. MLS Now
- $215,0003 bd1 ba1.8k sqft3561 Johnson Rd, Barberton, OH 44203For SaleMLS ID #5232949, Derrick T Bailey, RE/MAX Trends Realty. MLS Now
- $219,9004 bd2 ba2.1k sqft36 W Hiram St, Barberton, OH 44203For SaleMLS ID #5228156, Nicole Benetto, EXP Realty, LLC.. MLS Now
- $279,9003 bd2 ba1.8k sqft4185 Lake Vista Rd, Akron, OH 44319For SaleMLS ID #5235174, Jacob Conti, Kremer Realty Inc.. MLS Now
- $199,9003 bd3 ba1.2k sqft394 E Park Ave, Barberton, OH 44203For SaleMLS ID #5231934, Darlene Hall, Keller Williams Chervenic Rlty. MLS Now
- $284,9003 bd2 ba1.2k sqft3183 Trotter Rd, Barberton, OH 44203For SaleMLS ID #5228163, Brendan Taylor, RE/MAX Trends Realty. MLS Now
- $274,9003 bd3 ba1.4k sqft680 E State St, Barberton, OH 44203For SaleMLS ID #5190489, Debra G Shreiner, Helen Scott Realty LLC. MLS Now
- $267,5002 bd2 ba1.7k sqft3230 Ethan Allen Rd, Barberton, OH 44203For SaleMLS ID #5220818, Lisa E Donatelli, Keller Williams Chervenic Rlty. MLS Now
- $259,9004 bd2 ba1.8k sqft5870 Sonata Dr, Clinton, OH 44216For SaleMLS ID #5224126, Heather L Dimitrov, Keller Williams Elevate. MLS Now
