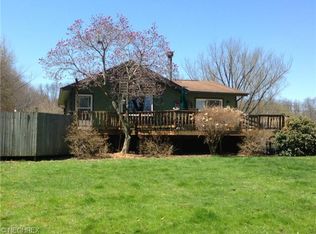
Welcome to this charming 3-bedroom, 2-full-bath ranch nestled on nearly 1.5 acres, offering the perfect blend of comfortable living and homestead potential. The main floor features a remodeled full bath and new flooring in the primary bedroom, while the basement offers additional living and storage space along with a second full bath. Enjoy the outdoors from the new deck, built in 2025, overlooking the expansive property. The 1.5-car garage is equipped with electric and water, and the property also includes a storage barn with additional storage space, a garden area, and plenty of room to enjoy country-style living. A wonderful opportunity for those seeking privacy, space, and the freedom to make the most of nearly 1.5 acres.
Active
$255,000
4033 State Rd, Akron, OH 44319
3beds
1,460sqft
:
Get pre-qualified$1,818/mo
Single Family Residence
Built in 1947
1.4 Acres Lot
$-- Zestimate®
$175/sqft
$-- HOA
What's special
- 1 day |
- 822 |
- 120 |
Zillow last checked:
Listing updated:
Listed by:
Mary Jo Kormushoff 330-351-3051 maryjokormushoff@gmail.com,
Keller Williams Living
Source: MLS Now,MLS#: 5233462 Originating MLS: Akron Cleveland Association of REALTORS
Originating MLS: Akron Cleveland Association of REALTORSFacts & features
Interior
Bedrooms & bathrooms
- Bedrooms: 3
- Bathrooms: 2
- Full bathrooms: 2
- Main level bathrooms: 1
- Main level bedrooms: 2
Heating
- Forced Air, Gas
Cooling
- Central Air
Appliances
- Included: Dishwasher, Microwave, Range, Refrigerator
Features
- Basement: Full,Partially Finished
- Number of fireplaces: 1
- Fireplace features: Living Room
Interior area
- Total structure area: 1,460
- Total interior livable area: 1,460 sqft
- Finished area above ground: 1,336
- Finished area below ground: 124
Video & virtual tour
Property
Parking
- Total spaces: 1.5
- Parking features: Detached, Electricity, Garage, Paved, Unpaved
- Garage spaces: 1.5
Features
- Levels: Two,One
- Stories: 1
- Patio & porch: Deck, Enclosed, Patio, Porch
- Exterior features: Garden
Lot
- Size: 1.4 Acres
Details
- Additional structures: Shed(s)
- Parcel number: 1905338
- Special conditions: Standard
Construction
Type & style
- Home type: SingleFamily
- Architectural style: Ranch
- Property subtype: Single Family Residence
Materials
- Vinyl Siding
- Roof: Asphalt,Fiberglass
Condition
- Year built: 1947
Utilities & green energy
- Sewer: Septic Tank
- Water: Well
Community & HOA
Community
- Subdivision: Coventry 14 & 13
HOA
- Has HOA: No
Location
- Region: Akron
Financial & listing details
- Price per square foot: $175/sqft
- Tax assessed value: $188,690
- Annual tax amount: $4,133
- Date on market: 8/12/2026
- Cumulative days on market: 1 day
Estimated market value
Not available
Estimated sales range
Not available
Not available
Price history
| Date | Event | Price |
|---|---|---|
| 8/12/2026 | Listed for sale | $255,000+85.5%$175/sqft |
Source:  MLS Now #5233462 Report a problem MLS Now #5233462 Report a problem | ||
| 4/28/2016 | Sold | $137,500-8.3%$94/sqft |
Source: MLS Now #3702819 Report a problem | ||
| 3/15/2016 | Pending sale | $149,900$103/sqft |
Source: Howard Hanna - Green / Uniontown #3702819 Report a problem | ||
| 8/23/2015 | Price change | $149,900-3.8%$103/sqft |
Source: Howard Hanna - Green / Uniontown #3702819 Report a problem | ||
| 4/23/2015 | Listed for sale | $155,900+48.5%$107/sqft |
Source: Howard Hanna - Green / Uniontown #3702819 Report a problem | ||
| 8/29/2003 | Sold | $105,000+7.7%$72/sqft |
Source: Public Record Report a problem | ||
| 8/31/1999 | Sold | $97,500$67/sqft |
Source: Public Record Report a problem | ||
Public tax history
| Year | Property taxes | Tax assessment |
|---|---|---|
| 2025 | $4,133 +3.4% | $66,040 |
| 2024 | $3,997 +4.8% | $66,040 |
| 2023 | $3,815 +21.6% | $66,040 +47.2% |
| 2022 | $3,139 +6.2% | $44,867 |
| 2021 | $2,955 | $44,867 |
| 2020 | -- | $44,867 +14.7% |
| 2019 | $2,742 +1% | $39,109 0% |
| 2018 | $2,716 +6.5% | $39,110 +3.5% |
| 2017 | $2,549 | $37,790 +6.8% |
| 2016 | $2,549 | $35,380 |
| 2015 | $2,549 +2.8% | $35,380 |
| 2014 | $2,481 +1.3% | $35,380 |
| 2013 | $2,448 +5.9% | $35,380 -4.4% |
| 2012 | $2,312 +0.7% | $37,010 +0% |
| 2011 | $2,295 +2.6% | $37,006 -2.4% |
| 2010 | $2,236 | $37,930 |
| 2009 | -- | $37,930 0% |
| 2008 | $2,023 -2.4% | $37,937 -6.3% |
| 2007 | $2,072 +2.5% | $40,481 |
| 2006 | $2,021 +5.4% | $40,481 |
| 2005 | $1,917 +73% | $40,481 +9.8% |
| 2004 | $1,108 -39.5% | $36,877 |
| 2003 | $1,831 +20.3% | $36,877 |
| 2002 | $1,523 +24% | $36,877 +38% |
| 2001 | $1,227 -0.2% | $26,716 |
| 2000 | $1,229 | $26,716 |
Find assessor info on the county website
Monthly payment
Est. payment
Payment breakdown
Explore the cost of this home by adjusting the details. Changes won't be saved.Climate risks
Neighborhood: Portage Lakes
Nearby schools
GreatSchools rating
- 5/10Coventry Middle SchoolGrades: 5-8Distance: 1.3 mi
- 3/10Coventry High SchoolGrades: 9-12Distance: 1.1 mi
- 6/10Turkeyfoot Elementary SchoolGrades: K-4Distance: 1.7 mi
Schools provided by the listing agent
- District: Coventry LSD - 7704
Source: MLS Now. This data may not be complete. We recommend contacting the local school district to confirm school assignments for this home.
- $28,100-- bd-- ba-- sqftState St, Akron, OH 44319Off Market
- $319,0003 bd2 ba2k sqft4070 State Rd, Akron, OH 44319Off Market
- $316,8003 bd2 ba720 sqft4047 & 4049 State Rd, Akron, OH 44319Off Market
- $184,4001 bd0 ba1.1k sqft4080 State Rd, Akron, OH 44319Off Market
- $288,5003 bd1 ba1.7k sqft4046 State Rd, Akron, OH 44319Off Market
- $257,6003 bd1 ba1.4k sqft762 Jolson Ave, Coventry Township, OH 44319Off Market
- $6,700-- bd-- ba-- sqft762 Jolson Ave, Akron, OH 44319Off Market
- $9,920-- bd-- ba-- sqft752 Jolson Ave, Akron, OH 44319Off Market
A local agent can set up tours, give advice and negotiate with sellers.
Similar homes
- $279,9003 bd2 ba1.8k sqft4185 Lake Vista Rd, Akron, OH 44319For Sale
 MLS ID #5235174, Jacob Conti, Kremer Realty Inc.. MLS Now
 - $289,9003 bd3 ba2.1k sqft2805 N Glencoe Dr, Akron, OH 44319For Sale
 MLS ID #5220817, Sonja Halstead, Keller Williams Elevate. MLS Now
 - $275,0003 bd2 ba1.9k sqft490 Bonshire Rd, Akron, OH 44319For Sale
 MLS ID #5236069, Jodi L Mignano, Keller Williams Chervenic Rlty. MLS Now
 - $--3 bd2 ba1.5k sqft5188 S Main St, Akron, OH 44319Auction
 MLS ID #5233620, Matthew P Kiko, Kiko. MLS Now
 - $254,9993 bd1 ba1.1k sqft5889 Kellar Rd, Akron, OH 44319For SaleMLS ID #5231621, Dena Canfora, Keller Williams Chervenic Rlty. MLS Now
- $--3 bd2 ba1.5k sqft600 Highland Park Dr, Akron, OH 44319AuctionServiceLink Auction
- $209,9003 bd1 ba1k sqft174 Killian Rd, Akron, OH 44319For SaleMLS ID #5236251, Kaden Myers, EXP Realty, LLC.. MLS Now
- $240,0003 bd2 ba2.1k sqft299 W Caston Rd, Akron, OH 44319For SaleMLS ID #5225160, Alison M Baranek, Berkshire Hathaway HomeServices Stouffer Realty. MLS Now
- $299,9003 bd2 ba2.1k sqft1204 Taplin Ave, Akron, OH 44319For SaleMLS ID #5229838, Jose Medina, Keller Williams Legacy Group Realty. MLS Now
- $240,0003 bd2 ba2.1k sqft3791 Butterfield Dr, Akron, OH 44319For SaleMLS ID #5217560, Thomas Purdy, EXP Realty, LLC.. MLS Now
- $314,9003 bd3 ba2.1k sqft792 Jolson Ave, Akron, OH 44319For SaleMLS ID #5231566, Ryan Shaffer, EXP Realty, LLC.. MLS Now
- $215,0003 bd2 ba1.2k sqft712 Renninger Rd, Akron, OH 44319For SaleMLS ID #5230425, Briana R Yost, Berkshire Hathaway HomeServices Stouffer Realty. MLS Now
- $275,0003 bd1 ba1.2k sqft3184 Conlin Dr, Akron, OH 44319For SaleMLS ID #5233189, Debra J Heavner, Cutler Real Estate. MLS Now
- $289,9003 bd2 ba1.5k sqft4385 Rex Lake Dr, Akron, OH 44319For SaleMLS ID #5199538, Jennifer A Royce, High Point Real Estate Group. MLS Now
- $350,0003 bd2 ba1.8k sqft3789 Hummel Dr, Akron, OH 44319For SaleMLS ID #5235666, Kait Erb, Real of Ohio. MLS Now
- $227,0003 bd2 ba1.5k sqft263 Teal Cir, Akron, OH 44319For SaleMLS ID #5234577, Anne M Harmody, Howard Hanna. MLS Now
- $229,9003 bd1 ba1k sqft5768 Nolley Rd, Akron, OH 44319For SaleMLS ID #5222457, Gwendolyn J Petway, Plum Tree Realty, LLC. MLS Now
- $299,0003 bd2 ba1.6k sqft4085 Melton Ave, Akron, OH 44319For SaleMLS ID #5223905, John P Scaglione, Coldwell Banker Schmidt Realty. MLS Now
- $229,9003 bd1 ba1.1k sqft2992 Walbridge Dr, Akron, OH 44319For SaleMLS ID #5213216, Adriane D Acquaviva-Beris, EXP Realty, LLC.. MLS Now
- $349,9003 bd3 ba1.5k sqft4824 Manchester Rd, New Franklin, OH 44319For SaleMLS ID #5233020, Todd Ryan Casey, High Point Real Estate Group. MLS Now
