Well-maintained 3-bedroom, 3.5-bath home with 2 bonus rooms nestled on 2.77 acres. The primary suite is located downstairs and includes a separate bonus room located within and accessed directly through the primary suite, ideal for an office, nursery, sitting room, or other flexible space. The spacious primary bath features dual vanities, a freestanding tub, walk in closet and separate shower. Interior features include wood and brick flooring throughout with no carpet, extensive crown molding and millwork, built-in shelving, fireplace and plenty of natural light. The kitchen offers a gas stove, huge island, abundant cabinetry, and an oversized walk-in pantry and opens to the dining area and sunroom. Upstairs has 2 bedrooms, a bonus room and an open landing overlooking the main level. Outside, enjoy the in-ground swimming pool, large covered brick patio with a wood-burning fireplace, pond and 2.77 acres with plenty of room to enjoy the property. Additional features include a home generator, circular driveway, balcony, 2-car garage and more! Home did not flood in 2016!
For sale
$699,900
32416 Briarwood Rd, Walker, LA 70785
3beds
4,280sqft
:
Get pre-qualified$4,357/mo
Single Family Residence, Residential
Built in 2008
2.77 Acres Lot
$685,900 Zestimate®
$164/sqft
$-- HOA
What's special
In-ground swimming poolOversized walk-in pantryBuilt-in shelvingSeparate showerAbundant cabinetryCircular drivewaySpacious primary bath
- 2 days |
- 138 |
- 4 |
Likely to sell faster than
Zillow last checked:
Listing updated:
Listed by:
Candace Temple,
Service 1st Real Estate 225-503-2525
Source: ROAM MLS,MLS#: 2026014921
Facts & features
Interior
Bedrooms & bathrooms
- Bedrooms: 3
- Bathrooms: 4
- Full bathrooms: 3
- Partial bathrooms: 1
Rooms
- Room types: Primary Bathroom, Primary Bedroom, Bonus Room, Breakfast Room, Dining Room, Kitchen, Living Room, Sunroom, Bedroom, Office
Primary bedroom
- Features: En Suite Bath, Ceiling 9ft Plus, Ceiling Fan(s), Walk-In Closet(s), Sitting/Office Area, Split, Master Downstairs
- Level: First
- Area: 341.12
- Width: 16.4
Bedroom 1
- Level: Second
- Area: 187.2
- Width: 13
Bedroom 2
- Level: Second
- Area: 180
- Width: 12.5
Primary bathroom
- Features: Double Vanity, Walk-In Closet(s), Separate Shower, Clawfoot Tub
- Level: First
- Area: 247.64
- Width: 15.1
Dining room
- Level: First
- Area: 195.91
Kitchen
- Features: Kitchen Island, Pantry
- Level: First
- Area: 232.4
- Length: 14
Living room
- Level: First
- Area: 660
- Dimensions: 20 x 33
Office
- Level: Second
- Area: 115.24
Heating
- 2 or More Units Heat, Central
Cooling
- Multi Units, Central Air, Ceiling Fan(s)
Appliances
- Included: Gas Stove Con, Dishwasher, Disposal, Microwave, Range/Oven, Stainless Steel Appliance(s)
- Laundry: Electric Dryer Hookup, Washer Hookup, Inside
Features
- Built-in Features, Ceiling 9'+, Ceiling Varied Heights, Crown Molding, Sound System, Primary Closet
- Flooring: Brick, Ceramic Tile
- Attic: Attic Access,Storage,Multiple Attics
- Has fireplace: Yes
- Fireplace features: Outside, Wood Burning
Interior area
- Total structure area: 7,043
- Total interior livable area: 4,280 sqft
Property
Parking
- Parking features: Garage
- Has garage: Yes
Features
- Stories: 1
- Patio & porch: Covered
- Exterior features: Balcony
- Has private pool: Yes
- Pool features: In Ground, Liner
- On waterfront: Yes
- Waterfront features: Lake Front
Lot
- Size: 2.77 Acres
- Dimensions: 171 x 705
- Features: No Outlet Lot, Landscaped
Details
- Parcel number: 0020134000
- Special conditions: Standard
- Other equipment: Generator
Construction
Type & style
- Home type: SingleFamily
- Architectural style: Colonial
- Property subtype: Single Family Residence, Residential
Materials
- Brick Siding
- Foundation: Slab
- Roof: Shingle
Condition
- New construction: No
- Year built: 2008
Utilities & green energy
- Gas: Denham Springs Gas
- Sewer: Septic Tank
- Water: Public
Community & HOA
Community
- Security: Security System, Smoke Detector(s)
- Subdivision: Briarwood Heights
Location
- Region: Walker
Financial & listing details
- Price per square foot: $164/sqft
- Tax assessed value: $7,400
- Annual tax amount: $76
- Price range: $699.9K - $699.9K
- Date on market: 8/13/2026
- Listing terms: Cash,Conventional,VA Loan
Estimated market value
$685,900
$652,000 - $720,000
$1,460/mo
Price history
| Date | Event | Price |
|---|---|---|
| 8/13/2026 | Listed for sale | $699,900-12.5%$164/sqft |
Source:  ROAM MLS #2026014921 Report a problem ROAM MLS #2026014921 Report a problem | ||
| 5/9/2026 | Listing removed | $799,999$187/sqft |
Source: eXp Realty #2026001569 Report a problem | ||
| 1/27/2026 | Listed for sale | $799,999-5.9%$187/sqft |
Source: ROAM MLS #2026001569 Report a problem | ||
| 1/21/2026 | Listing removed | $850,000$199/sqft |
Source: eXp Realty #2025012412 Report a problem | ||
| 9/19/2025 | Price change | $850,000-2.9%$199/sqft |
Source: ROAM MLS #2025012412 Report a problem | ||
| 8/7/2025 | Price change | $875,000-2.8%$204/sqft |
Source: ROAM MLS #2025012412 Report a problem | ||
| 7/2/2025 | Listed for sale | $900,000$210/sqft |
Source: ROAM MLS #2025012412 Report a problem | ||
Public tax history
| Year | Property taxes | Tax assessment |
|---|---|---|
| 2025 | $76 -1.6% | $740 |
| 2024 | $77 +16% | $740 +5.7% |
| 2023 | $66 +0.3% | $700 |
| 2022 | $66 -3.4% | $700 |
| 2021 | $68 -2.1% | $700 |
| 2020 | $70 +5.8% | $700 +1.4% |
| 2019 | $66 | $690 |
| 2018 | $66 -8.3% | $690 |
| 2017 | $72 +13.3% | $690 +1.5% |
| 2015 | $64 -1.5% | $680 |
| 2014 | $65 -0.4% | $680 |
| 2013 | $65 -0.8% | $680 |
| 2012 | $65 -4.3% | $680 +3% |
| 2010 | $68 | $660 |
Find assessor info on the county website
Monthly payment
Est. payment
Payment breakdown
Explore the cost of this home by adjusting the details. Changes won't be saved.Climate risks
Neighborhood: 70785
Nearby schools
GreatSchools rating
- 6/10North Corbin Elementary SchoolGrades: PK-5Distance: 1.3 mi
- 7/10North Corbin Junior High SchoolGrades: 6-8Distance: 1.3 mi
- 7/10Walker High SchoolGrades: 9-12Distance: 3.7 mi
Schools provided by the listing agent
- District: Livingston Parish
Source: ROAM MLS. This data may not be complete. We recommend contacting the local school district to confirm school assignments for this home.
- $622,500-- bd-- ba4.1k sqft32416 Briarwood Ln, Walker, LA 70785Off Market
- $299,900-- bd-- ba1.8k sqft32386 Briarwood Ln, Walker, LA 70785Off Market
- $260,700-- bd-- ba100 sqft32450 Briarwood Ln, Walker, LA 70785Off Market
- $367,6003 bd2 ba1.7k sqft32364 Briarwood Ln, Walker, LA 70785Off Market
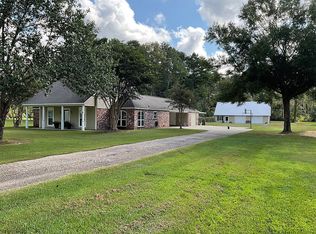
- $335,6003 bd3 ba2.1k sqft32476 Briarwood Ln, Walker, LA 70785Off Market
- $383,100-- bd-- ba2.3k sqft32338 Briarwood Ln, Walker, LA 70785Off Market
- $231,500-- bd-- ba1.2k sqft32500 Briarwood Ln, Walker, LA 70785Off Market
- $--3 bd2 ba1.8k sqft32314 Briarwood Ln, Walker, LA 70785Sold
A local agent can set up tours, give advice and negotiate with sellers.
A local lender can help you make sure your offer is ready when you are.
Similar homes
- $529,9004 bd4 ba2.6k sqft29700 Henderson Ln, Walker, LA 70785For Sale
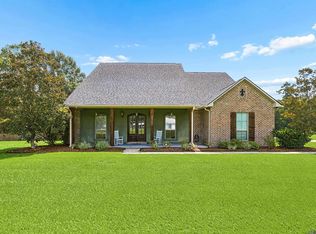
 MLS ID #2026014617, Christy Romig, Magnolia Roots Realty LLC. ROAM MLS
 - $640,0003 bd3 ba2.8k sqft29725 Henderson Ln, Walker, LA 70785For Sale
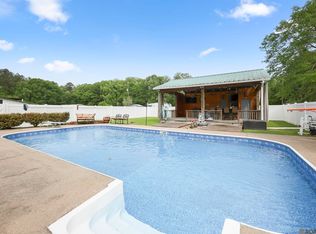 MLS ID #2026005933, Kaylyn Ward, Proven Properties, LLC. ROAM MLS
 - $564,9003 bd3 ba2.4k sqft34375 Quarter Horse Ln, Walker, LA 70785For Sale
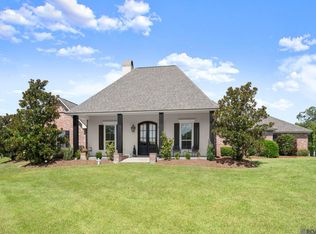 MLS ID #2026012701, Paige Knobles, Paige Knobles Properties. ROAM MLS
 - $424,8004 bd2 ba2.6k sqft31430 Cane Market Rd, Walker, LA 70785For Sale
 MLS ID #2026014438, Phyllis Butler, Compass - Perkins. ROAM MLS
 - $675,0004 bd4 ba2.9k sqft23247 Greenwell Springs Rd, Greenwell Springs, LA 70739For SaleMLS ID #2026010387, Candice Castro, Castro Real Estate Services, LLC. ROAM MLS
- $685,0005 bd4 ba3.6k sqft21866 Bond Rd, Denham Springs, LA 70726For SaleMLS ID #2026013768, Quiana Terrell, Total Real Estate LLC. ROAM MLS
- $599,9004 bd3 ba2.4k sqft8812 Wildwood Dr, Denham Springs, LA 70706For SaleMLS ID #2026012770, Nikki Calmes, CHT Group Real Estate, LLC. ROAM MLS
- $615,0004 bd3 ba3.1k sqft10313 Magnolia Blossom Ave, Greenwell Springs, LA 70739For SaleMLS ID #2026014513, Casie McMurray, Covington & Associates Real Estate, LLC. ROAM MLS
- $425,0004 bd4 ba3k sqft38885 Walker North Rd, Walker, LA 70785For SaleMLS ID #2026011886, Eduardo Alvarez, PINO & Associates. ROAM MLS
- $700,0005 bd4 ba3.3k sqft13614 Paddington Ln, Baton Rouge, LA 70810For SaleMLS ID #2026014672, Scott Gaspard, Gaspard & Co Real Estate LLC. ROAM MLS
- $749,9004 bd3 ba3.9k sqft7242 Pirie Dr, Denham Springs, LA 70726For SaleMLS ID #2026013714, Windy Dugas, Burns & Co., Inc.. ROAM MLS
- $680,0005 bd4 ba4k sqft7720 Brett Pl, Baton Rouge, LA 70818For SaleMLS ID #2026006977, Timothy Houk, Keller Williams Realty Red Stick Partners. ROAM MLS
- $685,0004 bd3 ba2.9k sqft10508 Magnolia Blossom Ave, Greenwell Springs, LA 70739For SaleMLS ID #2026009678, Leslie Hattaway, RE/MAX Professional. ROAM MLS
- $830,0003 bd3 ba4.3k sqft12611 Old Hammond Hwy, Baton Rouge, LA 70816For SaleMLS ID #2026014415, Andrew Chidlow, CENTURY 21 Bessette Flavin. ROAM MLS
- $730,9004 bd4 ba3.7k sqft3234 Silver Sand Dr, Baton Rouge, LA 70816For SaleMLS ID #2026000277, David Landry, David Landry Real Estate, LLC. ROAM MLS
- $620,0004 bd2 ba2.3k sqft7559 Amite Church Rd, Denham Springs, LA 70706For Sale By Owner
- $859,9004 bd4 ba3.6k sqft717 N River Rd, Denham Springs, LA 70726For SaleMLS ID #2026011568, Nicole McDonald, Covington & Associates Real Estate, LLC. ROAM MLS
- $499,9994 bd4 ba3.3k sqft7681 Amite Church Rd, Denham Springs, LA 70706For SaleMLS ID #2026004306, Tori DeFreitas, The Browning-Gerald Group LLC. ROAM MLS
- $630,0004 bd4 ba2.9k sqft14367 Devall Rd, Baton Rouge, LA 70818For SaleMLS ID #2026005631, Kristen Maples, Jim Talbot Real Estate. ROAM MLS
- $405,0004 bd3 ba2.4k sqft12578 N Lakeshore Dr, Walker, LA 70785For SaleMLS ID #2026011583, Ricky O'Neal, eXp Realty. ROAM MLS
