Skip main navigation
Active
  • $665,000

    3153 Cambria Rd SW, Atlanta, GA 30331

    6beds
    5,710sqft
    : 
    $4,818/mo
    Get pre-qualified
    Single Family Residence
    Built in 2007
    0.31 Acres Lot
    $657,300 Zestimate®
    $116/sqft
    $67/mo HOA

    What's special

    Large center islandFlexible bonus spaceDedicated home officeOpen-concept designStainless steel appliancesCharming covered front porchBreakfast area
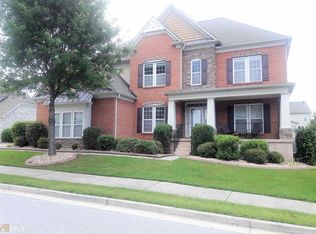
    Welcome to one of Princeton Lakes' most remarkable homes. Custom-built for the original owner and meticulously maintained by the same homeowner, this exceptional residence showcases quality craftsmanship, thoughtful upgrades, and a versatile floor plan designed for today's lifestyle-including multigenerational living. From the moment you arrive, the extended driveway, stately three-sided brick exterior, charming covered front porch, and beautifully landscaped yard with a full irrigation (sprinkler) system reflect the pride of ownership throughout. Step inside to a grand two-story foyer and discover an elegant yet functional floor plan designed for both everyday living and entertaining. The gourmet kitchen features granite countertops, a large center island, custom vent hood, stainless steel appliances, a gas cooktop, and abundant cabinetry. The open-concept design flows seamlessly into the breakfast area and impressive two-story family room, where a dramatic floor-to-ceiling fireplace with custom built-ins and a wall of windows create a bright, inviting gathering space filled with natural light. One of the home's standout features is the enlarged deck, providing an exceptional indoor-outdoor living experience while overlooking the flat, fenced backyard with peaceful views-the perfect setting for entertaining, relaxing, or enjoying your morning coffee. The thoughtfully designed main level also includes a dedicated home office, formal dining room, and a guest bedroom with a full bath, offering comfortable accommodations for family members or visitors. Upstairs, the spacious primary suite serves as a private retreat with a tray ceiling, sitting area, and spa-inspired bathroom. Three additional bedrooms include a Jack-and-Jill layout plus a private ensuite bedroom, providing comfort and privacy for everyone. The finished terrace level further enhances the home's versatility with an additional bedroom, a full bathroom, a spacious recreation room, flexible bonus space, and abundant storage, making it ideal for extended family, long-term guests, or a private in-law retreat. As an added luxury, the basement ceiling is finished with premium sound-insulated acoustic ceiling tiles, minimizing noise transfer between levels while creating a quieter, more comfortable living environment. Recent updates include freshly painted interior spaces and brand-new carpet, making this home truly move-in ready. Located in the desirable Estates of Princeton Lakes, residents enjoy resort-style amenities including swim, tennis, and a clubhouse, all while being conveniently located just minutes from Camp Creek Marketplace, Hartsfield-Jackson International Airport, downtown Atlanta, and major interstates. This is more than just a home-it's a rare opportunity to own a beautifully customized, one-owner residence that perfectly combines luxury, functionality, and timeless appeal.
    33 days
    |
    1,255
    |
    96
    |

    Zillow last checked:

    Listing updated:

    Listed by:

    Jingtao Earwood 678-554-8357,

    Keller Williams Realty Atl. Partners

    Source: GAMLS,MLS#: 10793758MLS Logo

      Facts & features

      Interior

      Bedrooms & bathrooms
      • Bedrooms: 6
      • Bathrooms: 5
      • Full bathrooms: 5
      • Main level bathrooms: 1
      • Main level bedrooms: 1
      Rooms
      • Room types: Exercise Room, Family Room, Laundry, Office
      Dining room
      • Features: Seats 12+, Separate Room
      Kitchen
      • Features: Breakfast Area, Kitchen Island, Pantry, Solid Surface Counters, Walk-in Pantry
      Heating
      • Central, Electric, Forced Air, Zoned
      Cooling
      • Ceiling Fan(s), Central Air, Electric, Zoned
      Appliances
      • Included: Convection Oven, Cooktop, Dishwasher, Disposal, Electric Water Heater, Microwave, Oven, Refrigerator, Stainless Steel Appliance(s), Washer
      • Laundry: Common Area, In Hall
      Features
      • Double Vanity, High Ceilings, In-Law Floorplan, Separate Shower, Split Bedroom Plan, Entrance Foyer, Vaulted Ceiling(s), Walk-In Closet(s)
      • Flooring: Carpet, Hardwood, Tile
      • Windows: Double Pane Windows
      • Basement: Daylight,Exterior Entry,Finished,Full,Interior Entry
      • Number of fireplaces: 1
      • Fireplace features: Family Room, Gas Log
      • Common walls with other units/homes: No Common Walls
      Interior area
      • Total structure area: 5,710
      • Total interior livable area: 5,710 sqft
      • Finished area above ground: 3,915
      • Finished area below ground: 1,795

      Property

      Parking
      • Total spaces: 2
      • Parking features: Attached, Garage, Garage Door Opener, Kitchen Level
      • Has attached garage: Yes
      Features
      • Levels: Two
      • Stories: 2
      • Patio & porch: Deck, Porch
      • Exterior features: Garden, Sprinkler System
      • Fencing: Back Yard,Fenced,Wood
      Lot
      • Size: 0.31 Acres
      • Features: Level, Private
      Details
      • Parcel number: 14F0003 LL0797

      Construction

      Type & style
      • Home type: SingleFamily
      • Architectural style: Brick 3 Side,Traditional
      • Property subtype: Single Family Residence
      Materials
      • Brick, Wood Siding
      • Roof: Composition
      Condition
      • Resale
      • New construction: No
      • Year built: 2007

      Utilities & green energy

      • Electric: 220 Volts
      • Sewer: Public Sewer
      • Water: Public
      • Utilities for property: Electricity Available, High Speed Internet, Natural Gas Available, Sewer Available, Sewer Connected, Underground Utilities, Water Available

      Community & HOA

      Community
      • Features: Clubhouse, Playground, Pool, Sidewalks, Tennis Court(s)
      • Security: Security System, Smoke Detector(s)
      • Subdivision: Princeton Lakes
      HOA
      • Has HOA: Yes
      • Services included: Maintenance Grounds, Tennis
      • HOA fee: $800 annually
      Location
      • Region: Atlanta

      Financial & listing details

      • Price per square foot: $116/sqft
      • Tax assessed value: $663,300
      • Annual tax amount: $7,016
      • Date on market: 6/26/2026
      • Cumulative days on market: 23 days
      • Listing agreement: Exclusive Right To Sell
      • Electric utility on property: Yes

        Estimated market value

        $657,300

        $624,000 - $690,000

        $5,043/mo

        Price history

        DateEventPrice
        7/10/2026Listed for sale$665,000$116/sqft
        Source: GAMLS #10793758 Report a problem
        7/7/2026Pending sale$665,000$116/sqft
        Source: GAMLS #10793758 Report a problem
        6/26/2026Listed for sale$665,000+63.6%$116/sqft
        Source: GAMLS #10793758 Report a problem
        8/23/2007Sold$406,600$71/sqft
        Source: Public Record Report a problem

        Public tax history

        YearProperty taxesTax assessment
        2025$7,207 +2.7%$265,320 +5.1%
        2024$7,017 +62%$252,440 +11.4%
        2023$4,331 -20.9%$226,520 +17.5%
        2022$5,477 +23.7%$192,800 +22.4%
        2021$4,427 -31.3%$157,560 +1.2%
        2020$6,447 +30.2%$155,720 +7.9%
        2019$4,950 $144,320 +6.6%
        2018$4,950 $135,400 +33.8%
        2017$4,950 +35.6%$101,200
        2016$3,650 -0.3%$101,200
        2015$3,662 +11.7%$101,200
        2014$3,278 +2.7%$101,200
        2013$3,193 -0.7%$101,200
        2012$3,216 $101,200
        2011-- $101,200 -16.7%
        2010$3,493 -20.7%$121,480 -12.7%
        2009$4,404 $139,160 -5.3%
        2008-- $147,000
        Find assessor info on the county website

        Monthly payment

        Est. payment

        Payment breakdown

        Explore the cost of this home by adjusting the details. Changes won't be saved.
        All calculations are estimates and provided by Zillow, Inc. for informational purposes only. Actual amounts may vary.
        HOA fees may include property taxes on listings classified as Co-Ops. Contact the listing agent and/or owner for fee details.
        Mortgage interest rates are dependent on a number of factors, including credit score, down payment, and repayment length. Interest rate data provided by Zillow Group Marketplace, Inc. as of 1/1/1970 from various mortgage lenders with which we have lead or other similar arrangements; the Estimated Payment is an average of those rates.
        See how much you could borrow to make a competitive offer.

        Climate risks

        Neighborhood: Princeton Lakes

        Getting around

        11 / 100
        Car-Dependent
        38 / 100
        Some Transit
        21 / 100
        Somewhat Bikeable

        Nearby schools

        GreatSchools rating
        Schools provided by the listing agent
        • Elementary: Deerwood
        • Middle: Bunche
        • High: Therrell

        Source: GAMLS. This data may not be complete. We recommend contacting the local school district to confirm school assignments for this home.

        A local agent can set up tours, give advice and negotiate with sellers.

        Browse local experts

        Similar homes