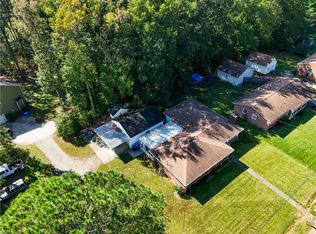
Discover the possibilities with this Chesapeake home offering versatile living spaces and plenty of potential! Featuring an in-law suite that provides additional flexibility for guests, extended stays, or a private retreat, this property offers a functional layout with room to make it your own. Solar panels provide an added energy-efficient feature. Conveniently located near shopping, dining, parks, and major commuter routes, this home offers easy access to everything Hampton Roads has to offer. Whether you're looking to personalize your next home or explore investment opportunities, this property is full of possibilities. Property is being sold AS-IS, with the seller to make no repairs. Schedule your showing today!
For sale
$400,000
3153 Trumpet Rd, Chesapeake, VA 23321
5beds
2,414sqft
Single Family Residence
Built in 1969
0.33 Acres Lot
$400,100 Zestimate®
$166/sqft
$-- HOA
What's special
In-law suiteSolar panels
- 19 days
- 2,924
- 227
Likely to sell faster than
Zillow last checked:
Listing updated:
Listed by:
Julian Rivera,
Iron Valley Real Est Norfolk 757-900-4873,
Lauren Bost,
Iron Valley Real Est Norfolk
Source: REIN Inc.,MLS#: 10659818
Facts & features
Interior
Bedrooms & bathrooms
- Bedrooms: 5
- Bathrooms: 3
- Full bathrooms: 3
Rooms
- Room types: 1st Floor BR, 1st Floor Primary BR, Attic, PBR with Bath, Utility Room
Primary bedroom
- Level: First
Heating
- Natural Gas
Cooling
- Central Air
Appliances
- Included: Dishwasher, Dryer, Microwave, Electric Range, Refrigerator, Washer, Gas Water Heater
Features
- Bar, Walk-In Closet(s), In-Law Floorplan, Pantry
- Flooring: Ceramic Tile, Vinyl, Wood
- Basement: Crawl Space
- Number of fireplaces: 1
- Fireplace features: Fireplace Gas-natural
Interior area
- Total interior livable area: 2,414 sqft
Property
Parking
- Parking features: Multi Car, Off Street, Driveway, On Street, Converted Gar
- Has uncovered spaces: Yes
Features
- Stories: 2
- Patio & porch: Screened Porch
- Exterior features: Inground Sprinkler, Irrigation Control
- Pool features: None
- Fencing: Back Yard,Fenced
- Waterfront features: Not Waterfront
Lot
- Size: 0.33 Acres
- Features: Corner
Details
- Parcel number: 0092007001320
- Zoning: R15S
Construction
Type & style
- Home type: SingleFamily
- Architectural style: Traditional
- Property subtype: Single Family Residence
Materials
- Brick, Vinyl Siding
- Roof: Asphalt Shingle
Condition
- New construction: No
- Year built: 1969
Utilities & green energy
- Sewer: City/County
- Water: City/County
Green energy
- Energy generation: Solar
Community & HOA
Community
- Subdivision: Taylorwood Estates
HOA
- Has HOA: No
Location
- Region: Chesapeake
Financial & listing details
- Price per square foot: $166/sqft
- Tax assessed value: $405,800
- Annual tax amount: $4,246
- Date on market: 10/30/2026
Estimated market value
$400,100
$380,000 - $420,000
$2,985/mo
Price history
Price history is unavailable.
Public tax history
| Year | Property taxes | Tax assessment |
|---|---|---|
| 2025 | $4,099 +4.4% | $405,800 +4.4% |
| 2024 | $3,925 -1.3% | $388,600 -1.3% |
| 2023 | $3,975 +4.3% | $393,600 +8.5% |
| 2022 | $3,810 +12.2% | $362,900 +12.2% |
| 2021 | $3,397 | $323,500 +13.7% |
| 2020 | -- | $284,600 +4.3% |
| 2019 | $2,865 +10.8% | $272,900 +3.1% |
| 2018 | $2,585 -3.9% | $264,600 +3.3% |
| 2017 | $2,690 +4.1% | $256,200 +4.1% |
| 2016 | $2,585 | $246,200 |
| 2015 | $2,585 | $246,200 |
| 2014 | $2,585 +0% | $246,200 |
| 2013 | $2,585 | $246,200 |
| 2012 | $2,585 -6.2% | $246,200 -6.2% |
| 2011 | $2,756 -1.9% | $262,500 -1.9% |
| 2010 | $2,809 -4.8% | $267,500 -4.8% |
| 2009 | $2,949 -3% | $280,900 -3% |
| 2008 | $3,040 +0.9% | $289,500 +1.9% |
| 2007 | $3,013 +6.8% | $284,200 +11.9% |
| 2006 | $2,819 +25.2% | $254,000 +44.4% |
| 2004 | $2,252 +6.2% | $175,900 +6.2% |
| 2003 | $2,121 +6.9% | $165,700 +6.9% |
| 2002 | $1,984 +11.5% | $155,000 +11.5% |
| 2001 | $1,779 | $139,000 |
Find assessor info on the county website
Monthly payment
Est. payment
Payment breakdown
Explore the cost of this home by adjusting the details. Changes won't be saved.Climate risks
Neighborhood: Western Branch North
Nearby schools
Schools provided by the listing agent
- Elementary: Western Branch Primary
- Middle: Western Branch Middle
- High: Western Branch
Source: REIN Inc.. This data may not be complete. We recommend contacting the local school district to confirm school assignments for this home.
Similar homes
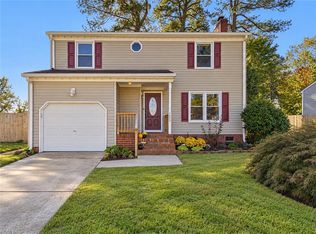
- $425,0004 bd3 ba2.1k sqft2220 Capri Cir, Chesapeake, VA 23321For Sale
 MLS ID #10658268, Emil Nazaryan. REIN Inc.
- $404,9004 bd3 ba1.9k sqft2024 Lisbon Rd, Chesapeake, VA 23321For Sale
 MLS ID #10656307, Beth McCombs. REIN Inc.
- $394,0004 bd2 ba1.4k sqft4207 Coffman Blvd, Chesapeake, VA 23321For Sale
 MLS ID #10653672, Bethany White. REIN Inc.
- $375,0003 bd3 ba1.6k sqft1620 Sandy Pines Way, Chesapeake, VA 23321For Sale
 MLS ID #10659944, Chris Jenkins. REIN Inc.
