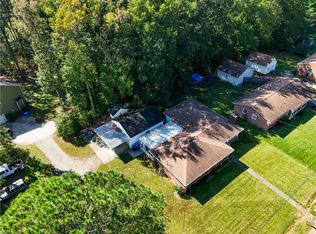
SELLER WILL PAY 2% TOWARD BUYER'S CLOSING COSTS OR RATE BUY DOWN WITH ACCEPTABLE OFFER! Enjoy easy one-level living in this beautifully updated 4BR/3BA ranch on a spacious 1/3-acre corner lot. The remodeled kitchen is the heart of the home, featuring leathered granite countertops, stainless steel appliances, new cabinetry, tile backsplash, breakfast bar, and dining area. Refinished hardwoods, fresh paint, updated fixtures, a new roof, and a new full bath add to the move-in-ready appeal. Need room to work, relax, or accommodate guests? A dedicated office with built-ins and a 4th bedroom with ensuite bath and separate entrance offer flexibility for multigenerational living, a home office, gym, or private guest suite. Utility sunroom with backyard access. Entertain on the deck beneath the gazebo, complete with electricity. Two sheds provide plenty of room for storage, tools, and hobbies. Western Branch High School district. Convenient to bases, shopping, I-664 and all that Hampton Roads has to offer!
For sale
$409,900
2024 Lisbon Rd, Chesapeake, VA 23321
4beds
1,924sqft
Single Family Residence
Built in 1962
0.39 Acres Lot
$411,300 Zestimate®
$213/sqft
$-- HOA
What's special
One-level livingDedicated office with built-insRemodeled kitchenBreakfast barTile backsplashRefinished hardwoodsFresh paint
- 21 days
- 1,181
- 109
Likely to sell faster than
Zillow last checked:
Listing updated:
Listed by:
Beth McCombs,
Real Broker LLC 855-450-0442
Source: REIN Inc.,MLS#: 10656307
Facts & features
Interior
Bedrooms & bathrooms
- Bedrooms: 4
- Bathrooms: 3
- Full bathrooms: 3
Rooms
- Room types: 1st Floor BR, 1st Floor Primary BR, Attic, Breakfast Area, PBR with Bath, Office/Study, Sun Room, Utility Room
Primary bedroom
- Level: First
Heating
- Natural Gas
Cooling
- Central Air
Appliances
- Included: 220 V Elec, Dishwasher, Disposal, Electric Water Heater
Features
- Ceiling Fan(s), In-Law Floorplan
- Flooring: Carpet, Ceramic Tile, Wood
- Basement: Crawl Space
- Number of fireplaces: 2
- Fireplace features: Fireplace Gas-natural, Wood Burning
Interior area
- Total interior livable area: 1,924 sqft
Property
Parking
- Parking features: Off Street, Driveway
- Has uncovered spaces: Yes
Features
- Stories: 1
- Patio & porch: Deck
- Pool features: None
- Fencing: Back Yard,Fenced
- Waterfront features: Not Waterfront
Lot
- Size: 0.39 Acres
- Features: Corner
Details
- Additional structures: Gazebo
- Parcel number: 0151002000140
Construction
Type & style
- Home type: SingleFamily
- Architectural style: Ranch
- Property subtype: Single Family Residence
Materials
- Brick, Vinyl Siding
- Roof: Asphalt Shingle
Condition
- New construction: No
- Year built: 1962
Utilities & green energy
- Sewer: City/County
- Water: City/County
- Utilities for property: Cable Hookup
Community & HOA
Community
- Subdivision: Chadswyck Terrace W
HOA
- Has HOA: No
Location
- Region: Chesapeake
Financial & listing details
- Price per square foot: $213/sqft
- Tax assessed value: $333,900
- Annual tax amount: $3,372
- Date on market: 10/7/2026
Estimated market value
$411,300
$391,000 - $432,000
$2,773/mo
Price history
Price history is unavailable.
Public tax history
| Year | Property taxes | Tax assessment |
|---|---|---|
| 2025 | $3,372 +2.7% | $333,900 +2.7% |
| 2024 | $3,284 +14.9% | $325,100 +14.9% |
| 2023 | $2,858 -1.2% | $283,000 +2.7% |
| 2022 | $2,893 +16.8% | $275,500 +16.8% |
| 2021 | $2,477 | $235,900 +2.6% |
| 2020 | -- | $230,000 +1% |
| 2019 | $2,391 +21.1% | $227,700 +2.9% |
| 2018 | $1,974 -8.9% | $221,300 +7.3% |
| 2017 | $2,166 +9.7% | $206,300 +4.2% |
| 2016 | $1,974 | $197,900 +5.3% |
| 2015 | $1,974 | $188,000 |
| 2014 | $1,974 | $188,000 |
| 2013 | $1,974 -4.7% | $188,000 -4.7% |
| 2012 | $2,072 -3.5% | $197,300 -3.5% |
| 2011 | $2,147 +1% | $204,500 +1% |
| 2010 | $2,125 -10.3% | $202,400 -10.3% |
| 2009 | $2,369 -2.6% | $225,600 -2.6% |
| 2008 | $2,432 +1.8% | $231,600 +2.8% |
| 2007 | $2,388 +2.8% | $225,300 +7.6% |
| 2006 | $2,323 +29.7% | $209,300 +49.6% |
| 2004 | $1,791 +9.1% | $139,900 +9.1% |
| 2003 | $1,641 +12% | $128,200 +12% |
| 2002 | $1,466 +4.9% | $114,500 +4.9% |
| 2001 | $1,396 | $109,100 |
Find assessor info on the county website
Monthly payment
Est. payment
Payment breakdown
Explore the cost of this home by adjusting the details. Changes won't be saved.Climate risks
Neighborhood: Western Branch South
Nearby schools
Schools provided by the listing agent
- Elementary: Edwin W. Chittum Elementary
- Middle: Jolliff Middle
- High: Western Branch
Source: REIN Inc.. This data may not be complete. We recommend contacting the local school district to confirm school assignments for this home.

Similar homes
- $425,0004 bd3 ba2.1k sqft2220 Capri Cir, Chesapeake, VA 23321For Sale
 MLS ID #10658268, Emil Nazaryan. REIN Inc.
- $363,0004 bd3 ba1.2k sqft2406 Drum Creek Rd, Chesapeake, VA 23321For Sale
 MLS ID #10656923, Daniel Beirne. REIN Inc.
- $379,0003 bd2 ba1.4k sqft2168 Armada Dr E, Chesapeake, VA 23321For Sale
 MLS ID #10658509, Connie Bowe. REIN Inc.
- $384,0003 bd2 ba1.6k sqft2924 Taylor Rd, Chesapeake, VA 23321For Sale
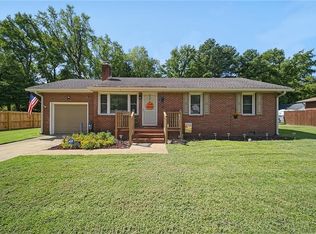 MLS ID #10654099, Maritza Brandon. REIN Inc.
