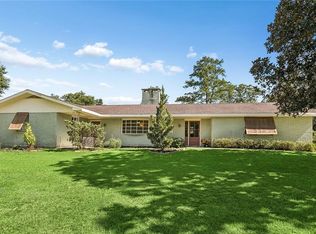
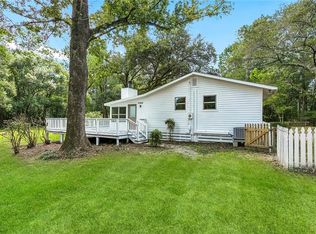
Welcome home to this charming Acadian home on 1.2 acres, offering plenty of space to relax, entertain and enjoy the outdoors. Large front and back porches invite you to slow down and take in the peaceful surroundings, while the open interior features cathedral ceilings and two bedrooms downstairs plus a versatile loft area upstairs. The kitchen was completely renovated in 2021 with new cabinets, granite countertops and stainless steel appliances. The spacious primary suite includes a walk-in closet and a barn door leading to the updated bath with an oversized shower. A large laundry room adds convenience and storage. Outside, the fenced yard provides room to play and pets to roam, while the covered concrete patio along the back of the home is ready for weekend gatherings, grilling or relaxing with friends and family. A new 24' x 35' detached garage/workshop and driveway were added in 2025, providing excellent space for vehicles, hobbies, equipment or a workshop. This property offers the best of country living while remaining conveniently located minutes from Covington, Slidell and Hwy 3241.
Active
$325,000
31537 Nelson Rd, Bush, LA 70431
2beds
1,778sqft
Single Family Residence
Built in 2009
1.23 Acres Lot
$313,100 Zestimate®
$183/sqft
$-- HOA
What's special
Two bedrooms downstairsOversized showerStainless steel appliancesGranite countertopsNew cabinetsSpacious primary suiteLarge laundry room
- 45 days
- 213
- 17
Zillow last checked:
Listing updated:
Listed by:
Stephanie Villani 985-373-0274,
Compass Covington (LATT27) 985-626-8589
Source: GSREIN,MLS#: 2574904
Facts & features
Interior
Bedrooms & bathrooms
- Bedrooms: 2
- Bathrooms: 2
- Full bathrooms: 2
Primary bedroom
- Description: Flooring: Wood
- Level: First
- Dimensions: 16 X 11.9
Bedroom
- Description: Flooring: Wood
- Level: First
- Dimensions: 12.1 X 11.2
Dining room
- Description: Flooring: Wood
- Level: First
- Dimensions: 13.4 X 12.5
Garage
- Level: First
- Dimensions: 24 X 35.1
Kitchen
- Description: Flooring: Wood
- Level: First
- Dimensions: 12 X 10.1
Living room
- Description: Flooring: Wood
- Level: First
- Dimensions: 15 X 14
Loft
- Description: Flooring: Wood
- Level: Second
- Dimensions: 15.9 X 12.1
Utility room
- Description: Flooring: Wood
- Level: First
- Dimensions: 7.60 X 8.9
Heating
- Central
Cooling
- Central Air, 1 Unit
Appliances
- Included: Cooktop, Dishwasher, Oven, Refrigerator
- Laundry: Washer Hookup, Dryer Hookup
Features
- Attic, Ceiling Fan(s), Cathedral Ceiling(s), Granite Counters, High Ceilings, Pull Down Attic Stairs, Stainless Steel Appliances, Cable TV, Vaulted Ceiling(s)
- Attic: Pull Down Stairs
- Has fireplace: Yes
- Fireplace features: Wood Burning
Interior area
- Total structure area: 2,636
- Total interior livable area: 1,778 sqft
Property
Parking
- Parking features: Detached, Garage, Boat, RV Access/Parking
- Has garage: Yes
Features
- Levels: One and One Half
- Stories: 1.5
- Patio & porch: Concrete, Covered, Patio, Porch
- Exterior features: Fence, Porch, Patio
- Pool features: None
Lot
- Size: 1.23 Acres
- Dimensions: 416 x 444 x 173 x 81
- Features: 1 to 5 Acres, Outside City Limits
Details
- Additional structures: Shed(s), Workshop
- Parcel number: 73802
- Special conditions: None
Construction
Type & style
- Home type: SingleFamily
- Architectural style: Acadian
- Property subtype: Single Family Residence
Materials
- Vinyl Siding
- Foundation: Raised
- Roof: Shingle
Condition
- Excellent
- Year built: 2009
Utilities & green energy
- Sewer: Treatment Plant
- Water: Well
Green energy
- Energy efficient items: Water Heater
Community & HOA
Community
- Security: Closed Circuit Camera(s)
- Subdivision: Not a Subdivision
HOA
- Has HOA: No
Location
- Region: Bush
Financial & listing details
- Price per square foot: $183/sqft
- Tax assessed value: $167,683
- Annual tax amount: $1,170
- Date on market: 8/31/2026
Estimated market value
$313,100
$297,000 - $329,000
$1,821/mo
Price history
| Date | Event | Price |
|---|---|---|
| 9/1/2026 | Listed for sale | $325,000-1.2%$183/sqft |
Source:  GSREIN #2574904 Report a problem GSREIN #2574904 Report a problem | ||
| 3/16/2023 | Listing removed | -- |
Source: Latter and Blum Report a problem | ||
| 2/4/2023 | Price change | $329,000-1.8%$185/sqft |
Source: GSREIN #2377907 Report a problem | ||
| 1/17/2023 | Listed for sale | $335,000+68.3%$188/sqft |
Source: GSREIN #2377907 Report a problem | ||
| 3/1/2016 | Listing removed | $199,000$112/sqft |
Source: Gardner Realtors #2040321 Report a problem | ||
| 1/4/2016 | Listed for sale | $199,000$112/sqft |
Source: Gardner Realtors #2040321 Report a problem | ||
Public tax history
| Year | Property taxes | Tax assessment |
|---|---|---|
| 2025 | $1,170 -3.4% | $16,768 |
| 2024 | $1,211 +37.4% | $16,768 +19.5% |
| 2023 | $881 | $14,037 |
| 2022 | $881 +0.2% | $14,037 |
| 2021 | $880 -0.2% | $14,037 |
| 2020 | $882 +3.9% | $14,037 +3.1% |
| 2019 | $848 -0.1% | $13,611 |
| 2018 | $849 -55.7% | $13,611 |
| 2017 | $1,916 +121.8% | $13,611 |
| 2016 | $864 | $13,611 +3.5% |
| 2015 | $864 +5.8% | $13,151 |
| 2014 | $816 +1.1% | $13,151 |
| 2013 | $807 +32.9% | $13,151 +13.2% |
| 2012 | $608 | $11,614 |
Find assessor info on the county website
Monthly payment
Est. payment
Payment breakdown
Explore the cost of this home by adjusting the details. Changes won't be saved.Climate risks
Neighborhood: 70431
Nearby schools
Schools provided by the listing agent
- Elementary: Fifth Ward
- Middle: Fifth Ward
- High: Covington
Source: GSREIN. This data may not be complete. We recommend contacting the local school district to confirm school assignments for this home.
Similar homes
- $299,9504 bd2 ba1.8k sqft81020 Father Francis Dr, Bush, LA 70431For Sale

 MLS ID #2569039, Catherine Castle, Smith & Core, Inc.. GSREIN
 - $259,0003 bd2 ba1.3k sqft81177 Daisy Dr, Bush, LA 70431For Sale
 MLS ID #2557213, Katie Foster, United Real Estate Partners LLC. GSREIN
 - $359,0003 bd2 ba2.5k sqft77602 Highway 21, Covington, LA 70435For Sale
 MLS ID #2572089, Gina Rowbatham, United Real Estate Partners. GSREIN
 - $314,0004 bd2 ba1.5k sqft76454 Highway 1081, Covington, LA 70435For Sale
 MLS ID #2576152, Image Hasselbeck, Community RealEstate LLC. GSREIN
 - $350,0005 bd3 ba2.2k sqft23423 N Rian Dr, Covington, LA 70435For SaleMLS ID #2559962, Ashley Callahan, 1 Percent Lists Gulf South. GSREIN
- $255,0003 bd2 ba1.7k sqft37360 W Thorner Rd, Pearl River, LA 70452For SaleMLS ID #2581834, Erica Julian, Engel & Volkers Slidell - Mandeville. GSREIN
- $293,5002 bd2 ba1.5k sqft102 Chenel St, Folsom, LA 70437For SaleMLS ID #2479315, Eva Shonti Vial, Smith & Core, Inc.. GSREIN
- $325,0003 bd2 ba1.5k sqft422 W 26th Ave, Covington, LA 70433For SaleMLS ID #2575666, Becky Ray Giroir, REVE, REALTORS. GSREIN
- $390,0003 bd2 ba1.3k sqft23201 Highway 1088, Mandeville, LA 70448For SaleMLS ID #2581848, Rachel Ringen, Crescent Sotheby's International Realty. GSREIN
- $348,0005 bd3 ba2.3k sqft16275 Bruhl Rd, Folsom, LA 70437For SaleMLS ID #2565855, Kerrie Seiler, Compass Covington (LATT27). GSREIN
- $330,0002 bd1 ba970 sqft68346 Bode Ave, Covington, LA 70433For SaleMLS ID #2572316, Samantha R Ekinia, Downtown Realty. GSREIN
- $299,9003 bd2 ba1.5k sqft70134 Carmel Rd, Mandeville, LA 70471For SaleMLS ID #2572785, Mark Chifici, United Real Estate Partners. GSREIN
- $324,9004 bd2 ba1.7k sqft213 Heather Dr, Mandeville, LA 70471For SaleMLS ID #2569528, Clifford Bergeron, Scoggin Properties, Inc.. GSREIN
- $250,0005 bd2 ba2.3k sqft61572 Dantin Rd, Bogalusa, LA 70427For SaleMLS ID #2570627, Charlotte Johnson, Keller Williams Realty Services. GSREIN
- $370,0003 bd2 ba2.2k sqft79273 Highway 25, Folsom, LA 70437For SaleMLS ID #2558924, Jennifer Rice, Berkshire Hathaway HomeServices Preferred, REALTOR. GSREIN
- $269,0003 bd3 ba1.8k sqft35175 Donny Rd, Pearl River, LA 70452For SaleMLS ID #2560742, Dale Dixon, Century 21 Investment Realty. GSREIN
- $269,0004 bd2 ba1.8k sqft38030 Michelle Dr, Pearl River, LA 70452For SaleMLS ID #2579404, Louis Williams, Keller Williams Realty Services. GSREIN
- $375,0003 bd3 ba2.4k sqft85147 N Factory Rd, Folsom, LA 70437For SaleMLS ID #2573027, David Holloway, Smith & Core, Inc.. GSREIN
- $385,0003 bd2 ba2.2k sqft20084 Highway 40, Covington, LA 70435For SaleMLS ID #2555073, Katelyn Warner, NextHome Real Estate Professionals. GSREIN
- $329,0003 bd2 ba1.7k sqft253 Woodcrest Dr, Covington, LA 70433For SaleMLS ID #2572405, Melinda Dahmer, Compass Covington (LATT27). GSREIN
