Welcome to your ultimate private retreat in Mandeville! This custom-built, 3-bedroom, 2-full-bath home is located north Interstate 12 and sits on 3 cleared and fenced acres. This home features a spacious living room along with a large den that is accented by a wood burning fireplace. Great for outdoor enthusiasts and animal lovers alike, the sprawling grounds feature a pond at the rear of the property for peaceful fishing, kennels for hunting dogs, and an open carport tailored for boat storage. Equestrians will love the fully equipped barn hosting 4 horse stalls and a dedicated feed room. Enjoy unparalleled privacy and country living with the convenience of Mandeville amenities just minutes away. Schedule your private tour today!Mobile Office Building is not part of the listing and will be moved from property on September 20th.
Accepting backups
Price cut: $15.1K (9/30)
$299,900
70134 Carmel Rd, Mandeville, LA 70471
3beds
1,532sqft
Single Family Residence
Built in 1975
3 Acres Lot
$285,200 Zestimate®
$196/sqft
$-- HOA
What's special
- 12 days
- 60
- 4
Zillow last checked:
Listing updated:
Listed by:
Mark D Chifici,
United Real Estate Partners 985-256-5500
Source: ROAM MLS,MLS#: 2572785
Facts & features
Interior
Bedrooms & bathrooms
- Bedrooms: 3
- Bathrooms: 2
- Full bathrooms: 2
Primary bedroom
- Description: Lower Level, Flooring: Tile
- Area: 186.2 Square Feet
- Dimensions: 14 x 13.3
Bedroom
- Description: Lower Level, Flooring: Tile
- Area: 156.51 Square Feet
- Dimensions: 11.1 x 14.1
Bedroom
- Description: Lower Level, Flooring: Tile
- Area: 153.8 Square Feet
- Dimensions: 10.9 x 14.11
Den
- Description: Lower Level, Flooring: Wood
- Area: 328.52 Square Feet
- Dimensions: 19.10 x 17.2
Kitchen
- Description: Lower Level, Flooring: Tile
- Area: 152.61 Square Feet
- Dimensions: 15.11 x 10.10
Living room
- Description: Lower Level, Flooring: Wood
- Area: 224.35 Square Feet
- Dimensions: 15.9 x 14.11
Heating
- Other
Cooling
- Ceiling Fan(s), Other
Appliances
- Included: Dishwasher, Range, Oven
- Laundry: Electric Dryer Hookup, Washer Hookup
Features
- Flooring: Tile, Wood
- Has fireplace: Yes
- Fireplace features: Wood Burning
Interior area
- Total structure area: 1,836
- Total interior livable area: 1,532 sqft
Video & virtual tour
Property
Parking
- Total spaces: 3
- Parking features: Garage
- Has garage: Yes
Features
- Levels: One
- Stories: 1
- Fencing: Chain Link,Other
- Waterfront features: Pond
Lot
- Size: 3 Acres
- Dimensions: 201 x 651 x 201 x 652
Details
- Additional structures: Barn(s), Kennel/Dog Run
- Parcel number: 70134
Construction
Type & style
- Home type: SingleFamily
- Architectural style: Traditional
- Property subtype: Single Family Residence
Materials
- Vinyl Siding, Brick Veneer
- Foundation: Slab
- Roof: Shingle
Condition
- Year built: 1975
- Major remodel year: 1975
Utilities & green energy
- Sewer: Septic Tank
- Water: Well
- Utilities for property: Natural Gas Not Available
Community & HOA
HOA
- Has HOA: No
Location
- Region: Mandeville
Financial & listing details
- Price per square foot: $196/sqft
- Tax assessed value: $149,902
- Annual tax amount: $898
- Date on market: 8/17/2026
Estimated market value
$285,200
$271,000 - $299,000
$2,116/mo
Price history
| Date | Event | Price |
|---|---|---|
| 10/23/2026 | Pending sale | $299,900$196/sqft |
Source:  ROAM MLS #2572785 Report a problem | ||
| 9/30/2026 | Price change | $299,900-4.8%$196/sqft |
Source:  GSREIN #2572785 Report a problem | ||
| 8/17/2026 | Listed for sale | $315,000$206/sqft |
Source: GSREIN #2572785 Report a problem | ||
Public tax history
| Year | Property taxes | Tax assessment |
|---|---|---|
| 2025 | $898 -3.6% | $14,990 |
| 2024 | $932 +31.2% | $14,990 +16.6% |
| 2023 | $710 | $12,855 |
| 2022 | $710 +0.2% | $12,855 |
| 2021 | $708 +0.1% | $12,855 |
| 2020 | $708 +3.6% | $12,855 +3% |
| 2019 | $683 -0.9% | $12,481 |
| 2018 | $689 -60.3% | $12,481 |
| 2017 | $1,735 +147.5% | $12,481 |
| 2016 | $701 | $12,481 +9.4% |
| 2015 | $701 +24.4% | $11,409 |
| 2014 | $564 +0.9% | $11,409 |
| 2013 | $559 -24.1% | $11,409 -8.9% |
| 2011 | $736 +1.1% | $12,518 |
| 2010 | $728 | $12,518 |
Find assessor info on the county website
Monthly payment
Est. payment
Payment breakdown
Explore the cost of this home by adjusting the details. Changes won't be saved.Climate risks
Neighborhood: 70471
Similar homes
- $240,0003 bd2 ba1.5k sqft22556 3rd St, Mandeville, LA 70471For Sale
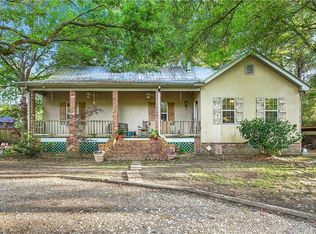
 MLS ID #2552008, Tricia M Daigle, Realty One Group Immobilia. ROAM MLS
- $324,9004 bd2 ba1.7k sqft213 Heather Dr, Mandeville, LA 70471For Sale
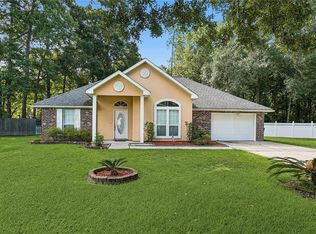 MLS ID #2569528, Clifford Bergeron, Scoggin Properties, Inc.. ROAM MLS
- $277,0003 bd2 ba1.3k sqft24445 Sanders Rd, Covington, LA 70435For Sale
 MLS ID #2571808, Cillen E Meisler, REACH Real Estate Solutions. ROAM MLS
- $320,0003 bd2 ba1.8k sqft202 Governors Ct, Mandeville, LA 70448For Sale
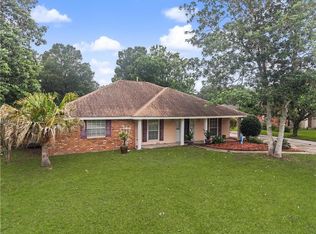 MLS ID #2561373, Anna Bottolfs, United Real Estate Partners. ROAM MLS
- $299,0004 bd2 ba1.4k sqft2549 Villere St, Mandeville, LA 70448For SaleMLS ID #2502071, Puddy F Robinson, Crescent Sotheby's International Realty. ROAM MLS
- $299,9003 bd2 ba1.6k sqft424 E Magee St, Covington, LA 70433For SaleMLS ID #2576149, Brenda H Newfield, Newfield Realty Group Inc.. ROAM MLS
- $300,0003 bd2 ba1.7k sqft14344 Jim Core Rd, Folsom, LA 70437For SaleMLS ID #2563280, Jennifer P Lacoste, Keller Williams Realty Service. ROAM MLS
- $275,0003 bd2 ba1.8k sqft18318 Cusachs Dr, Covington, LA 70433For SaleMLS ID #2560624, Rebecca A Davis, Select Living LLC. ROAM MLS
- $284,9003 bd3 ba1.5k sqft700 Glockner Ct, Mandeville, LA 70448For SaleMLS ID #2580731, Melissa L Richoux, NOLA Living Realty. ROAM MLS
- $299,0003 bd3 ba2.1k sqft27464 Zelda Dr, Lacombe, LA 70445For SaleMLS ID #2558129, Stacey Lee Nikolas Cruz, Fiorella Avenue Realty. ROAM MLS
- $269,0003 bd3 ba1.8k sqft35175 Donny Rd, Pearl River, LA 70452For SaleMLS ID #2560742, Dale Dixon, Century 21 Investment Realty. ROAM MLS
- $275,0004 bd2 ba1.6k sqft2116 Webster St, Mandeville, LA 70448For SaleMLS ID #2576430, Albert Louis Long, United Real Estate Partners. ROAM MLS
- $293,5002 bd2 ba1.5k sqft102 Chenel St, Folsom, LA 70437For SaleMLS ID #2479315, Eva Shonti Privette Vial, Smith & Core, Inc.. ROAM MLS
- $294,5004 bd2 ba1.8k sqft81020 Father Francis Dr, Bush, LA 70431For SaleMLS ID #2569039, Catherine L. Castle, Smith & Core, Inc.. ROAM MLS
- $404,0004 bd2 ba2k sqft65398 Maple St, Mandeville, LA 70448For SaleMLS ID #2575270, Theresa A Rowe, Green Star Realty, LLC. ROAM MLS
- $369,0003 bd3 ba1.8k sqft71160 Caroline St, Abita Springs, LA 70420For SaleMLS ID #2555618, Keith Rye, RE/MAX Shoreline. ROAM MLS
- $278,5004 bd2 ba2.2k sqft61106 Anchorage Dr, Lacombe, LA 70445For SaleMLS ID #2580537, Aimee K Felder, RE/MAX Alliance. ROAM MLS
- $284,5004 bd3 ba1.8k sqft36180 Henry Gaines Rd, Pearl River, LA 70452For SaleMLS ID #2562940, Erica M Julian, Engel & Volkers Slidell - Mand. ROAM MLS
- $345,0003 bd2 ba1.8k sqft26294 Cloverland Rd, Lacombe, LA 70445For SaleMLS ID #2564773, Kathy S Hahn, Engel & Volkers Slidell - Mand. ROAM MLS
- $249,5003 bd2 ba1.2k sqft625 Nancy St, Mandeville, LA 70448For SaleMLS ID #2567379, Gloria M Farrell, NOLA Living Realty. ROAM MLS
