Welcome home to this beautifully well maintained 4-bedroom, 2.5-bath ranch in the desirable Manchester community. Offering 2969 square feet of thoughtfully designed living space, this ALL-BRICK RANCH style home combines comfort, functionality, and style.
Step inside to discover a private office/flex space, formal dining/flex space and an expansive great room perfect for gathering with family and friends. The spacious eat-in kitchen is truly the heart of the home with all the appliances including the refrigerator, granite countertops, an impressive island, ample cabinetry, and plenty of room for entertainment. The oversized primary suite serves as a private retreat, complete with a sitting area that has a fireplace and an exceptionally large walk-in closet. The primary bathroom has separate vanities with one including make-up counter extension. The split floor plan includes additional bedrooms with a guest bathroom that provide flexibility for family, guests, or hobbies.
Additional highlights include a spacious laundry room, mudroom, security system, two-car garage, and an oversized parking pad. Situated on one of the largest lots in the neighborhood, the privacy fenced backyard yard is large and flat with plenty of room to relax, play, and entertain. The back porch is screened in and leads to a patio that can accommodate your grill, firepit and outdoor furniture.
Conveniently located near Diamond Lakes Regional Park with a library, recreation facilities, and entertainment options; Ft. Gordon and Plant Vogtle, this exceptional property delivers the perfect balance of space, convenience, and lifestyle.
For sale
$399,900
4869 Ken Miles Drive, Hephzibah, GA 30815
4beds
2,929sqft
Single Family Residence
Built in 2019
0.43 Acres Lot
$398,700 Zestimate®
$137/sqft
$15/mo HOA
What's special
- 1 day |
- 39 |
- 3 |
Zillow last checked:
Listing updated:
Listed by:
Sandra Myers Heard 706-863-1775,
Berkshire Hathaway HomeServices Beazley Realtors
Source: Hive MLS,MLS#: 100598200 Originating MLS: REALTORS® of Greater Augusta
Originating MLS: REALTORS® of Greater AugustaFacts & features
Interior
Bedrooms & bathrooms
- Bedrooms: 4
- Bathrooms: 3
- Full bathrooms: 2
- 1/2 bathrooms: 1
Rooms
- Room types: Great Room, Dining Room, Breakfast Room, Office, Master Bedroom, Bedroom 2, Bedroom 3, Bedroom 4, Laundry, Family Room, Bedroom 5, Living Room, Library, Bathroom 1
Primary bedroom
- Level: Main
- Dimensions: 14 x 22
Bedroom 2
- Level: Main
- Dimensions: 12 x 14
Bedroom 3
- Level: Main
- Dimensions: 11 x 12
Bedroom 4
- Level: Main
- Dimensions: 12 x 12
Bedroom 5
- Dimensions: 0 x 0
Breakfast room
- Level: Main
- Dimensions: 12 x 11
Dining room
- Level: Main
- Dimensions: 12 x 12
Family room
- Dimensions: 0 x 0
Great room
- Description: Lbry/Stdy
- Level: Main
- Dimensions: 17 x 20
Kitchen
- Level: Main
- Dimensions: 14 x 17
Laundry
- Level: Main
- Dimensions: 9 x 8
Living room
- Dimensions: 0 x 0
Office
- Level: Main
- Dimensions: 11 x 12
Heating
- Heat Pump, Fireplace(s), Electric
Cooling
- Central Air, Ceiling Fan(s), Heat Pump
Appliances
- Included: Vented Exhaust Fan, Built-In Microwave, Refrigerator, Range, Disposal, Dishwasher
- Laundry: Dryer Hookup, Washer Hookup, Laundry Room
Features
- Walk-in Closet(s), Vaulted Ceiling(s), Entrance Foyer, Mud Room, Ceiling Fan(s), Pantry, Walk-in Shower, Blinds/Shades, Eat-in Kitchen, Walk-In Closet(s), Wired for Data
- Flooring: Carpet, Ceramic Tile, Hardwood
- Doors: Thermal Doors
- Windows: Thermal Windows
- Basement: None
- Attic: Pull Down Stairs,Storage
- Has fireplace: Yes
Interior area
- Total structure area: 2,929
- Total interior livable area: 2,929 sqft
Property
Parking
- Total spaces: 6
- Parking features: Garage Faces Front, Attached, Additional Parking, Concrete, Garage Door Opener, Garage, Parking Pad
- Attached garage spaces: 2
Features
- Levels: One
- Patio & porch: Covered, Screened, Front Porch, Rear Porch
- Exterior features: Thermal Doors
- Fencing: Privacy,Back Yard,Wood
- Has view: Yes
- View description: See Remarks
- Frontage type: See Remarks
Lot
- Size: 0.43 Acres
- Dimensions: 127 x 179 x 92 x 166
- Features: Landscaped, Sprinklers in Front, Sprinklers in Rear
Details
- Parcel number: 1654030000
- Zoning: R-3
- Special conditions: Standard
Construction
Type & style
- Home type: SingleFamily
- Property subtype: Single Family Residence
Materials
- Brick, Fiber Cement, Wood Frame
- Foundation: Slab
- Roof: Composition
Condition
- New construction: No
- Year built: 2019
Utilities & green energy
- Sewer: Public Sewer
- Water: Public
- Utilities for property: Cable Available, Sewer Connected, Underground Utilities, Water Connected
Community & HOA
Community
- Security: Security System, Smoke Detector(s)
- Subdivision: Manchester
HOA
- Has HOA: Yes
- Amenities included: Sidewalks, Street Lights
- HOA fee: $175 annually
- HOA name: Manchester
- HOA phone: 706-922-8071
Location
- Region: Hephzibah
Financial & listing details
- Price per square foot: $137/sqft
- Tax assessed value: $156,268
- Annual tax amount: $4,199
- Date on market: 8/22/2026
- Cumulative days on market: 5 days
- Listing agreement: Exclusive Right To Sell
- Listing terms: Cash,Conventional,FHA,VA Loan
Estimated market value
$398,700
$379,000 - $419,000
$2,486/mo
Price history
| Date | Event | Price |
|---|---|---|
| 8/22/2026 | Listed for sale | $399,900-1.3%$137/sqft |
Source:  Hive MLS #100598200 Report a problem Hive MLS #100598200 Report a problem | ||
| 8/19/2026 | Listing removed | $405,000$138/sqft |
Source: Hive MLS #100596918 Report a problem | ||
| 8/17/2026 | Listed for sale | $405,000+39.7%$138/sqft |
Source: Hive MLS #100596918 Report a problem | ||
| 9/27/2019 | Sold | $289,900+545.7%$99/sqft |
Source: Hive MLS #98051056 Report a problem | ||
| 5/14/2019 | Sold | $44,900$15/sqft |
Source: Public Record Report a problem | ||
Public tax history
| Year | Property taxes | Tax assessment |
|---|---|---|
| 2025 | $1,638 +5.2% | $156,268 +1.5% |
| 2024 | $1,557 +14% | $154,016 +6.9% |
| 2023 | $1,366 -13.7% | $144,092 +12.7% |
| 2022 | $1,583 +39.4% | $127,866 +25.7% |
| 2021 | $1,135 -25.6% | $101,745 |
| 2020 | $1,526 +289.7% | $101,745 +747.9% |
| 2019 | $392 | $12,000 |
Find assessor info on the county website
Monthly payment
Est. payment
Payment breakdown
Explore the cost of this home by adjusting the details. Changes won't be saved.Climate risks
Neighborhood: Jamestown
Nearby schools
GreatSchools rating
- NAWillis Foreman Elementary SchoolGrades: PK-5Distance: 1.3 mi
- NASpirit Creek Middle SchoolGrades: 6-8Distance: 1.3 mi
- 1/10Hephzibah High SchoolGrades: 9-12Distance: 3.9 mi
Schools provided by the listing agent
- Elementary: Hephzibah
- Middle: Hephzibah
- High: Hephzibah Comp.
Source: Hive MLS. This data may not be complete. We recommend contacting the local school district to confirm school assignments for this home.
- $393,4004 bd4 ba3.2k sqft4875 Ken Miles Dr, Hephzibah, GA 30815Off Market

- $362,8004 bd3 ba2.6k sqft4853 Ken Miles Dr, Hephzibah, GA 30815Off Market
- $320,8004 bd3 ba2.2k sqft4845 Ken Miles Dr, Hephzibah, GA 30815Off Market
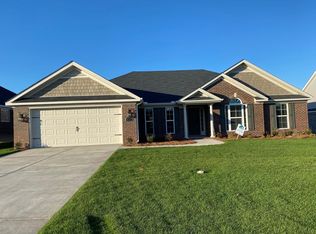
- $350,1004 bd3 ba2.6k sqft4841 Ken Miles Dr, Hephzibah, GA 30815Off Market
- $368,0004 bd3 ba2.7k sqft5113 Joe Weatherly Ln, Hephzibah, GA 30815Off Market
- $388,6004 bd4 ba3k sqft4879 Ken Miles Dr, Hephzibah, GA 30815Off Market
- $355,3004 bd3 ba2.6k sqft5117 Joe Weatherly Ln, Hephzibah, GA 30815Off Market
- $354,4004 bd3 ba2.6k sqft4870 Ken Miles Dr, Hephzibah, GA 30815Off Market
A local agent can set up tours, give advice and negotiate with sellers.
Similar homes
- $379,0004 bd3 ba2.3k sqft5112 Joe Weatherly Lane, Hephzibah, GA 30815For Sale
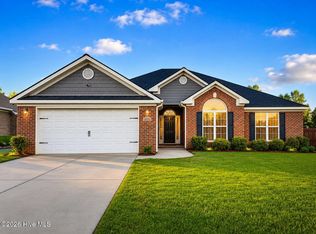
 MLS ID #100594139, Tonya G Jones, Tonya Jones Real Estate, LLC. Hive MLS
 - $412,9004 bd4 ba2.8k sqft3442 Stockport Drive, Hephzibah, GA 30815For Sale
 MLS ID #100596170, Tierra I Paine, Scott Realty Professionals. Hive MLS
 - $299,9004 bd3 ba2.2k sqft2720 Spirit Creek Rd, Hephzibah, GA 30815Active

 MLS ID #10814014, Larry B Ramsey, eXp Realty. GAMLS
 - $275,0005 bd3 ba2.3k sqft4312 Windsor Spring Road, Hephzibah, GA 30815For Sale
 MLS ID #100596827, Richard Wiebe, Red Rock Realty. Hive MLS
 - $329,0004 bd3 ba3.1k sqft102 Barefield Drive, Hephzibah, GA 30815For SaleMLS ID #100595556, Richard De Los Santos, Keller Williams Realty Augusta Partners. Hive MLS
- $349,9004 bd2 ba2.1k sqft3076 Easton Drive, Hephzibah, GA 30815For SaleMLS ID #100593408, Murline Lizette Winfield, Century 21 Magnolia. Hive MLS
- $220,0004 bd2 ba1.6k sqft4726 Laural Oak Drive, Hephzibah, GA 30815For SaleMLS ID #100598115, Alecia Faye Reed, BJordan Realty, LLC. Hive MLS
- $416,9004 bd3 ba2.7k sqft3438 Stockport Drive, Hephzibah, GA 30815New ConstructionMLS ID #100593059, Daniel Adams, Berkshire Hathaway HomeServices Beazley Realtors. Hive MLS
- $389,9004 bd3 ba2.3k sqft3358 Stockport Drive, Hephzibah, GA 30815New ConstructionMLS ID #98257058, Cherelle Bonds, Berkshire Hathaway HomeServices Beazley Realtors. Hive MLS
- $415,9004 bd3 ba2.6k sqft3378 Stockport Drive, Hephzibah, GA 30815New ConstructionMLS ID #100578125, Cherelle Bonds, Berkshire Hathaway HomeServices Beazley Realtors. Hive MLS
- $389,9004 bd3 ba2.4k sqft2680 Ashton Drive, Hephzibah, GA 30815New ConstructionMLS ID #98253324, Daniel Adams, Berkshire Hathaway HomeServices Beazley Realtors. Hive MLS
- $415,9004 bd3 ba2.6k sqft3370 Stockport Drive, Hephzibah, GA 30815New ConstructionMLS ID #100578148, Daniel Adams, Berkshire Hathaway HomeServices Beazley Realtors. Hive MLS
- $424,9004 bd4 ba2.8k sqft3410 Stockport Drive, Hephzibah, GA 30815New ConstructionMLS ID #100585628, Cherelle Bonds, Berkshire Hathaway HomeServices Beazley Realtors. Hive MLS
- $329,9004 bd2 ba2.1k sqft3049 Easton Drive, Hephzibah, GA 30815For SaleMLS ID #100579554, Makayla McCowen, Keller Williams Realty Augusta Partners. Hive MLS
- $418,9004 bd3 ba2.7k sqft2684 Ashton Drive, Augusta, GA 30815New ConstructionMLS ID #98253327, Cherelle Bonds, Berkshire Hathaway HomeServices Beazley Realtors. Hive MLS
- $416,9004 bd4 ba2.7k sqft3374 Stockport Drive, Hephzibah, GA 30815New ConstructionMLS ID #100578124, Cherelle Bonds, Berkshire Hathaway HomeServices Beazley Realtors. Hive MLS
- $269,9004 bd3 ba1.9k sqft(Undisclosed Address), Hephzibah, GA 30815For SaleMLS ID #100595817, Ally McCann Whitlock, Sherman & Hemstreet Real Estate. Hive MLS
- $282,4003 bd2 ba1.6k sqft2542 Inverness Drive, Hephzibah, GA 30815For SaleMLS ID #100595297, Tiffany Ferrell, Century 21 Magnolia. Hive MLS
- $349,9004 bd3 ba2.9k sqft2307 Peach Blossom Pass, Hephzibah, GA 30815For SaleMLS ID #100590371, Joshua Campos, Keller Williams Realty Aiken Partners. Hive MLS
- $298,0004 bd3 ba1.8k sqft4353 Newland Street, Hephzibah, GA 30815For SaleMLS ID #100597865, Benjamin Kuku, Homesmart. Hive MLS
