Discover a rare piece of early Virginia history in this late Georgian/Federal-style home, believed to date to the 1790s with an addition from the 1820s. Carefully maintained with its historic character intact, the 2,827 finished sq. ft. residence offers 4 bedrooms, two foyers, a main-level full bath, country kitchen with stone fireplace, living and dining rooms, and library/office. Heart-pine floors, original hardware, period mantels, exceptional molding, chair rails, and wavy glass reflect the home's heritage. A wraparound porch, front stone stoop, and rear porch add to its appeal. Two mini-splits and wired floor heaters provide modern comfort. Approximately 75 acres feature creek frontage, mature and mid-growth timber, hay fields, food plot clearings, and an extensive trail network suitable for horseback riding and recreation. A distinctive Charlotte County property combining historic architecture and usable rural land.
For sale
$536,900
3155 Red House Rd, Phenix, VA 23959
4beds
2,827sqft
Single Family Residence
Built in 1790
75 Acres Lot
$-- Zestimate®
$190/sqft
$-- HOA
What's special
Creek frontageHay fieldsRear porchMature and mid-growth timberFront stone stoopFood plot clearingsTwo mini-splits
- 15 hours
- 237
- 48
Zillow last checked:
Listing updated:
Listed by:
Thomas Nolen 434-939-2032 nolenrealestate@gmail.com,
Nolen Real Estate 434-942-7653
Source: LMLS,MLS#: 370222 Originating MLS: Lynchburg Board of Realtors
Facts & features
Interior
Bedrooms & bathrooms
- Bedrooms: 4
- Bathrooms: 1
- Full bathrooms: 1
Primary bedroom
- Level: Second
- Area: 320.32
- Dimensions: 17.6 x 18.2
Bedroom
- Dimensions: 0 x 0
Bedroom 2
- Level: Second
- Area: 221
- Dimensions: 13 x 17
Bedroom 3
- Level: Second
- Area: 221
- Dimensions: 13 x 17
Bedroom 4
- Level: Second
- Area: 306
- Dimensions: 17 x 18
Bedroom 5
- Area: 0
- Dimensions: 0 x 0
Dining room
- Area: 0
- Dimensions: 0 x 0
Family room
- Area: 0
- Dimensions: 0 x 0
Great room
- Area: 0
- Dimensions: 0 x 0
Kitchen
- Level: First
- Area: 262.5
- Dimensions: 15 x 17.5
Living room
- Level: First
- Area: 388.09
- Dimensions: 19.7 x 19.7
Office
- Area: 0
- Dimensions: 0 x 0
Heating
- Propane, Other
Cooling
- Mini-Split, Other
Appliances
- Included: Gas Range, Refrigerator, Electric Water Heater
- Laundry: Dryer Hookup, Main Level, Washer Hookup
Features
- Drywall, Main Level Bedroom, Main Level Den, Plaster, Separate Dining Room
- Flooring: Pine, Wood
- Basement: Crawl Space
- Attic: Walk-up
- Has fireplace: Yes
- Fireplace features: Gas Log, Living Room, Stone, Wood Burning
Interior area
- Total structure area: 2,827
- Total interior livable area: 2,827 sqft
- Finished area above ground: 2,827
- Finished area below ground: 0
Property
Features
- Levels: One and One Half,Two
- Patio & porch: Rear Porch, Side Porch
- Exterior features: Garden
Lot
- Size: 75 Acres
- Features: Undergrnd Utilities
Details
- Additional structures: Other
- Parcel number: 23A35
- Zoning: A-1
Construction
Type & style
- Home type: SingleFamily
- Property subtype: Single Family Residence
Materials
- Wood Siding
- Roof: Metal,Shingle
Condition
- Year built: 1790
Utilities & green energy
- Electric: Southside Elec CoOp
- Sewer: Septic Tank
- Water: Well
Community & HOA
Location
- Region: Phenix
Financial & listing details
- Price per square foot: $190/sqft
- Annual tax amount: $1,400
- Date on market: 11/4/2026
Estimated market value
Not available
Estimated sales range
Not available
Not available
Price history
| Date | Event | Price |
|---|---|---|
| 11/4/2026 | Listed for sale | $536,900$190/sqft |
Source:  LMLS #370222 Report a problem | ||
Public tax history
Tax history is unavailable.
Monthly payment
Est. payment
Payment breakdown
Explore the cost of this home by adjusting the details. Changes won't be saved.Climate risks
Neighborhood: 23959
Similar homes
- $759,4734 bd4 ba3.1k sqft4733 Red House Rd, Phenix, VA 23959For Sale
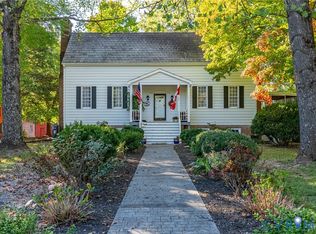 MLS ID #2626309, Tad Reynolds, RE/MAX Advantage Plus. CVRMLS
- $498,0003 bd3 ba2.6k sqft89 Watson Blvd, Meherrin, VA 23954For Sale
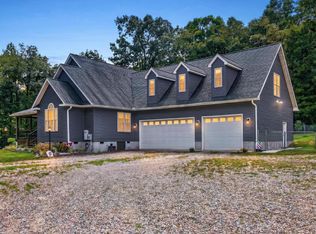 MLS ID #370253, Jason E. Meeks, Meeks Realty. LMLS
- $439,9003 bd2 ba1.7k sqft911 Fearstown Rd, Charlotte Court House, VA 23923For Sale
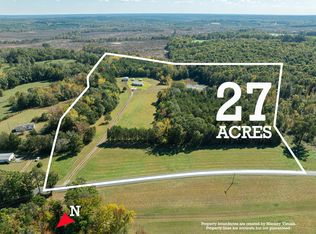 MLS ID #60384, Richard Vaughan. South Central AOR VA
- $425,0004 bd2 ba2.2k sqft371 Price Ln, Pamplin, VA 23958For Sale
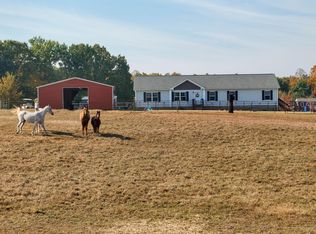 MLS ID #60382, Janet Miller. South Central AOR VA
