Step back in time and experience a rare piece of Virginia history at this remarkable circa 1703 estate, originally part of the historic Ulrich Plantation. Set on 20 acres, this property offers an exceptional combination of historic significance, Virginia Colonial architecture, and equestrian potential. Approximately 10 acres are open fields and 10 acres are mature hardwoods. Previously used as an equine veterinary facility, the property retains some fencing and features a four-stall horse barn with hay loft, electricity, and water. The home was rebuilt in 1940 while preserving much of the original Virginia Colonial character and architectural details. The first floor features impressive 11-foot ceilings, welcoming foyer, living room with fireplace, updated kitchen, formal dining room, and oversized primary suite with fireplace, attached sitting room, and private bath. Upstairs are two bedrooms, each with its own private bathroom. The full basement offers an extraordinary connection to the property's past, featuring the original stone fireplaces from the 1703 home at both ends of the residence, along with 11-foot ceilings, family room, in-law suite with full kitchen and bath, utility room, and one-car garage with EV charging station. Outside, enjoy the welcoming front porch, screened side porch leading to a large patio, finished first-floor housekeeper's quarters, and additional outbuildings. The property's equestrian amenities and open acreage provide a wonderful setting for riding, training, boarding, or simply enjoying the country lifestyle. The combination of original 1703 stonework, Colonial architecture, mature hardwoods, open fields, and historic outbuildings creates a property with a sense of place rarely found today. Whether envisioned as a private estate, equestrian retreat, or historic homestead, this property offers a truly distinctive opportunity.
Coming soon 10/16
$759,473
4733 Red House Rd, Phenix, VA 23959
4beds
2,992sqft
Single Family Residence
Built in 1940
20 Acres Lot
$528,500 Zestimate®
$254/sqft
$-- HOA
What's special
- 7 days
- 311
- 39
Likely to sell faster than
Zillow last checked:
Listing updated:
Listed by:
Tad Reynolds 434-607-5060,
RE/MAX Advantage Plus 434-392-1999
Source: CVRMLS,MLS#: 2626309 Originating MLS: Central Virginia Regional MLS
Originating MLS: Central Virginia Regional MLSFacts & features
Interior
Bedrooms & bathrooms
- Bedrooms: 4
- Bathrooms: 4
- Full bathrooms: 4
Rooms
- Room types: Guest Quarters
Primary bedroom
- Level: First
- Dimensions: 0 x 0
Bedroom 2
- Level: Second
- Dimensions: 0 x 0
Bedroom 3
- Level: Second
- Dimensions: 0 x 0
Bedroom 4
- Description: in-law suite
- Level: Fourth
- Dimensions: 0 x 0
Dining room
- Level: First
- Dimensions: 0 x 0
Family room
- Level: Basement
- Dimensions: 0 x 0
Foyer
- Level: First
- Dimensions: 0 x 0
Other
- Description: Shower
- Level: Basement
Other
- Description: Tub & Shower
- Level: First
Other
- Description: Shower
- Level: Second
Kitchen
- Level: First
- Dimensions: 0 x 0
Laundry
- Level: Basement
- Dimensions: 0 x 0
Living room
- Level: First
- Dimensions: 0 x 0
Office
- Level: First
- Dimensions: 0 x 0
Heating
- Electric, Heat Pump
Cooling
- Central Air
Appliances
- Included: Built-In Oven, Dishwasher, Electric Water Heater, Gas Cooking, Microwave, Range Hood
- Laundry: Washer Hookup, Dryer Hookup
Features
- Bedroom on Main Level, Ceiling Fan(s), Separate/Formal Dining Room, En Suite Bathroom, Full Bath on Main Level, Fireplace, Granite Counters, High Ceilings, High Speed Internet, Bath in Primary Bedroom, Main Level Primary, Wired for Data, Walk-In Closet(s)
- Flooring: Partially Carpeted, Wood
- Basement: Other,Partially Finished,Walk-Out Access
- Attic: Access Only
- Number of fireplaces: 4
- Fireplace features: Stone, Wood Burning
Interior area
- Total interior livable area: 2,992 sqft
- Finished area above ground: 1,968
- Finished area below ground: 1,024
Property
Parking
- Total spaces: 1
- Parking features: Attached, Basement, Circular Driveway, Driveway, Garage, Unpaved, Electric Vehicle Charging Station(s)
- Attached garage spaces: 1
- Has uncovered spaces: Yes
Features
- Levels: Three Or More
- Stories: 3
- Patio & porch: Rear Porch, Side Porch, Deck, Porch
- Exterior features: Deck, Out Building(s), Porch, Unpaved Driveway
- Pool features: None
- Fencing: Fenced,Partial
Lot
- Size: 20 Acres
- Features: Level
- Topography: Level
Details
- Additional structures: Shed(s), Barn(s), Guest House, Outbuilding, Stable(s)
- Parcel number: 013000A0000000020A
- Horses can be raised: Yes
- Horse amenities: Horses Allowed, Tack Room
Construction
Type & style
- Home type: SingleFamily
- Architectural style: Colonial
- Property subtype: Single Family Residence
Materials
- Block, Drywall, Vinyl Siding
- Roof: Asbestos Shingle
Condition
- Resale
- New construction: No
- Year built: 1940
Utilities & green energy
- Sewer: Septic Tank
- Water: Well
Community & HOA
Community
- Subdivision: None
Location
- Region: Phenix
Financial & listing details
- Price per square foot: $254/sqft
- Tax assessed value: $320,425
- Annual tax amount: $1,313
- Date on market: 9/26/2026
- Ownership: Individuals
- Ownership type: Sole Proprietor
Estimated market value
$528,500
$455,000 - $608,000
Not available
Price history
Price history is unavailable.
Public tax history
| Year | Property taxes | Tax assessment |
|---|---|---|
| 2025 | $1,314 -3.2% | $320,425 +46.4% |
| 2024 | $1,357 | $218,877 |
| 2023 | $1,357 +5.3% | $218,877 |
| 2022 | $1,289 -5% | $218,877 |
| 2021 | $1,357 | $218,877 |
| 2020 | $1,357 +22.8% | $218,877 +5% |
| 2018 | $1,105 -99% | $208,509 |
| 2017 | $110,509 +9900.8% | $208,509 |
| 2016 | $1,105 | $208,509 |
| 2015 | $1,105 +10.4% | $208,509 |
| 2014 | $1,001 | $208,509 |
| 2013 | -- | $208,509 -8.6% |
| 2012 | $958 | $228,200 |
| 2011 | -- | $228,200 |
| 2010 | $958 | $228,200 |
Find assessor info on the county website
Monthly payment
Est. payment
Payment breakdown
Explore the cost of this home by adjusting the details. Changes won't be saved.Climate risks
Neighborhood: 23959
Nearby schools
Schools provided by the listing agent
- Elementary: Phenix
- Middle: Central
- High: Randolph Henry
Source: CVRMLS. This data may not be complete. We recommend contacting the local school district to confirm school assignments for this home.
Similar homes
- $899,0004 bd3 ba2.2k sqft3678 Long Island Rd, Gladys, VA 24554For Sale
 MLS ID #369573, Matthew Knabb, Elite Realty. LMLS
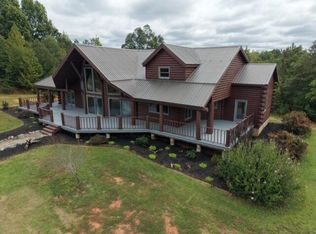
 - $725,0003 bd4 ba4.2k sqft1471 New Bethel Rd, Meherrin, VA 23954For Sale
 MLS ID #60226, Kyle Scruggs. South Central AOR VA
 - $699,9004 bd3 ba3.6k sqft8660 Red House Rd, Appomattox, VA 24522For Sale
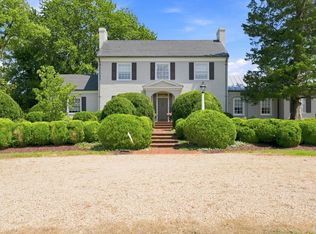 MLS ID #368733, Joshua Polston, Keller Williams. LMLS
 - $549,9004 bd3 ba2.4k sqft168 Memory Ln, Rustburg, VA 24588For Sale
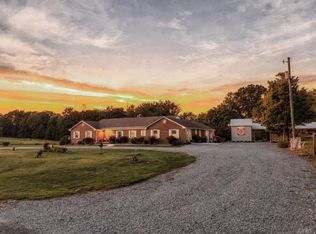 MLS ID #369526, Sarah P. Thomas, Brownstone Properties. LMLS
 - $519,0003 bd3 ba3.1k sqft252 David Bruce Ave, Charlotte Court House, VA 23923For Sale
 MLS ID #678417, MIKE SCHNEIDER, FRANK HARDY SOTHEBY'S INTERNATIONAL REALTY. CAAR
