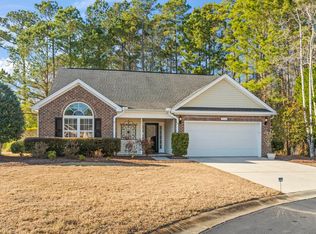
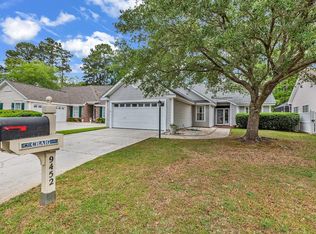
The Bays at Prince Creek - Luxury living in this beautifully designed gated community with resort worthy amenities for every lifestyle! This home is located in Shallow Creek Bay offering reasonably priced homes surrounding a large lake and super close to the amenities center. The home is situated on a corner lot and has been expertly maintained by its one and only owner. The house features attractive brick-front curb appeal with low-maintenance vinyl siding. Step inside the 3-bedroom, 2 bath home with a cozy fireplace in the large living area perfect for relaxing or entertaining. The kitchen is thoughtfully designed showcasing 2025 installed stainless-steel appliances and an eat-in area. Retreat to the spacious primary bedroom featuring an ensuite bath with a soaking tub, walk-in shower, double vanity, private water closet, and generous walk-in closet. The two additional bedrooms are situated on the opposite side of the house for privacy and comfort. Relax on the screened in porch overlooking the patio and beautifully landscaped yard, perfect for outdoor grilling or sunning. Round it all out with a laundry room with storage cabinets and a 2-car side loading garage. Oh...and the HVAC was installed in 2024 and new roof in 2025. Whether you are looking for recreation, relaxation, or family-friendly fun, this exceptional neighborhood provides the perfect blend of comfort, convenience and community living. Take a tour today!
For sale
$429,900
3155 Shorecrest Bay Dr. #Prince Creek - Shallow Creek Bay, Murrells Inlet, SC 29576
3beds
1,525sqft
Est.: Get pre-qualified
Single Family Residence
Built in 2007
8,276.4 Square Feet Lot
$413,600 Zestimate®
$282/sqft
$165/mo HOA
What's special
Corner lotEat-in areaLow-maintenance vinyl sidingAttractive brick-front curb appealBeautifully landscaped yardSpacious primary bedroomDouble vanity
- 15 days |
- 767 |
- 22 |
Likely to sell faster than
Zillow last checked:
Listing updated:
Listed by:
Whitney Y Hills 843-222-6046,
South Strand Realty
Source: CCAR,MLS#: 2612188 Originating MLS: Coastal Carolinas Association of Realtors
Originating MLS: Coastal Carolinas Association of RealtorsTour with a local agent
Facts & features
Interior
Bedrooms & bathrooms
- Bedrooms: 3
- Bathrooms: 2
- Full bathrooms: 2
Rooms
- Room types: Foyer, Screened Porch, Utility Room
Primary bedroom
- Features: Tray Ceiling(s), Ceiling Fan(s), Main Level Primary, Walk-In Closet(s)
- Level: Main
- Dimensions: 15'9'x15'8
Bedroom 1
- Level: Main
- Dimensions: 11'2"x11'1
Bedroom 2
- Level: Main
- Dimensions: 10'1"x10'1
Primary bathroom
- Features: Dual Sinks, Garden Tub/Roman Tub, Separate Shower
Dining room
- Features: Living/Dining Room, Vaulted Ceiling(s)
- Dimensions: 11'10"x11'
Kitchen
- Features: Breakfast Bar, Breakfast Area, Dishwasher, Pantry, Stainless Steel Appliances
- Dimensions: 11'6x14'11
Living room
- Features: Ceiling Fan(s), Fireplace, Vaulted Ceiling(s)
- Dimensions: 23'4x13'9"
Other
- Features: Bedroom on Main Level, Entrance Foyer, Utility Room
Heating
- Central, Electric
Cooling
- Central Air
Appliances
- Included: Dishwasher, Microwave, Range, Refrigerator, Dryer, Washer
Features
- Tray Ceiling(s), Ceiling Fan(s), Dual Sinks, Fireplace, Garden Tub/Roman Tub, Main Level Primary, Split Bedrooms, Separate Shower, Walk-In Closet(s), Window Treatments, Breakfast Bar, Bedroom on Main Level, Breakfast Area, Entrance Foyer, Stainless Steel Appliances
- Flooring: Carpet, Tile
- Windows: Window Treatments
- Has fireplace: Yes
Interior area
- Total structure area: 2,041
- Total interior livable area: 1,525 sqft
Property
Parking
- Total spaces: 6
- Parking features: Attached, Two Car Garage, Garage
- Attached garage spaces: 2
Features
- Levels: One
- Stories: 1
- Patio & porch: Patio, Porch, Screened
- Exterior features: Patio
- Pool features: Community, Outdoor Pool
Lot
- Size: 8,276.4 Square Feet
- Dimensions: 64 x 125 x 70 x 111
- Features: Outside City Limits, Rectangular, Rectangular Lot
Details
- Additional parcels included: ,
- Parcel number: 46908040002
- Zoning: res
- Special conditions: None
Construction
Type & style
- Home type: SingleFamily
- Architectural style: Ranch
- Property subtype: Single Family Residence
Materials
- Brick Veneer, Vinyl Siding, Wood Frame
- Foundation: Slab
Condition
- Resale
- Year built: 2007
Details
- Builder model: Hawthorne
- Builder name: Rabon Construction
Utilities & green energy
- Water: Public
- Utilities for property: Cable Available, Electricity Available, Sewer Available, Water Available
Community & HOA
Community
- Features: Clubhouse, Gated, Recreation Area, Tennis Court(s), Long Term Rental Allowed, Pool
- Security: Gated Community, Smoke Detector(s), Security Service
- Subdivision: Prince Creek - Shallow Creek Bay
HOA
- Has HOA: Yes
- Amenities included: Clubhouse, Gated, Pet Restrictions, Security, Tennis Court(s)
- Services included: Common Areas, Legal/Accounting, Recreation Facilities, Security, Trash
- HOA fee: $165 monthly
Location
- Region: Murrells Inlet
Financial & listing details
- Price per square foot: $282/sqft
- Tax assessed value: $261,658
- Annual tax amount: $921
- Date on market: 5/11/2026
- Listing terms: Cash,Conventional,FHA,VA Loan
- Electric utility on property: Yes
Estimated market value
$413,600
$393,000 - $434,000
$2,426/mo
Price history
| Date | Event | Price |
|---|---|---|
| 5/11/2026 | Listed for sale | $429,900+816.6%$282/sqft |
Source:  CCAR #2612188 Report a problem CCAR #2612188 Report a problem | ||
| 2/6/2006 | Sold | $46,900$31/sqft |
Source: Public Record Report a problem | ||
Public tax history
| Year | Property taxes | Tax assessment |
|---|---|---|
| 2024 | $921 | $261,658 +15% |
| 2023 | -- | $227,528 |
| 2022 | -- | $227,528 |
| 2021 | $699 +13.7% | -- |
| 2020 | $615 | -- |
| 2019 | -- | -- |
| 2018 | $531 | $7,910 -0.1% |
| 2017 | -- | $7,914 |
| 2016 | -- | $7,914 |
| 2015 | -- | $7,914 |
| 2014 | $516 | $7,914 |
| 2013 | -- | -- |
| 2012 | -- | -- |
| 2010 | -- | $7,976 +12.1% |
| 2009 | -- | $7,116 |
| 2008 | -- | $7,116 |
| 2007 | -- | $7,116 |
Find assessor info on the county website
Monthly payment
Est. payment$--/mo
Payment breakdown
Explore the cost of this home by adjusting the details. Changes won't be saved.
All calculations are estimates and provided by Zillow, Inc. for informational purposes only. Actual amounts may vary.
HOA fees may include property taxes on listings classified as Co-Ops. Contact the listing agent and/or owner for fee details.
Mortgage interest rates are dependent on a number of factors, including credit score, down payment, and repayment length. Interest rate data provided by Zillow Group Marketplace, Inc. as of 1/1/1970 from various mortgage lenders with which we have lead or other similar arrangements; the Estimated Payment is an average of those rates.
See how much you could borrow to make a competitive offer.
Climate risks
Neighborhood: 29576
Nearby schools
GreatSchools rating
- 5/10St. James Elementary SchoolGrades: PK-4Distance: 3.3 mi
- 6/10St. James Middle SchoolGrades: 7-8Distance: 3.1 mi
- 8/10St. James High SchoolGrades: 9-12Distance: 2.6 mi
Schools provided by the listing agent
- Elementary: Saint James Elementary School
- Middle: Saint James Intermediate School
- High: Saint James High School
Source: CCAR. This data may not be complete. We recommend contacting the local school district to confirm school assignments for this home.
A local agent can set up tours, give advice and negotiate with sellers.
A local lender can help you make sure your offer is ready when you are.

- South Carolina
- Horry County
- Murrells Inlet
- 29576
- 3155 Shorecrest Bay Dr. Unit Prince Creek - Shallow Creek Bay
Nearby cities
Nearby zip codes
Other Murrells Inlet Topics
