Sometimes opportunity comes along when you least expect it.
After purchasing this home earlier this year, the current owner invested in meaningful improvements with every intention of staying. Then came an unexpected change in circumstance came about, creating a unique chance for the next owner to enjoy the benefits.
Set on what was originally a triple lot, this property offers an incredible amount of yard space that's hard to find. The detached two-car garage is complemented by an oversized three-bay shed—perfect for storage, hobbies, or your next project.
Inside, hardwood floors, a bright dining room, and a welcoming living room with a custom electric fireplace entertainment stand and accent wall create a warm, inviting atmosphere. Recent updates include fresh interior and exterior paint, a newly painted rear deck, new washer and dryer, and a French drain system installed along the north and west sides of the home for added peace of mind.
If you've been searching for a move-in ready home with space to spread out and improvements already completed, this is an opportunity worth seeing.
Active
$184,900
1032 Elwood St, Rome, NY 13440
3beds
1,032sqft
Single Family Residence
Built in 1910
0.39 Acres Lot
$180,400 Zestimate®
$179/sqft
$-- HOA
What's special
New washer and dryerDetached two-car garageBright dining roomHardwood floorsTriple lotOversized three-bay shedNewly painted rear deck
- 1 day |
- 430 |
- 30 |
Zillow last checked:
Listing updated:
Listed by:
eXp Realty 888-276-0630,
Cameron Stewart 315-351-2765
Source: NYSAMLSs,MLS#: S1706036 Originating MLS: Jefferson-Lewis Board
Originating MLS: Jefferson-Lewis BoardFacts & features
Interior
Bedrooms & bathrooms
- Bedrooms: 3
- Bathrooms: 1
- Full bathrooms: 1
Heating
- Gas, Forced Air
Cooling
- Central Air
Appliances
- Included: Dryer, Dishwasher, Exhaust Fan, Gas Oven, Gas Range, Gas Water Heater, Range Hood, Washer
- Laundry: In Basement
Features
- Ceiling Fan(s), Separate/Formal Living Room, Pantry, Partially Furnished, Sliding Glass Door(s)
- Flooring: Carpet, Hardwood, Tile, Varies, Vinyl
- Doors: Sliding Doors
- Basement: Full,Sump Pump
- Number of fireplaces: 1
Interior area
- Total structure area: 1,032
- Total interior livable area: 1,032 sqft
Video & virtual tour
Property
Parking
- Total spaces: 2
- Parking features: Detached, Electricity, Garage, Garage Door Opener
- Garage spaces: 2
Features
- Levels: Two
- Stories: 2
- Patio & porch: Deck
- Exterior features: Blacktop Driveway, Deck
Lot
- Size: 0.39 Acres
- Dimensions: 123 x 139
- Features: Near Public Transit, Rectangular, Rectangular Lot, Residential Lot
Details
- Additional structures: Shed(s), Storage
- Additional parcels included: 30130122301700010350000000
- Parcel number: 30130122301700010360000000
- Special conditions: Standard
Construction
Type & style
- Home type: SingleFamily
- Architectural style: Historic/Antique,Two Story
- Property subtype: Single Family Residence
Materials
- Aluminum Siding
- Foundation: Poured
Condition
- Resale
- Year built: 1910
Utilities & green energy
- Sewer: Connected
- Water: Connected, Public
- Utilities for property: Cable Available, Electricity Connected, High Speed Internet Available, Sewer Connected, Water Connected
Community & HOA
Community
- Features: Trails/Paths
- Subdivision: Grand View Heights
Location
- Region: Rome
Financial & listing details
- Price per square foot: $179/sqft
- Tax assessed value: $54,600
- Annual tax amount: $4,879
- Date on market: 8/14/2026
- Listing terms: Cash,Conventional,FHA,VA Loan
Estimated market value
$180,400
$171,000 - $189,000
$1,881/mo
Price history
| Date | Event | Price |
|---|---|---|
| 8/14/2026 | Listed for sale | $184,900+19.3%$179/sqft |
Source:  NYSAMLSs #S1706036 Report a problem NYSAMLSs #S1706036 Report a problem | ||
| 12/9/2025 | Sold | $155,000-6.1%$150/sqft |
Source: NYSAMLSs #S1637881 Report a problem | ||
| 11/13/2025 | Contingent | $165,000$160/sqft |
Source: NYSAMLSs #S1637881 Report a problem | ||
| 9/14/2025 | Listed for sale | $165,000$160/sqft |
Source: NYSAMLSs #S1637881 Report a problem | ||
Public tax history
| Year | Property taxes | Tax assessment |
|---|---|---|
| 2025 | -- | $54,600 |
| 2024 | -- | $54,600 |
| 2023 | -- | $54,600 |
| 2022 | -- | $54,600 |
| 2021 | -- | $54,600 |
| 2020 | -- | $54,600 |
| 2019 | -- | $54,600 |
| 2018 | -- | $54,600 |
| 2017 | $2,181 | $54,600 |
| 2016 | -- | $54,600 |
| 2015 | -- | $54,600 |
| 2014 | -- | $54,600 |
| 2013 | -- | $54,600 |
| 2012 | -- | $54,600 |
| 2011 | -- | $54,600 |
| 2010 | -- | $54,600 |
| 2009 | -- | $54,600 |
| 2008 | -- | $54,600 |
| 2007 | -- | $54,600 |
| 2006 | -- | $54,600 |
| 2005 | -- | $54,600 |
| 2004 | -- | $54,600 |
| 2003 | -- | $54,600 |
| 2002 | -- | $54,600 |
| 2001 | -- | $54,600 |
| 2000 | -- | $54,600 |
Find assessor info on the county website
Monthly payment
Climate risks
Neighborhood: 13440
Nearby schools
GreatSchools rating
- 3/10Gansevoort Elementary SchoolGrades: K-6Distance: 0.5 mi
- 3/10Lyndon H Strough Middle SchoolGrades: 7-8Distance: 1 mi
- 4/10Rome Free AcademyGrades: 9-12Distance: 3.4 mi
Schools provided by the listing agent
- Elementary: Gansevoort Elementary
- Middle: Lyndon H Strough Middle
- High: Rome Free Academy
- District: Rome
Source: NYSAMLSs. This data may not be complete. We recommend contacting the local school district to confirm school assignments for this home.
- $6,118-- bd-- ba-- sqft1028 Elwood St, Rome, NY 13440Off Market
- $206,5003 bd1 ba1.3k sqft1034 Elwood St, Rome, NY 13440Off Market
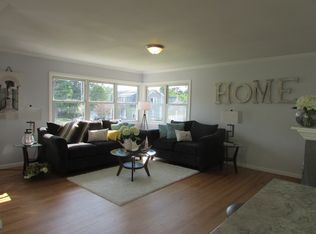
- $167,6004 bd1 ba1.3k sqft1033 Elwood St, Rome, NY 13440Off Market
- $214,6003 bd1 ba1.5k sqft1024 Elwood St, Rome, NY 13440Off Market
- $7,765-- bd-- ba-- sqft1026 Elwood St, Rome, NY 13440Off Market
- $156,6003 bd1 ba1.2k sqft1035 Elwood St, Rome, NY 13440Off Market
- $5,647-- bd-- ba-- sqft1031 Elwood St, Rome, NY 13440Off Market
- $169,2002 bd2 ba1.5k sqft1029 W Liberty St, Rome, NY 13440Off Market
A local agent can set up tours, give advice and negotiate with sellers.
Similar homes
- $235,0003 bd2 ba1.2k sqft8411 Dawn Dr, Rome, NY 13440For Sale
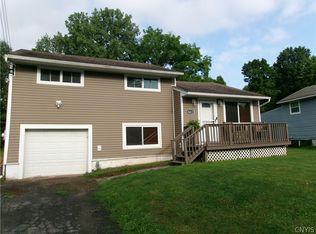
 MLS ID #S1705496, Victoria Sestito, Listing by: Hunt Real Estate ERA Rome. NYSAMLSs
 - $199,9004 bd1 ba1.1k sqft1303 Schuyler St, Rome, NY 13440For Sale
 MLS ID #S1700935, Kristopher P. Joseph, Listing by: Hunt Real Estate ERA. NYSAMLSs
 - $209,0003 bd2 ba1.3k sqft104 E Linden St, Rome, NY 13440For Sale
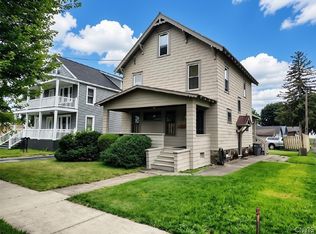 MLS ID #S1703254, Louis DeMichele Jr., Listing by: eXp Realty. NYSAMLSs
 - $226,0003 bd1 ba1.2k sqft608 Grant Pl, Rome, NY 13440For Sale
 MLS ID #S1705436, Katie Babcock, Listing by: Keller-Williams Mohawk Valley. NYSAMLSs
 - $189,9004 bd1 ba1.2k sqft6714 Rome Westmoreland Rd, Rome, NY 13440For SaleMLS ID #S1688066, Thomas Tarry JR, Listing by: Move Real Estate. NYSAMLSs
- $189,0004 bd2 ba1.4k sqft7404 Camroden Rd, Rome, NY 13440For SaleMLS ID #S1700525, Susan Schwartz Alberico, Listing by: Howard Hanna Cny Inc. NYSAMLSs
- $139,9003 bd2 ba1.1k sqft740 W Liberty St, Rome, NY 13440For SaleMLS ID #S1696415, Fred F. Macchia, Listing by: 1st Rome Realty LLC. NYSAMLSs
- $212,0003 bd1 ba1.3k sqft824 Floyd Ave, Rome, NY 13440For SaleMLS ID #S1702053, Lori A. Frieden, Listing by: Coldwell Banker Faith Properties R. NYSAMLSs
- $220,0003 bd1 ba1.3k sqft113 Riverview Pkwy N, Rome, NY 13440For SaleMLS ID #S1700458, Katelyn Griffith, Listing by: Gateway Properties of Upstate NY Inc. NYSAMLSs
- $205,9002 bd1 ba1k sqft8159 Turin Rd, Rome, NY 13440For SaleMLS ID #S1694824, Benjamin K Saenger, Listing by: Miner Realty & Prop Management. NYSAMLSs
- $215,0003 bd2 ba1k sqft900 Turin St, Rome, NY 13440For SaleMLS ID #S1697234, Barbara V Ciricillo, Listing by: Coldwell Banker Prime Prop,Inc. NYSAMLSs
- $249,9003 bd2 ba1.2k sqft8151 Turin Rd, Rome, NY 13440For SaleMLS ID #S1704640, Michele Reid, Listing by: Hunt Real Estate ERA Rome. NYSAMLSs
- $134,9003 bd2 ba1.4k sqft7A Sunrise Blvd E, Rome, NY 13440For SaleMLS ID #S1706496, Lori DiNardo-Emmerich, Listing by: Coldwell Banker Faith Properties. NYSAMLSs
- $149,9002 bd1 ba825 sqft6747 Sutliff Rd, Rome, NY 13440For SaleMLS ID #S1702750, Rianna M. Lazzaro, Listing by: Assist2Sell Buyers & Sellers 1st Choice. NYSAMLSs
- $275,0003 bd2 ba1.2k sqft5677 Rome Taberg Rd, Rome, NY 13440For SaleMLS ID #11842064, Stephanie Messier, Listing by: YAC PROPERTIES INC. NY State MLS
- $217,5003 bd2 ba1.2k sqft215 Crossgates Rd, Rome, NY 13440For SaleMLS ID #S1678244, Anthony F. Abone, Listing by: Coldwell Banker Faith Properties R. NYSAMLSs
- $222,0003 bd2 ba1.5k sqft9465 Coates Rd E, Holland Patent, NY 13354For SaleMLS ID #S1706821, Alyssa Brement, Listing by: Coldwell Banker Faith Properties R. NYSAMLSs
- $135,0002 bd1 ba936 sqft107 Nock St, Rome, NY 13440For SaleMLS ID #S1704222, Brett Keating, Listing by: Miner Realty & Prop Management. NYSAMLSs
- $134,9003 bd1 ba1.1k sqft402 Riverside Dr, Rome, NY 13440For SaleMLS ID #S1687490, Louis DeMichele Jr., Listing by: eXp Realty. NYSAMLSs
- $262,9003 bd1 ba1.5k sqft1501 Bedford St, Rome, NY 13440For SaleMLS ID #S1698371, Rebecca Wiggins, Listing by: Hunt Real Estate ERA Rome. NYSAMLSs
