Welcome home! This spacious 3-bedroom, 2-bath home offers plenty of room to spread out, entertain, and make yourself at home. The inviting kitchen provides ample workspace for preparing meals and flows nicely into the separate dining room and spacious living area, creating a comfortable and welcoming first-floor layout. The large living room features beautiful hardwood floors and plenty of windows that fill the space with natural light. Just off the dining area, you'll find a versatile sunroom that's ideal for relaxing, enjoying your morning coffee, setting up a home office, or creating additional living space. A full bath on the main level adds convenience.
Upstairs, you'll find three generously sized bedrooms, all offering hardwood flooring, along with a second full bath.
The spacious basement provides even more possibilities, featuring a laundry area, plenty of storage, and additional room for a game room, den, recreation space, or your own personal hangout.
Additional features include a 200-amp electrical service, newer furnace and central air for additional comfort on those hot summer days. The large corner lot offers plenty of outdoor space for gatherings, entertaining, and everyday enjoyment. A detached two-stall garage provides excellent space for vehicles, equipment, hobbies, and additional storage.
Conveniently located close to schools, shopping, and Griffiss Technology Park, this home offers space, versatility, and a convenient location. Come see all the possibilities this home has to offer!
Active
$210,000
900 Turin St, Rome, NY 13440
3beds
1,094sqft
Single Family Residence
Built in 1943
7,405 Square Feet Lot
$-- Zestimate®
$192/sqft
$-- HOA
What's special
Separate dining room
- 7 days
- 367
- 25
Zillow last checked:
Listing updated:
Listed by:
Coldwell Banker Prime Properties 315-768-1680,
Amy G. Mellace 315-725-9186,
Barbara V Ciricillo 315-622-0161,
Coldwell Banker Prime Prop,Inc
Source: NYSAMLSs,MLS#: S1728657 Originating MLS: Mohawk Valley
Facts & features
Interior
Bedrooms & bathrooms
- Bedrooms: 3
- Bathrooms: 2
- Full bathrooms: 2
- Main level bathrooms: 1
Heating
- Electric, Gas, Forced Air, Hot Water, Stove
Cooling
- Central Air
Appliances
- Included: Dishwasher, Electric Cooktop, Free-Standing Range, Gas Cooktop, Gas Water Heater, Oven, Refrigerator
- Laundry: In Basement
Features
- Central Vacuum, Separate/Formal Dining Room, Separate/Formal Living Room, Kitchen/Family Room Combo, Living/Dining Room, Pantry, Solid Surface Counters, Window Treatments
- Flooring: Hardwood, Varies
- Windows: Drapes
- Basement: Full,Partially Finished,Walk-Out Access
- Has fireplace: No
Interior area
- Total structure area: 1,094
- Total interior livable area: 1,094 sqft
Video & virtual tour
Property
Parking
- Total spaces: 2
- Parking features: Detached, Electricity, Garage, Storage, Garage Door Opener
- Garage spaces: 2
Features
- Levels: Two
- Stories: 2
- Patio & porch: Patio
- Exterior features: Blacktop Driveway, Enclosed Porch, Porch, Patio
Lot
- Size: 7,405 Square Feet
- Dimensions: 50 x 150
- Features: Rectangular, Rectangular Lot, Residential Lot
Details
- Parcel number: 30130122301100020150000000
- Special conditions: Standard
Construction
Type & style
- Home type: SingleFamily
- Architectural style: Colonial,Two Story
- Property subtype: Single Family Residence
Materials
- Aluminum Siding, Copper Plumbing
- Foundation: Block, Poured
- Roof: Asphalt
Condition
- Resale
- Year built: 1943
Utilities & green energy
- Electric: Circuit Breakers
- Sewer: Connected
- Water: Connected, Public
- Utilities for property: Cable Available, Sewer Available, Sewer Connected, Water Connected
Community & HOA
Location
- Region: Rome
Financial & listing details
- Price per square foot: $192/sqft
- Tax assessed value: $61,800
- Annual tax amount: $5,417
- Date on market: 11/12/2026
- Cumulative days on market: 504 days
- Listing terms: Cash,Conventional,FHA,VA Loan
Estimated market value
Not available
Estimated sales range
Not available
Not available
Price history
| Date | Event | Price |
|---|---|---|
| 11/13/2026 | Listed for sale | $210,000-2.3%$192/sqft |
Source:  NYSAMLSs #S1728657 Report a problem | ||
| 11/12/2026 | Listing removed | $215,000$197/sqft |
Source: NYSAMLSs #S1697234 Report a problem | ||
| 7/9/2026 | Listed for sale | $215,000-4.4%$197/sqft |
Source: NYSAMLSs #S1697234 Report a problem | ||
| 6/26/2026 | Listing removed | $225,000$206/sqft |
Source: NYSAMLSs #S1655437 Report a problem | ||
| 12/21/2025 | Listed for sale | $225,000$206/sqft |
Source: NYSAMLSs #S1655437 Report a problem | ||
| 11/23/2025 | Listing removed | $225,000$206/sqft |
Source: NYSAMLSs #S1608918 Report a problem | ||
| 9/8/2025 | Price change | $225,000-2.2%$206/sqft |
Source: NYSAMLSs #S1608918 Report a problem | ||
| 5/23/2025 | Listed for sale | $230,000+41.5%$210/sqft |
Source: NYSAMLSs #S1608918 Report a problem | ||
| 8/9/2021 | Listing removed | -- |
Source: NYSAMLSs #S1341199 Report a problem | ||
| 6/2/2021 | Listed for sale | $162,500+65%$149/sqft |
Source: NYSAMLSs #S1341199 Report a problem | ||
| 5/24/2011 | Sold | $98,500$90/sqft |
Source: Public Record Report a problem | ||
Public tax history
| Year | Property taxes | Tax assessment |
|---|---|---|
| 2025 | -- | $61,800 |
| 2024 | -- | $61,800 |
| 2023 | -- | $61,800 |
| 2022 | -- | $61,800 |
| 2021 | -- | $61,800 |
| 2020 | -- | $61,800 |
| 2019 | -- | $61,800 |
| 2018 | -- | $61,800 |
| 2017 | $4,598 | $61,800 |
| 2016 | -- | $61,800 |
| 2015 | -- | $61,800 |
| 2014 | -- | $61,800 |
| 2013 | -- | $61,800 |
| 2012 | -- | $61,800 |
| 2011 | -- | $61,800 |
| 2010 | -- | $61,800 |
| 2009 | -- | $61,800 |
| 2008 | -- | $61,800 |
| 2007 | -- | $61,800 |
| 2006 | -- | $61,800 |
| 2005 | -- | $61,800 |
| 2004 | -- | $61,800 |
| 2003 | -- | $61,800 |
| 2002 | -- | $61,800 |
| 2001 | -- | $61,800 |
| 2000 | -- | $61,800 |
Find assessor info on the county website
Monthly payment
Climate risks
Neighborhood: 13440
Nearby schools
Schools provided by the listing agent
- District: Rome
Source: NYSAMLSs. This data may not be complete. We recommend contacting the local school district to confirm school assignments for this home.

Similar homes
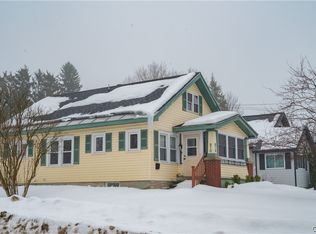
- $227,9003 bd1 ba1.1k sqft8094 Buena Vista Dr, Rome, NY 13440For Sale
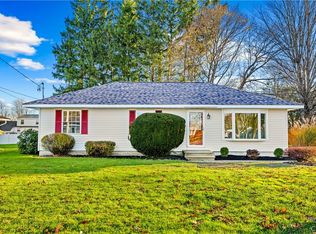
 MLS ID #S1729435, Sheila A. Beach, Listing by: The Beach Real Estate Team. NYSAMLSs
- $199,0003 bd1 ba1.1k sqft206 E Oak St, Rome, NY 13440For Sale
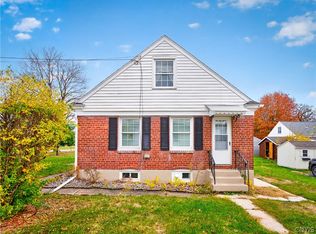 MLS ID #S1725620, Paul F. Sacco, Listing by: Acropolis Realty Group LLC. NYSAMLSs
- $224,9003 bd2 ba1.2k sqft8031 New Floyd Rd, Rome, NY 13440For Sale
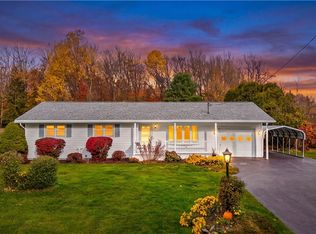 MLS ID #S1725449, Lori Hamlin, Listing by: Coldwell Banker Prime Properties. NYSAMLSs
- $219,9003 bd2 ba1.6k sqft515 Wellesley Rd, Rome, NY 13440For Sale
 MLS ID #S1706917, Dana Chirillo, Listing by: River Hills Properties LLC Rome. NYSAMLSs
- $209,9003 bd1 ba1.3k sqft824 Floyd Ave, Rome, NY 13440For SaleMLS ID #S1702053, Lori A. Frieden, Listing by: Coldwell Banker Faith Properties R. NYSAMLSs
- $229,0003 bd2 ba1.2k sqft8411 Dawn Dr, Rome, NY 13440For SaleMLS ID #S1705496, Victoria Sestito, Listing by: Hunt Real Estate ERA Rome. NYSAMLSs
- $205,9002 bd1 ba1k sqft8159 Turin Rd, Rome, NY 13440For SaleMLS ID #S1694824, Benjamin K Saenger, Listing by: Miner Realty & Prop Management. NYSAMLSs
- $215,0002 bd1 ba1.5k sqft805 Harding Blvd, Rome, NY 13440For SaleMLS ID #S1722565, Ryan Amuso, Listing by: Howard Hanna Cny Inc. NYSAMLSs
- $229,9004 bd2 ba1.5k sqft807 Harding Blvd, Rome, NY 13440For SaleMLS ID #S1712662, Lori A. Frieden, Listing by: Coldwell Banker Faith Properties R. NYSAMLSs
- $161,5003 bd1 ba1.2k sqft1402 Franklyn St, Rome, NY 13440For SaleMLS ID #S1717314, Marcia L Brooks, Listing by: Homes Realty of Northern New York. NYSAMLSs
- $149,5003 bd1 ba1.2k sqft713 Massena Ave, Rome, NY 13440For SaleMLS ID #S1720723, Fred F. Macchia, Listing by: 1st Rome Realty LLC. NYSAMLSs
- $184,9002 bd1 ba1.1k sqft124 S Crescent Dr, Rome, NY 13440For SaleMLS ID #S1719720, Rebecca Smith, Listing by: Accent Brokerage, Inc.. NYSAMLSs
- $154,9003 bd2 ba1.6k sqft7779 Bell Rd N, Rome, NY 13440For SaleMLS ID #S1719991, Lori A. Frieden, Listing by: Coldwell Banker Faith Properties R. NYSAMLSs
- $249,9003 bd2 ba1.1k sqft5974 Lorena Rd, Rome, NY 13440For SaleMLS ID #S1713015, Trevor Worden, Listing by: Keller-Williams Mohawk Valley. NYSAMLSs
- $289,9003 bd2 ba1.3k sqft8981 Turin Rd, Rome, NY 13440For SaleMLS ID #S1711259, Dana Chirillo, Listing by: River Hills Properties LLC Rome. NYSAMLSs
- $209,9003 bd1 ba1.5k sqft9187 Mullen Hill Rd, Ava, NY 13303For SaleMLS ID #S1724003, Wendy Palinski, Listing by: Hunt Real Estate ERA Rome. NYSAMLSs
- $120,0003 bd1 ba1.2k sqft900 W Bloomfield St, Rome, NY 13440For SaleMLS ID #S1710521, Michael S. Rahn, Listing by: Pondras Homes & Hearth Realty LLC. NYSAMLSs
- $149,8003 bd1 ba1.4k sqft504 W Bloomfield St, Rome, NY 13440For SaleMLS ID #S1724817, Trevor Worden, Listing by: Keller-Williams Mohawk Valley. NYSAMLSs
- $169,0004 bd2 ba1.4k sqft7404 Camroden Rd, Rome, NY 13440For SaleMLS ID #S1700525, Susan Schwartz Alberico, Listing by: Howard Hanna Cny Inc. NYSAMLSs
- $274,9003 bd2 ba1.5k sqft6369 State Route 233, Rome, NY 13440For SaleMLS ID #S1645778, John K. Roy, Listing by: Royal Rose Realty, LLC. NYSAMLSs
