Discover the peace and privacy of country living at 8696 Jackson Hill Road, set on 5 serene acres in Boonville. Owned by the same family since it was built, this 3-bedroom, 1-bath home offers a unique opportunity to enjoy a tranquil setting with plenty of room for hobbies, projects, recreation, and storage—all served by municipal utilities. Relax beside the private pond with a fountain, unwind in the insulated sunroom, or take advantage of the heated attached garage and the impressive 3-stall detached garage, built in 2013 and featuring insulation, heat, water, a 100-amp subpanel, and additional lean-to storage.
Recent updates include a new roof, a new hot water heater, and new carpeting in the bedrooms. Cedar closets add character and functionality, while a hot tub hookup and an exhaust fan in the sunroom create additional possibilities for relaxing at home. The Boonville Reservoir is directly across the road, offering convenient access to fishing, while Jackson Hill State Lands are just up the road for additional outdoor recreation. An easy-turnaround driveway and convenient access to Routes 46 and 26 make getting to and from the property simple.
If you've been searching for acreage, privacy, recreational opportunities, and space for your hobbies, this property is ready for its next chapter. Schedule your showing today and experience it for yourself!
Active
$379,900
8696 Jackson Hill Rd, Boonville, NY 13309
3beds
1,200sqft
Single Family Residence
Built in 1960
5 Acres Lot
$242,800 Zestimate®
$317/sqft
$-- HOA
What's special
- 2 days |
- 292 |
- 13 |
Zillow last checked:
Listing updated:
Listed by:
Coldwell Banker Faith Properties 315-735-2222,
Trevor Worden 315-725-0607
Source: NYSAMLSs,MLS#: S1706764 Originating MLS: Mohawk Valley
Originating MLS: Mohawk ValleyFacts & features
Interior
Bedrooms & bathrooms
- Bedrooms: 3
- Bathrooms: 1
- Full bathrooms: 1
- Main level bathrooms: 1
- Main level bedrooms: 3
Heating
- Oil, Forced Air, Wood
Appliances
- Included: Dryer, Dishwasher, Electric Cooktop, Electric Oven, Electric Range, Electric Water Heater, Microwave, Refrigerator, Washer
- Laundry: In Basement
Features
- Cedar Closet(s), Ceiling Fan(s), Eat-in Kitchen, Separate/Formal Living Room, Sliding Glass Door(s), Solid Surface Counters, Bedroom on Main Level
- Flooring: Carpet, Hardwood, Laminate, Tile, Varies
- Doors: Sliding Doors
- Basement: Full
- Has fireplace: No
Interior area
- Total structure area: 1,200
- Total interior livable area: 1,200 sqft
Video & virtual tour
Property
Parking
- Total spaces: 5
- Parking features: Attached, Detached, Electricity, Garage, Heated Garage, Storage, Workshop in Garage, Water Available, Circular Driveway, Driveway, Other
- Attached garage spaces: 5
Accessibility
- Accessibility features: No Stairs
Features
- Levels: One
- Stories: 1
- Patio & porch: Patio
- Exterior features: Blacktop Driveway, Gravel Driveway, Patio, Private Yard, See Remarks
- Waterfront features: Pond
Lot
- Size: 5 Acres
- Dimensions: 870 x 250
- Features: Irregular Lot
Details
- Additional structures: Shed(s), Storage
- Parcel number: 30268903300000010270000000
- Special conditions: Standard
Construction
Type & style
- Home type: SingleFamily
- Architectural style: Ranch
- Property subtype: Single Family Residence
Materials
- Vinyl Siding
- Foundation: Block
- Roof: Metal
Condition
- Resale
- Year built: 1960
Utilities & green energy
- Sewer: Septic Tank
- Water: Well
- Utilities for property: High Speed Internet Available
Community & HOA
Community
- Features: Trails/Paths
Location
- Region: Boonville
Financial & listing details
- Price per square foot: $317/sqft
- Tax assessed value: $82,000
- Annual tax amount: $2,416
- Date on market: 8/13/2026
- Listing terms: Cash,Conventional,FHA,VA Loan
Estimated market value
$242,800
$199,000 - $282,000
$1,743/mo
Price history
| Date | Event | Price |
|---|---|---|
| 8/13/2026 | Listed for sale | $379,900+374.9%$317/sqft |
Source:  NYSAMLSs #S1706764 Report a problem NYSAMLSs #S1706764 Report a problem | ||
| 12/16/2003 | Sold | $80,000$67/sqft |
Source: Agent Provided Report a problem | ||
Public tax history
| Year | Property taxes | Tax assessment |
|---|---|---|
| 2025 | -- | $82,000 |
| 2024 | -- | $82,000 |
| 2023 | -- | $82,000 |
| 2022 | -- | $82,000 |
| 2021 | -- | $82,000 |
| 2020 | -- | $82,000 |
| 2019 | -- | $82,000 |
| 2018 | -- | $82,000 |
| 2017 | $2,395 | $82,000 |
| 2016 | -- | $82,000 |
| 2015 | -- | $82,000 |
| 2014 | -- | $82,000 +11.6% |
| 2013 | -- | $73,500 |
| 2012 | -- | $73,500 |
| 2011 | -- | $73,500 |
| 2010 | -- | $73,500 |
| 2009 | -- | $73,500 |
| 2008 | -- | $73,500 |
| 2007 | -- | $73,500 |
| 2006 | -- | $73,500 |
| 2005 | -- | $73,500 |
| 2004 | -- | $73,500 |
| 2003 | -- | $73,500 -7.5% |
| 2002 | -- | $79,500 |
| 2001 | -- | $79,500 |
| 2000 | -- | $79,500 |
Find assessor info on the county website
Monthly payment
Climate risks
Neighborhood: 13309
Nearby schools
GreatSchools rating
- 7/10Boonville Elementary SchoolGrades: PK-5Distance: 1.4 mi
- 3/10Adirondack Middle SchoolGrades: 6-8Distance: 1.6 mi
- 6/10Adirondack High SchoolGrades: 9-12Distance: 1.6 mi
Schools provided by the listing agent
- District: Adirondack
Source: NYSAMLSs. This data may not be complete. We recommend contacting the local school district to confirm school assignments for this home.
- $34,884-- bd-- ba-- sqft8666 Jackson Hill Rd, Boonville, NY 13309Off Market
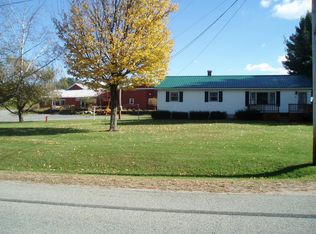
- $357,9003 bd4 ba7.1k sqft8664 Jackson Hill Rd, Boonville, NY 13309Off Market
- $95,5002 bd1 ba1k sqft8746 Jackson Hill Rd, Boonville, NY 13309Off Market
- $95,5002 bd1 ba1k sqft8746 Jackson Hill Rd, Boonville, NY 13309Off Market
- $252,4002 bd1 ba1k sqft8746 Jackson Hill Rd, Boonville, NY 13309Off Market
- $205,1003 bd1 ba1k sqft8656 Jackson Hill Rd, Boonville, NY 13309Off Market
- $611,0003 bd2 ba2.7k sqft8333 Kolasa Rd, Boonville, NY 13309Off Market
- $27,907-- bd-- ba-- sqft8333 Kolasa Rd, Boonville, NY 13309Off Market
A local agent can set up tours, give advice and negotiate with sellers.
Similar homes
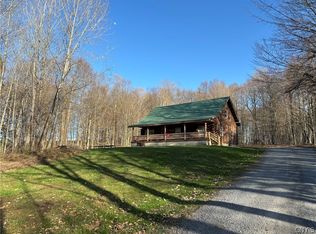
- $355,0003 bd1 ba1.6k sqft6962 Farr Rd, Boonville, NY 13309For Sale
 MLS ID #S1668913, Rieanna Lee, Listing by: Gentry Realty. NYSAMLSs
 - $349,9002 bd1 ba960 sqft9196 Hospers Ln, Boonville, NY 13309For Sale
 MLS ID #S1687886, Rieanna Lee, Listing by: Gentry Realty. NYSAMLSs
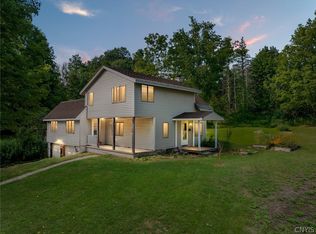
 - $299,9003 bd2 ba1.7k sqft9371 Sly Hill Rd, Ava, NY 13303For Sale
 MLS ID #S1706430, Lori A. Frieden, Listing by: Coldwell Banker Faith Properties R. NYSAMLSs
 - $289,0002 bd3 ba959 sqft7469 Buck Hill Rd, Westernville, NY 13486For Sale
 MLS ID #S1705055, Gretchen Loomis, Listing by: Coldwell Banker Prime Prop. Inc.. NYSAMLSs
 - $399,9003 bd2 ba1.2k sqft1134 Bear Creek Rd, Forestport, NY 13338For SaleMLS ID #S1702745, Sheila A. Beach, Listing by: The Beach Real Estate Team. NYSAMLSs
- $219,9003 bd2 ba1.3k sqft118 E Schuyler St, Boonville, NY 13309For SaleMLS ID #S1701570, Elizabeth M Miller, Listing by: Gentry Realty. NYSAMLSs
- $340,0003 bd2 ba863 sqft6937 Fish Creek Rd, Lyons Falls, NY 13368For SaleMLS ID #S1704520, Carole Dunbar, Listing by: Good Morning Realty. NYSAMLSs
- $199,9003 bd2 ba1.7k sqft308 Charles St, Boonville, NY 13309For SaleMLS ID #S1677348, Katarena Lafave, Listing by: Lawless Real Estate. NYSAMLSs
- $299,0003 bd2 ba1.2k sqft8031 New Floyd Rd, Rome, NY 13440For SaleMLS ID #S1705695, Joseph P. DiMaggio, Listing by: Joe DiMaggio Real Estate. NYSAMLSs
- $267,5002 bd1 ba996 sqft173 Reed Ln, Boonville, NY 13309For SaleMLS ID #206843, Darci Walldroff Byrne, Listing by: Timm Associates Sothebys International Realty. ACVMLS
- $229,9006 bd2 ba1.4k sqft3153 Pines Rd, Boonville, NY 13309For SaleMLS ID #S1677492, Joseph J Galligan, Listing by: Galligan Associates Inc. NYSAMLSs
- $365,0004 bd2 ba1.6k sqft5837 Main St, Glenfield, NY 13343For SaleMLS ID #S1700063, The Kenney Team, Listing by: Keller Williams Northern New York. NYSAMLSs
- $215,0003 bd2 ba1.2k sqft7588 Quaker Hill Rd, Ava, NY 13303For SaleMLS ID #S1706760, Stephen Amodio, Listing by: Amodio Realty Inc.. NYSAMLSs
- $365,0003 bd2 ba1.3k sqft1018 S Rd W, Forestport, NY 13338For SaleMLS ID #S1691939, Anyssa Harris, Listing by: Shamrock Real Estate Inc. NYSAMLSs
- $495,0003 bd2 ba1.4k sqft3006 Mohawk Dr E, Forestport, NY 13338For SaleMLS ID #S1682218, Tory M Dunn, Listing by: Herron Realty. NYSAMLSs
- $209,0003 bd1 ba720 sqft7270 Martin Dr, Boonville, NY 13309For SaleMLS ID #S1681147, Carole Dunbar, Listing by: Good Morning Realty. NYSAMLSs
- $399,9003 bd1 ba1.2k sqft7278 Lake View Dr, Ava, NY 13303For SaleMLS ID #S1681059, Dana Chirillo, Listing by: River Hills Properties LLC Rome. NYSAMLSs
- $239,0003 bd1 ba1.2k sqft6050 Lorraine Rd, Forestport, NY 13338For SaleMLS ID #S1703849, Natalie Roth, Listing by: Benn Realty-Main Office. NYSAMLSs
- $319,0003 bd2 ba1.3k sqft113 Spruce Rd, Woodgate, NY 13494For SaleMLS ID #S1705258, Tory M Dunn, Listing by: Herron Realty. NYSAMLSs
- $299,9003 bd2 ba1.1k sqft5974 Lorena Rd, Rome, NY 13440For SaleMLS ID #S1705143, Trevor Worden, Listing by: Coldwell Banker Faith Properties. NYSAMLSs
