Welcome to 5974 Lorena Road in Rome, NY — a move-in-ready 3-bedroom, 2-full-bath home offering privacy, modern updates, and an incredible outdoor retreat on a scenic one-acre lot. Enjoy peaceful country living with the convenience of being close to Griffiss Business & Technology Park, Delta Lake State Park, shopping, dining, and major routes. Inside, this well-maintained home features a newly updated kitchen, newer flooring, refreshed bathrooms, newer windows, and comfortable heat pump heating/cooling for year-round efficiency. Major improvements include a new roof on both the home and garage, a newer garage door, and updated pool equipment, including a new liner and pump/filter system. Step outside and discover your own private backyard oasis featuring a fenced-in yard, inground pool, spacious deck, and plenty of room for grilling, entertaining, or simply relaxing outdoors. Enjoy morning coffee on the front porch, summer afternoons by the pool, and quiet evenings taking in the peaceful surroundings. If you’ve been looking for a home that offers the perfect balance of privacy, comfort, and convenience, 5974 Lorena Road is ready for you to make it your own. Come experience everything this property has to offer!
Active
Price cut: $10K (9/14)
$279,900
5974 Lorena Rd, Rome, NY 13440
3beds
1,184sqft
Single Family Residence
Built in 1976
1.02 Acres Lot
$274,700 Zestimate®
$236/sqft
$-- HOA
What's special
Inground poolPrivate backyard oasisFront porchNewer garage doorFenced-in yardSpacious deckNewer flooring
- 18 days
- 1,054
- 95
Zillow last checked:
Listing updated:
Listed by:
Coldwell Banker Faith Properties 315-735-2222,
Trevor Worden 315-725-0607,
Rocco DePerno 315-749-5676,
Coldwell Banker Faith Properties
Source: NYSAMLSs,MLS#: S1713015 Originating MLS: Mohawk Valley
Originating MLS: Mohawk ValleyFacts & features
Interior
Bedrooms & bathrooms
- Bedrooms: 3
- Bathrooms: 2
- Full bathrooms: 2
- Main level bathrooms: 1
- Main level bedrooms: 1
Heating
- Electric, Gas, Wood, Zoned, Baseboard, Forced Air
Cooling
- Zoned
Appliances
- Included: Dryer, Dishwasher, Electric Cooktop, Electric Oven, Electric Range, Gas Water Heater, Microwave, Refrigerator, Washer
- Laundry: Main Level
Features
- Breakfast Bar, Ceiling Fan(s), Cathedral Ceiling(s), Eat-in Kitchen, Separate/Formal Living Room, Kitchen Island, Kitchen/Family Room Combo, Living/Dining Room, Sliding Glass Door(s), Solid Surface Counters, Bedroom on Main Level, Bath in Primary Bedroom, Main Level Primary, Primary Suite
- Flooring: Carpet, Hardwood, Tile, Varies, Vinyl
- Doors: Sliding Doors
- Basement: Full
- Number of fireplaces: 1
Interior area
- Total structure area: 1,184
- Total interior livable area: 1,184 sqft
Video & virtual tour
Property
Parking
- Total spaces: 2
- Parking features: Detached, Electricity, Garage, Storage, Workshop in Garage, Garage Door Opener
- Garage spaces: 2
Features
- Levels: Two
- Stories: 2
- Patio & porch: Deck
- Exterior features: Blacktop Driveway, Deck, Fully Fenced, Pool, Private Yard, See Remarks
- Pool features: In Ground
- Fencing: Full
Lot
- Size: 1.02 Acres
- Dimensions: 100 x 444
- Features: Rectangular, Rectangular Lot
Details
- Parcel number: 30138918700000010620000000
- Special conditions: Standard
Construction
Type & style
- Home type: SingleFamily
- Architectural style: Contemporary
- Property subtype: Single Family Residence
Materials
- Other, Stone, Wood Siding
- Foundation: Block
- Roof: Shingle
Condition
- Resale
- Year built: 1976
Utilities & green energy
- Sewer: Septic Tank
- Water: Not Connected, Public, Well
- Utilities for property: Electricity Connected, High Speed Internet Available, Water Available
Community & HOA
Location
- Region: Rome
Financial & listing details
- Price per square foot: $236/sqft
- Tax assessed value: $89,300
- Annual tax amount: $4,035
- Date on market: 9/8/2026
- Cumulative days on market: 39 days
- Listing terms: Cash,Conventional,FHA,VA Loan
Estimated market value
$274,700
$261,000 - $288,000
$2,357/mo
Price history
| Date | Event | Price |
|---|---|---|
| 9/14/2026 | Price change | $279,900-3.4%$236/sqft |
Source:  NYSAMLSs #S1713015 Report a problem NYSAMLSs #S1713015 Report a problem | ||
| 8/19/2026 | Price change | $289,900-3.3%$245/sqft |
Source: NYSAMLSs #S1705143 Report a problem | ||
| 8/7/2026 | Listed for sale | $299,900+172.9%$253/sqft |
Source: NYSAMLSs #S1705143 Report a problem | ||
| 5/13/2012 | Listing removed | $109,900$93/sqft |
Source: Mary Hamlin #1103719 Report a problem | ||
| 11/16/2011 | Listed for sale | $109,900$93/sqft |
Source: Assist-2-Sell Seller's & Buyer's 1st Choice #1103719 Report a problem | ||
Public tax history
| Year | Property taxes | Tax assessment |
|---|---|---|
| 2025 | -- | $89,300 |
| 2024 | -- | $89,300 |
| 2023 | -- | $89,300 |
| 2022 | -- | $89,300 |
| 2021 | -- | $89,300 |
| 2020 | -- | $89,300 |
| 2019 | -- | $89,300 |
| 2018 | -- | $89,300 |
| 2017 | $4,070 | $89,300 |
| 2016 | -- | $89,300 |
| 2015 | -- | $89,300 |
| 2014 | -- | $89,300 |
| 2013 | -- | $89,300 |
| 2012 | -- | $89,300 |
| 2011 | -- | $89,300 |
| 2010 | -- | $89,300 |
| 2009 | -- | $89,300 |
| 2008 | -- | $89,300 |
| 2007 | -- | $89,300 |
| 2006 | -- | $89,300 |
| 2005 | -- | $89,300 |
| 2004 | -- | $89,300 |
| 2003 | -- | $89,300 |
| 2002 | -- | $89,300 |
| 2001 | -- | $89,300 |
| 2000 | -- | $89,300 |
Find assessor info on the county website
Monthly payment
Climate risks
Neighborhood: 13440
Nearby schools
Schools provided by the listing agent
- District: Rome
Source: NYSAMLSs. This data may not be complete. We recommend contacting the local school district to confirm school assignments for this home.
Similar homes
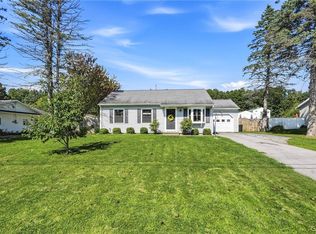
- $269,9003 bd2 ba1.2k sqft6403 Milles Dr, Rome, NY 13440For Sale
 MLS ID #S1714810, Lori A. Frieden, Listing by: Coldwell Banker Faith Properties R. NYSAMLSs
 - $249,9003 bd1 ba1.3k sqft7873 W Thomas St, Rome, NY 13440For Sale
 MLS ID #S1701693, Dana Chirillo, Listing by: River Hills Properties LLC Rome. NYSAMLSs
 - $235,0003 bd2 ba1.2k sqft8411 Dawn Dr, Rome, NY 13440For Sale
 MLS ID #S1705496, Victoria Sestito, Listing by: Hunt Real Estate ERA Rome. NYSAMLSs
 - $285,0004 bd2 ba1.7k sqft1904 Roser Ter, Rome, NY 13440For Sale
 MLS ID #S1707619, Nancy L. Calandra, Listing by: Coldwell Banker Faith Properties R. NYSAMLSs
 - $279,9003 bd2 ba1.7k sqft9371 Sly Hill Rd, Ava, NY 13303For SaleMLS ID #S1706430, Lori A. Frieden, Listing by: Coldwell Banker Faith Properties R. NYSAMLSs
- $279,9003 bd2 ba1.7k sqft9405 Sly Hill Rd, Ava, NY 13303For SaleMLS ID #S1709736, Dana Chirillo, Listing by: River Hills Properties LLC Rome. NYSAMLSs
- $294,9003 bd3 ba1.6k sqft1706 N Madison St, Rome, NY 13440For SaleMLS ID #S1703756, Kathleen Despins, Listing by: Coldwell Banker Sexton Real Estate. NYSAMLSs
- $239,9003 bd2 ba1.3k sqft404 Oakwood St, Rome, NY 13440For SaleMLS ID #S1715108, Dana Chirillo, Listing by: River Hills Properties LLC Rome. NYSAMLSs
- $299,9003 bd1 ba1.4k sqft7740 Sunset Dr, Rome, NY 13440For SaleMLS ID #S1711903, Amanda Luley, Listing by: Hunt Real Estate ERA. NYSAMLSs
- $239,0003 bd2 ba1.7k sqft309 N Levitt St, Rome, NY 13440For SaleMLS ID #S1708878, Louis DeMichele Jr., Listing by: eXp Realty. NYSAMLSs
- $329,9002 bd3 ba1.5k sqft106 W Cedar St, Rome, NY 13440For SaleMLS ID #S1711632, Lori A. Frieden, Listing by: Coldwell Banker Faith Properties R. NYSAMLSs
- $244,9003 bd1 ba1.5k sqft1501 Bedford St, Rome, NY 13440For SaleMLS ID #S1698371, Rebecca Wiggins, Listing by: Hunt Real Estate ERA Rome. NYSAMLSs
- $269,9003 bd2 ba1k sqft5484 Spring Rd, Rome, NY 13440For SaleMLS ID #S1701089, Allen T. Olmsted, Listing by: Canaan Realty. NYSAMLSs
- $235,0004 bd2 ba1.6k sqft1007 Valentine Ave, Rome, NY 13440For SaleMLS ID #S1713698, Katrina Smith, Listing by: Coldwell Banker Faith Properties R. NYSAMLSs
- $239,9004 bd2 ba1.5k sqft807 Harding Blvd, Rome, NY 13440For SaleMLS ID #S1712662, Lori A. Frieden, Listing by: Coldwell Banker Faith Properties R. NYSAMLSs
- $249,9004 bd1 ba1.4k sqft5643 Taberg Rd, Rome, NY 13440For SaleMLS ID #S1710265, Joseph C. Pantola Jr., Listing by: Coldwell Banker Faith Properties. NYSAMLSs
- $205,9002 bd1 ba1k sqft8159 Turin Rd, Rome, NY 13440For SaleMLS ID #S1694824, Benjamin K Saenger, Listing by: Miner Realty & Prop Management. NYSAMLSs
- $349,9003 bd2 ba1.3k sqft7686 Gifford Rd, Rome, NY 13440For SaleMLS ID #S1712263, Dana Chirillo, Listing by: River Hills Properties LLC Rome. NYSAMLSs
- $349,9003 bd1 ba1.2k sqft7278 Lake View Dr, Ava, NY 13303For SaleMLS ID #S1717796, Dana Chirillo, Listing by: River Hills Properties LLC Rome. NYSAMLSs
- $349,9004 bd3 ba1.7k sqft1103 Seneca St, Rome, NY 13440For SaleMLS ID #S1712317, Michael J Miner, Listing by: Miner Realty & Prop Management. NYSAMLSs
