**117 Tarlton Road, Deerfield, NY – Completely Rebuilt Cape in Whitesboro School District!**
Why settle for a home that needs updating when you can move into one where virtually everything is NEW? Welcome to 117 Tarlton Road, a beautifully rebuilt 3-bedroom, 2-bath Cape offering 1,290 sq. ft. of thoughtfully designed living space in a quiet, walkable neighborhood within the desirable Whitesboro School District.
Completely rebuilt from the basement up, this home offers the comfort, efficiency, and peace of mind of new construction without the new construction price tag! Step inside to discover a bright, open floor plan featuring gleaming hardwood floors throughout the first floor and oversized new windows that fill every room with natural light. The stunning new kitchen features quartz countertops, beautiful new cabinetry, stainless steel appliances, and opens directly to a spacious living room, perfect for everyday living and entertaining.
Two comfortable first-floor bedrooms and a beautifully updated full bath with new fixtures, tiled tub surround, modern vanity, and convenient laundry complete the main level.
Upstairs, you'll discover an entirely NEW primary suite offering over 320 sq. ft. of private living space, plush new carpeting, and a gorgeous full bath featuring a custom contemporary tile and glass tub/shower enclosure.
The improvements don't stop there! A new roof, vinyl siding, windows, furnace, central air, hot water tank, electrical panel, complete rewiring, and new plumbing make this home truly move-in ready. The basement features a newly installed drainage system and spray-foamed walls for added insulation, providing a great opportunity to create additional living space, a workshop, home gym, or recreation room.
Outside, enjoy a detached two-stall garage, patio, and spacious private backyard bordered by beautiful woods, offering a peaceful natural setting.
**Nearly everything is NEW! All that's missing is YOU!**
Active
$349,000
117 Tarlton Rd, Deerfield, NY 13502
3beds
1,290sqft
Single Family Residence
Built in 1954
10,497 Square Feet Lot
$-- Zestimate®
$271/sqft
$-- HOA
What's special
New roofDetached two-stall garageTwo comfortable first-floor bedroomsBright open floor planStainless steel appliancesConvenient laundryVinyl siding
- 2 days
- 371
- 42
Zillow last checked:
Listing updated:
Listed by:
Coldwell Banker Sexton Real Estate 315-853-3535,
Joseph A. McHarris 315-853-3535
Source: NYSAMLSs,MLS#: S1724022 Originating MLS: Mohawk Valley
Facts & features
Interior
Bedrooms & bathrooms
- Bedrooms: 3
- Bathrooms: 2
- Full bathrooms: 2
- Main level bathrooms: 1
- Main level bedrooms: 2
Heating
- Gas, Forced Air
Cooling
- Central Air
Appliances
- Included: Built-In Range, Built-In Oven, Dryer, Dishwasher, Gas Water Heater, Microwave, Refrigerator, Washer, Humidifier
- Laundry: Main Level
Features
- Attic, Eat-in Kitchen, Separate/Formal Living Room, Living/Dining Room, Quartz Counters, Bedroom on Main Level
- Flooring: Carpet, Hardwood, Luxury Vinyl, Varies
- Windows: Thermal Windows
- Basement: Full
- Has fireplace: No
Interior area
- Total structure area: 1,290
- Total interior livable area: 1,290 sqft
Video & virtual tour
Property
Parking
- Total spaces: 2
- Parking features: Detached, Garage
- Garage spaces: 2
Features
- Patio & porch: Patio
- Exterior features: Blacktop Driveway, Patio, Private Yard, See Remarks
Lot
- Size: 10,497 Square Feet
- Dimensions: 75 x 140
- Features: Rectangular, Rectangular Lot, Residential Lot
Details
- Parcel number: 30320029401700010370000000
- Special conditions: Standard
Construction
Type & style
- Home type: SingleFamily
- Architectural style: Cape Cod
- Property subtype: Single Family Residence
Materials
- Spray Foam Insulation, Vinyl Siding, Copper Plumbing
- Foundation: Block
- Roof: Architectural,Shingle
Condition
- Resale
- Year built: 1954
Utilities & green energy
- Electric: Circuit Breakers
- Sewer: Connected
- Water: Connected, Public
- Utilities for property: Cable Available, High Speed Internet Available, Sewer Connected, Water Connected
Community & HOA
Location
- Region: Deerfield
Financial & listing details
- Price per square foot: $271/sqft
- Tax assessed value: $14,000
- Annual tax amount: $3,275
- Date on market: 10/22/2026
- Listing terms: Cash,Conventional,FHA,VA Loan
Estimated market value
Not available
Estimated sales range
Not available
Not available
Price history
| Date | Event | Price |
|---|---|---|
| 10/22/2026 | Listed for sale | $349,000+247.3%$271/sqft |
Source:  NYSAMLSs #S1724022 Report a problem | ||
| 9/2/2022 | Sold | $100,500$78/sqft |
Source: NYSAMLSs #S1399009 Report a problem | ||
| 4/13/2022 | Pending sale | $100,500$78/sqft |
Source: NYSAMLSs #S1399009 Report a problem | ||
| 4/13/2022 | Listed for sale | $100,500+101%$78/sqft |
Source: NYSAMLSs #S1399009 Report a problem | ||
| 2/3/1992 | Sold | $50,000$39/sqft |
Source: Agent Provided Report a problem | ||
Public tax history
| Year | Property taxes | Tax assessment |
|---|---|---|
| 2025 | -- | $14,000 |
| 2024 | -- | $14,000 |
| 2023 | -- | $14,000 |
| 2022 | -- | $14,000 |
| 2021 | -- | $14,000 |
| 2020 | -- | $14,000 |
| 2019 | -- | $14,000 |
| 2018 | -- | $14,000 |
| 2017 | $2,947 | $14,000 |
| 2016 | -- | $14,000 |
| 2015 | -- | $14,000 |
| 2014 | -- | $14,000 |
| 2013 | -- | $14,000 |
| 2012 | -- | $14,000 |
| 2011 | -- | $14,000 |
| 2010 | -- | $14,000 |
| 2009 | -- | $14,000 |
| 2008 | -- | $14,000 |
| 2007 | -- | $14,000 |
| 2006 | -- | $14,000 |
| 2005 | -- | $14,000 |
| 2004 | -- | $14,000 |
| 2003 | -- | $14,000 |
| 2002 | -- | $14,000 |
| 2001 | -- | $14,000 |
| 2000 | -- | $14,000 |
Find assessor info on the county website
Monthly payment
Climate risks
Neighborhood: 13502
Nearby schools
Schools provided by the listing agent
- District: Whitesboro
Source: NYSAMLSs. This data may not be complete. We recommend contacting the local school district to confirm school assignments for this home.

Similar homes
- $429,0004 bd3 ba1.8k sqft5420 Prescott Rd, Deerfield, NY 13502For Sale
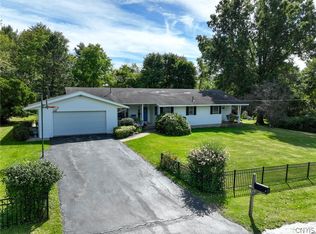
 MLS ID #S1722866, Natalie Roth, Listing by: Benn Realty-Main Office. NYSAMLSs
- $329,0003 bd2 ba1.6k sqft452 Oakdale Ave, Utica, NY 13502For Sale
 MLS ID #S1721456, Alen Zekic, Listing by: Assist2Sell Buyers & Sellers 1st Choice. NYSAMLSs
- $329,9003 bd2 ba1.1k sqft5732 Walker Rd, Deerfield, NY 13502For Sale
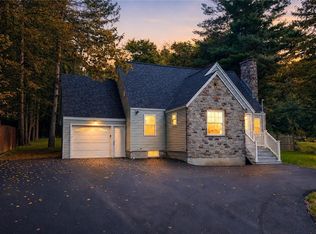 MLS ID #S1710996, John Sageer, Listing by: River Hills Properties LLC Barn. NYSAMLSs
- $269,9003 bd2 ba1.3k sqft106 Floyd Ave, Deerfield, NY 13502For Sale
 MLS ID #S1716278, Gregory Sacco, Listing by: Pondras Homes & Hearth Realty LLC. NYSAMLSs
- $325,0004 bd2 ba1.5k sqft9432 Maynard Dr, Marcy, NY 13403For SaleMLS ID #S1724032, Robert D. Bedell, Listing by: Branjen Realty, LLC. NYSAMLSs
- $224,9003 bd1 ba1k sqft514 Reels Dr, Utica, NY 13502For SaleMLS ID #S1723306, Denise Usmail-Piazza, Listing by: Hunt Real Estate ERA. NYSAMLSs
- $309,9003 bd2 ba1.3k sqft1659 Miller St, Utica, NY 13501For SaleMLS ID #S1724038, John P. McCann, Listing by: Benn Realty-Mohawk Valley Office. NYSAMLSs
- $350,0003 bd1 ba1.2k sqft1615 Brookside Ave, Utica, NY 13501For SaleMLS ID #S1719371, Mark P. Scheidelman, Listing by: Integrated Real Estate Services. NYSAMLSs
- $269,0004 bd2 ba1.5k sqft155 Marnie St, Deerfield, NY 13502For SaleMLS ID #S1711744, John C. Brown, Listing by: Coldwell Banker Faith Properties. NYSAMLSs
- $204,9004 bd2 ba1.3k sqft516 Rockhaven Rd, Utica, NY 13502For SaleMLS ID #S1722547, Bitsy A. Maye-Rattler, Listing by: Coldwell Banker Faith Properties. NYSAMLSs
- $249,9004 bd2 ba1.8k sqft70 Riverside Dr, Utica, NY 13502For SaleMLS ID #S1724569, Zachary Ludemann Perini, Listing by: North Star Real Estate & Property Management. NYSAMLSs
- $244,9003 bd2 ba1k sqft5735 Walker Rd, Deerfield, NY 13502For SaleMLS ID #S1707488, Deborah A. Lemery, Listing by: Lemery Realty. NYSAMLSs
- $259,9003 bd2 ba1.1k sqft5782 Linda Dr, Marcy, NY 13403For SaleMLS ID #S1721037, Lisa Liddell, Listing by: Keller Williams Syracuse. NYSAMLSs
- $229,0003 bd1 ba1.1k sqft1218 Greenview Dr, Utica, NY 13501For SaleMLS ID #S1722748, Susan Schwartz Alberico, Listing by: Howard Hanna Cny Inc. NYSAMLSs
- $339,0003 bd3 ba1.3k sqft1210 Albany St, Utica, NY 13501For SaleMLS ID #S1695147, Lori DiNardo-Emmerich, Listing by: Coldwell Banker Faith Properties. NYSAMLSs
- $349,9994 bd2 ba1.8k sqft1234 Greenview Dr, Utica, NY 13501For SaleMLS ID #S1694811, Alen Zekic, Listing by: Assist2Sell Buyers & Sellers 1st Choice. NYSAMLSs
- $305,9003 bd2 ba1.3k sqft1502 Redwood Ave, Utica, NY 13502For SaleMLS ID #S1699788, Alen Zekic, Listing by: Assist2Sell Buyers & Sellers 1st Choice. NYSAMLSs
- $289,9003 bd2 ba1.5k sqft1300 Robin Rd, Utica, NY 13502For SaleMLS ID #S1715167, Theresa Ann Bova, Listing by: Pine to Palm Realty Group, LLC. NYSAMLSs
- $259,9003 bd2 ba1.3k sqft731 Deerfield Dr E, Utica, NY 13502For SaleMLS ID #S1709916, David J. Matrulli, Listing by: Coldwell Banker Faith Properties. NYSAMLSs
