Welcome to this delightful and meticulously cared-for 4-bedroom, 1.5-bathroom Cape Cod nestled in a highly desirable Utica neighborhood! Offering a flexible and functional layout, this home blends classic character with everyday convenience.
Key features:
Flexible Living: Features 4 comfortably sized bedrooms split evenly across two levels-including 2 bedrooms and a full bath on the main floor, providing exceptional ease and accessibility. The second floor hosts 2 additional bedrooms and a convenience half bath. Eat-in kitchen with plenty of counter space and cabinets. Basement is partially finished and ready for your personal touch.
Storage & Parking: Includes a 1-stall attached garage connected via a functional breezeway for extra storage, complemented by a large driveway offering ample off-street parking convenience.
Outdoor Oasis: Step out from the covered patio to take in views of a beautifully landscaped, expansive yard - the ultimate setting for relaxation, weekend cookouts, or gathering with loved ones.
Prime Location:
Situated in a peaceful neighborhood setting, you are moments away from SUNY Polytechnic Institute, local shopping centers, popular restaurants, and major highways for an easy commute.
Contingent upon owner finding suitable housing.
Active
$204,900
516 Rockhaven Rd, Utica, NY 13502
4beds
1,349sqft
Single Family Residence
Built in 1960
8,637 Square Feet Lot
$-- Zestimate®
$152/sqft
$-- HOA
What's special
Beautifully landscaped expansive yardCovered patioFlexible and functional layout
- 20 days
- 1,555
- 141
Zillow last checked:
Listing updated:
Listed by:
Coldwell Banker Faith Properties 315-735-2222,
Bitsy A. Maye-Rattler 315-794-5208
Source: NYSAMLSs,MLS#: S1722547 Originating MLS: Mohawk Valley
Facts & features
Interior
Bedrooms & bathrooms
- Bedrooms: 4
- Bathrooms: 2
- Full bathrooms: 1
- 1/2 bathrooms: 1
- Main level bathrooms: 1
- Main level bedrooms: 2
Bedroom 1
- Level: First
Bedroom 2
- Level: First
Bedroom 3
- Level: Second
Bedroom 4
- Level: Second
Foyer
- Level: First
Kitchen
- Level: First
Laundry
- Level: Basement
Living room
- Level: First
Heating
- Gas, Forced Air
Cooling
- Window Unit(s)
Appliances
- Included: Dryer, Electric Oven, Electric Range, Gas Water Heater, Refrigerator, Washer
- Laundry: In Basement
Features
- Entrance Foyer, Eat-in Kitchen, Separate/Formal Living Room, Natural Woodwork, Window Treatments, Bedroom on Main Level
- Flooring: Carpet, Hardwood, Varies, Vinyl
- Windows: Drapes, Thermal Windows
- Basement: Full,Partially Finished,Sump Pump
- Has fireplace: No
Interior area
- Total structure area: 1,349
- Total interior livable area: 1,349 sqft
Video & virtual tour
Property
Parking
- Total spaces: 1
- Parking features: Attached, Garage, Storage, Garage Door Opener
- Attached garage spaces: 1
Features
- Levels: Two
- Stories: 2
- Patio & porch: Covered, Patio, Porch
- Exterior features: Awning(s), Blacktop Driveway, Patio
Lot
- Size: 8,637 Square Feet
- Dimensions: 72 x 120
- Features: Rectangular, Rectangular Lot, Residential Lot
Details
- Parcel number: 30160030600800010540000000
- Special conditions: Standard
Construction
Type & style
- Home type: SingleFamily
- Architectural style: Cape Cod
- Property subtype: Single Family Residence
Materials
- Frame, Vinyl Siding
- Foundation: Block
- Roof: Pitched,Shingle
Condition
- Resale
- Year built: 1960
Utilities & green energy
- Electric: Circuit Breakers
- Sewer: Connected
- Water: Connected, Public
- Utilities for property: Cable Available, Electricity Connected, Sewer Connected, Water Connected
Community & HOA
Location
- Region: Utica
Financial & listing details
- Price per square foot: $152/sqft
- Tax assessed value: $58,300
- Annual tax amount: $4,198
- Date on market: 10/15/2026
- Listing terms: Cash,Conventional,FHA,VA Loan
Estimated market value
Not available
Estimated sales range
Not available
Not available
Price history
| Date | Event | Price |
|---|---|---|
| 10/15/2026 | Listed for sale | $204,900$152/sqft |
Source:  NYSAMLSs #S1722547 Report a problem | ||
Public tax history
| Year | Property taxes | Tax assessment |
|---|---|---|
| 2025 | -- | $58,300 |
| 2024 | -- | $58,300 |
| 2023 | -- | $58,300 |
| 2022 | -- | $58,300 |
| 2021 | -- | $58,300 |
| 2020 | -- | $58,300 |
| 2019 | -- | $58,300 |
| 2018 | -- | $58,300 |
| 2017 | $1,542 | $58,300 |
| 2016 | -- | $58,300 |
| 2015 | -- | $58,300 |
| 2014 | -- | $58,300 |
| 2013 | -- | $58,300 |
| 2012 | -- | $58,300 |
| 2011 | -- | $58,300 |
| 2010 | -- | $58,300 |
| 2009 | -- | $58,300 |
| 2008 | -- | $58,300 |
| 2007 | -- | $58,300 |
| 2006 | -- | $58,300 |
| 2005 | -- | $58,300 |
| 2004 | -- | $58,300 |
| 2003 | -- | $58,300 |
| 2002 | -- | $58,300 |
| 2001 | -- | $58,300 |
| 2000 | -- | $58,300 |
Find assessor info on the county website
Monthly payment
Climate risks
Neighborhood: 13502
Nearby schools
Schools provided by the listing agent
- District: Utica
Source: NYSAMLSs. This data may not be complete. We recommend contacting the local school district to confirm school assignments for this home.


Similar homes
- $249,0003 bd1 ba1.1k sqft610 Locust Dr, Utica, NY 13502For Sale
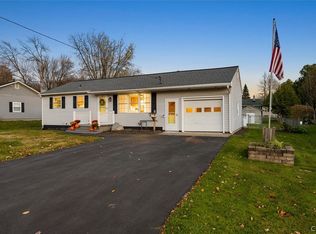
 MLS ID #S1726293, Dale L. Parr, Listing by: Coldwell Banker Faith Properties. NYSAMLSs
- $239,9005 bd2 ba1.9k sqft468 Larchmont Ave, Utica, NY 13502For Sale
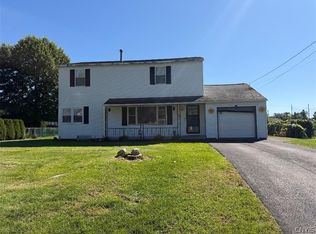 MLS ID #S1726798, Benjamin P. Tringo, Listing by: Coldwell Banker Faith Properties. NYSAMLSs
- $199,9004 bd2 ba1.5k sqft16 Cromwell Pl, Utica, NY 13502For Sale
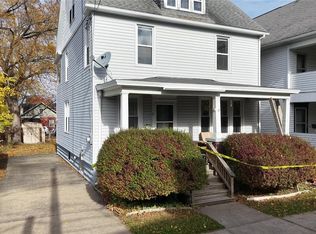 MLS ID #S1726592, Robin Mongeau, Listing by: River Hills Properties LLC Barn. NYSAMLSs
- $220,0003 bd1 ba1k sqft514 Reels Dr, Utica, NY 13502For Sale
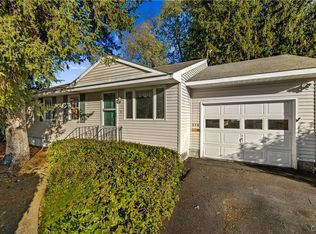 MLS ID #S1723306, Denise Usmail-Piazza, Listing by: Hunt Real Estate ERA. NYSAMLSs
- $259,9003 bd2 ba1.4k sqft402 Linda View Ln, Utica, NY 13502For SaleMLS ID #S1725526, Mark Butler, Listing by: Coldwell Banker Faith Properties. NYSAMLSs
- $224,7504 bd2 ba1.2k sqft2649 Sunset Ave, Utica, NY 13502For SaleMLS ID #S1726813, Brett Lojewski, Listing by: The Property Shop. NYSAMLSs
- $245,0004 bd2 ba1.5k sqft1500 Redwood Ave, Utica, NY 13502For SaleMLS ID #S1724870, Colleen Egresits, Listing by: Acropolis Realty Group LLC. NYSAMLSs
- $245,0003 bd2 ba1.3k sqft106 Floyd Ave, Deerfield, NY 13502For SaleMLS ID #S1716278, Gregory Sacco, Listing by: Pondras Homes & Hearth Realty LLC. NYSAMLSs
- $214,0003 bd2 ba1.3k sqft104 Wells Pl, Utica, NY 13502For SaleMLS ID #S1686195, Merima Smajic, Listing by: Coldwell Banker Prime Properties. NYSAMLSs
- $269,0004 bd2 ba1.5k sqft155 Marnie St, Deerfield, NY 13502For SaleMLS ID #S1711744, John C. Brown, Listing by: Coldwell Banker Faith Properties. NYSAMLSs
- $154,9002 bd1 ba1.3k sqft121 Riverside Dr, Utica, NY 13502For SaleMLS ID #S1726207, Joseph H. Keyes, Listing by: Brockway-Carpenter Real Estate LLC. NYSAMLSs
- $255,0003 bd1 ba1.3k sqft426 Brody Dr, Utica, NY 13502For SaleMLS ID #S1725352, Jamie Sheehy, Listing by: Hunt Real Estate ERA. NYSAMLSs
- $229,0003 bd1 ba1k sqft1505 Goodrich Ave, Utica, NY 13502For SaleMLS ID #S1725516, William Carroll, Listing by: Real Broker NY LLC. NYSAMLSs
- $199,9003 bd2 ba1.1k sqft62 Leslie Ave, Utica, NY 13501For SaleMLS ID #S1723260, Lori DiNardo-Emmerich, Listing by: Coldwell Banker Faith Properties. NYSAMLSs
- $189,9002 bd1 ba848 sqft413 Buchanan Rd, Utica, NY 13502For SaleMLS ID #S1715336, Mevludin 'Mickey' Heljic, Listing by: Pavia Real Estate Residential. NYSAMLSs
- $199,9004 bd2 ba1.5k sqft1626 Miller St, Utica, NY 13501For SaleMLS ID #S1710348, Alen Zekic, Listing by: Assist2Sell Buyers & Sellers 1st Choice. NYSAMLSs
- $179,9005 bd2 ba1.3k sqft1305 Oak St, Utica, NY 13502For SaleMLS ID #S1717212, Mikhail Polkhovskiy, Listing by: Home Pro Realty. NYSAMLSs
- $239,9004 bd2 ba1.8k sqft70 Riverside Dr, Utica, NY 13502For SaleMLS ID #S1724569, Zachary Ludemann Perini, Listing by: North Star Real Estate & Property Management. NYSAMLSs
- $169,9003 bd2 ba1.3k sqft802 Symonds Pl, Utica, NY 13502For SaleMLS ID #S1724780, Steven Fluty, Listing by: Bradley and Bradley Real Estate. NYSAMLSs
- $269,0003 bd1 ba1.4k sqft525 Utica Rd, Utica, NY 13502For SaleMLS ID #S1725341, Lori DiNardo-Emmerich, Listing by: Coldwell Banker Faith Properties. NYSAMLSs
