Canal-side living near Lock 20! 9068 River Road sits right on the Erie Canal in Marcy, with a back deck for watching the water and stairs leading down to the water's edge. Mornings on the deck, boats going through the lock, and the water right there in your backyard.
Inside, the kitchen is the showpiece — nicely updated and huge, with solid-surface countertops, pull-out shelves in the cupboards, soft-close drawers, and a massive island made for gathering. The dining room has a corner fireplace for cozy dinners, and both bathrooms keep their unique vintage tile, still in great shape. The owner's bedroom — no attached bath — offers two closets, and there's great closet space throughout the house. First-floor laundry comes with a ton of storage, so the everyday stuff stays tucked away, and the basement is huge and dry — bring your projects, your storage, your plans.
Then there's the garage: a former mechanic shop with a paint booth, heat, its own office, a storage room, and even a half bath. It's a full workshop setup with its own work bay — for vehicles, projects, a home business, or all three — you can work out there all day in comfort. Air conditioning through the house keeps everyone comfortable when the work is done.
Three bedrooms, two and a half baths, canal out the back door. There’s room here to make this house your own, at your own pace.
Come see what life on the water looks like in Marcy.
Active
$260,000
9068 River Rd, Marcy, NY 13403
3beds
1,727sqft
Single Family Residence
Built in 1964
8,028 Square Feet Lot
$-- Zestimate®
$151/sqft
$-- HOA
What's special
Solid-surface countertopsSoft-close drawers
- 10 days
- 800
- 45
Zillow last checked:
Listing updated:
Listed by:
Pine to Palm Realty Group, LLC 315-272-7419,
Adeline G. VanDyke 315-404-6431,
Emilie Quinn 315-520-0920,
Pine to Palm Realty Group, LLC
Source: NYSAMLSs,MLS#: S1728108 Originating MLS: Mohawk Valley
Facts & features
Interior
Bedrooms & bathrooms
- Bedrooms: 3
- Bathrooms: 2
- Full bathrooms: 2
- Main level bathrooms: 1
- Main level bedrooms: 1
Heating
- Gas, Forced Air
Appliances
- Included: Dishwasher, Free-Standing Range, Gas Water Heater, Oven, Refrigerator
- Laundry: Main Level
Features
- Den, Separate/Formal Dining Room, Separate/Formal Living Room, Kitchen Island, Solid Surface Counters, Bedroom on Main Level, Convertible Bedroom
- Flooring: Carpet, Hardwood, Tile, Varies
- Windows: Thermal Windows
- Basement: Full
- Number of fireplaces: 3
Interior area
- Total structure area: 1,727
- Total interior livable area: 1,727 sqft
Video & virtual tour
Property
Parking
- Total spaces: 2
- Parking features: Detached, Electricity, Garage, Heated Garage, Storage, Workshop in Garage, Water Available
- Garage spaces: 2
Features
- Levels: Two
- Stories: 2
- Patio & porch: Deck
- Exterior features: Blacktop Driveway, Deck, Fence
- Fencing: Partial
- On waterfront: Yes
- Waterfront features: Canal Access
- Body of water: Erie Canal
- Frontage length: 50
Lot
- Size: 8,028 Square Feet
- Dimensions: 50 x 160
- Features: Rectangular, Rectangular Lot
Details
- Parcel number: 30440029200300010060000000
- Special conditions: Standard
Construction
Type & style
- Home type: SingleFamily
- Architectural style: Two Story
- Property subtype: Single Family Residence
Materials
- Vinyl Siding, Copper Plumbing
- Foundation: Block
- Roof: Asphalt
Condition
- Resale
- Year built: 1964
Utilities & green energy
- Electric: Circuit Breakers
- Sewer: Connected
- Water: Connected, Public
- Utilities for property: Cable Available, Electricity Connected, High Speed Internet Available, Sewer Connected, Water Connected
Community & HOA
Community
- Subdivision: Garden Homes
Location
- Region: Marcy
Financial & listing details
- Price per square foot: $151/sqft
- Tax assessed value: $96,000
- Annual tax amount: $4,491
- Date on market: 11/11/2026
- Cumulative days on market: 30 days
- Listing terms: Cash,Conventional
Estimated market value
Not available
Estimated sales range
Not available
Not available
Price history
| Date | Event | Price |
|---|---|---|
| 11/11/2026 | Listed for sale | $260,000$151/sqft |
Source:  NYSAMLSs #S1728108 Report a problem | ||
| 11/9/2026 | Listing removed | $260,000$151/sqft |
Source: HUNT ERA Real Estate #S1723032 Report a problem | ||
| 10/17/2026 | Listed for sale | $260,000+211.4%$151/sqft |
Source: NYSAMLSs #S1723032 Report a problem | ||
| 8/14/2001 | Sold | $83,500$48/sqft |
Source: Public Record Report a problem | ||
Public tax history
| Year | Property taxes | Tax assessment |
|---|---|---|
| 2025 | -- | $96,000 |
| 2024 | -- | $96,000 |
| 2023 | -- | $96,000 |
| 2022 | -- | $96,000 |
| 2021 | -- | $96,000 |
| 2020 | -- | $96,000 |
| 2019 | -- | $96,000 |
| 2018 | -- | $96,000 |
| 2017 | $3,557 | $96,000 |
| 2016 | -- | $96,000 |
| 2015 | -- | $96,000 |
| 2014 | -- | $96,000 |
| 2013 | -- | $96,000 |
| 2012 | -- | $96,000 |
| 2011 | -- | $96,000 |
| 2010 | -- | $96,000 |
| 2009 | -- | $96,000 |
| 2008 | -- | $96,000 |
| 2007 | -- | $96,000 |
| 2006 | -- | $96,000 |
| 2005 | -- | $96,000 |
| 2004 | -- | $96,000 |
| 2003 | -- | $96,000 |
| 2002 | -- | $96,000 |
| 2001 | -- | $96,000 |
| 2000 | -- | $96,000 |
Find assessor info on the county website
Monthly payment
Climate risks
Neighborhood: 13403
Nearby schools
Schools provided by the listing agent
- District: Whitesboro
Source: NYSAMLSs. This data may not be complete. We recommend contacting the local school district to confirm school assignments for this home.
Similar homes
- $349,9004 bd3 ba1.9k sqft5779 Linda Dr, Marcy, NY 13403For Sale
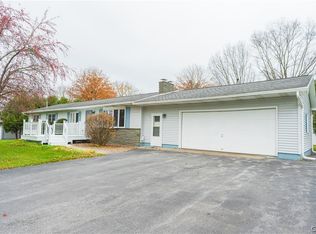
 MLS ID #S1727208, Lori DiNardo-Emmerich, Listing by: Coldwell Banker Faith Properties. NYSAMLSs
- $259,9003 bd1 ba1k sqft29 Cedarbrook Cres, Whitesboro, NY 13492For Sale
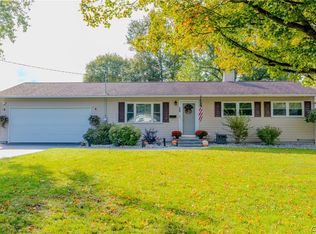 MLS ID #S1719607, Rocco DePerno, Listing by: Coldwell Banker Faith Properties. NYSAMLSs
- $259,9003 bd2 ba1.3k sqft731 Deerfield Dr E, Utica, NY 13502For Sale
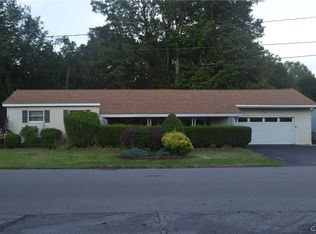 MLS ID #S1709916, David J. Matrulli, Listing by: Coldwell Banker Faith Properties. NYSAMLSs
- $249,9004 bd3 ba1.8k sqft155 Ridge Rd, Utica, NY 13501For Sale
 MLS ID #S1713711, John C. Brown, Listing by: Coldwell Banker Faith Properties. NYSAMLSs
- $219,9003 bd2 ba1.4k sqft6 1st St, Whitesboro, NY 13492For SaleMLS ID #S1720135, Cindy Rosati, Listing by: Hunt Real Estate ERA. NYSAMLSs
- $245,0004 bd2 ba1.5k sqft1500 Redwood Ave, Utica, NY 13502For SaleMLS ID #S1724870, Colleen Egresits, Listing by: Acropolis Realty Group LLC. NYSAMLSs
- $250,0003 bd2 ba1.3k sqft176 Saint Marys Ave, Clinton, NY 13323For SaleMLS ID #S1727716, Aaron Peskowitz, Listing by: eXp Realty. NYSAMLSs
- $279,0003 bd2 ba1.7k sqft557 Brown Rd, Frankfort, NY 13340For SaleMLS ID #S1713095, Michele Bruzzese, Listing by: Coldwell Banker Faith Properties. NYSAMLSs
- $225,0003 bd2 ba1k sqft7970 Postal Rd, Oriskany, NY 13424For SaleMLS ID #S1725960, Cindy Lazzaro, Listing by: Coldwell Banker Faith Properties. NYSAMLSs
- $269,0003 bd1 ba1.4k sqft525 Utica Rd, Utica, NY 13502For SaleMLS ID #S1725341, Lori DiNardo-Emmerich, Listing by: Coldwell Banker Faith Properties. NYSAMLSs
- $189,9003 bd2 ba1.4k sqft11 Russell Ave, Yorkville, NY 13495For SaleMLS ID #S1720558, Barbara Goldsmith, Listing by: Coldwell Banker Faith Properties. NYSAMLSs
- $279,9003 bd2 ba1.6k sqft289 Babcock Hill Rd, West Winfield, NY 13491For SaleMLS ID #S1729360, Rebecca Smith, Listing by: Accent Brokerage, Inc.. NYSAMLSs
- $234,9003 bd2 ba1.6k sqft18 Fairdale Pl, Whitesboro, NY 13492For SaleMLS ID #S1699754, Azza Giorgi, Listing by: Howard Hanna Cny Inc. NYSAMLSs
- $289,9003 bd2 ba1.5k sqft1300 Robin Rd, Utica, NY 13502For SaleMLS ID #S1715167, Theresa Ann Bova, Listing by: Pine to Palm Realty Group, LLC. NYSAMLSs
- $249,9003 bd2 ba1.5k sqft6962 Cooper St, Westmoreland, NY 13490For SaleMLS ID #S1720453, Azza Giorgi, Listing by: Howard Hanna Cny Inc. NYSAMLSs
- $229,9003 bd1 ba1.3k sqft3772 Hand Pl, Sauquoit, NY 13456For SaleMLS ID #S1714072, Robert D. Bedell, Listing by: Branjen Realty, LLC. NYSAMLSs
- $268,5005 bd4 ba1.8k sqft1128 West St, Utica, NY 13501For SaleMLS ID #S1689682, Jonathan Cordero, Listing by: Hunt Real Estate ERA. NYSAMLSs
- $239,9002 bd2 ba1k sqft5735 Walker Rd, Deerfield, NY 13502For SaleMLS ID #S1707488, Deborah A. Lemery, Listing by: Lemery Realty. NYSAMLSs
- $249,9003 bd2 ba1.1k sqft5974 Lorena Rd, Rome, NY 13440For SaleMLS ID #S1713015, Trevor Worden, Listing by: Keller-Williams Mohawk Valley. NYSAMLSs
