Nestled in the heart of Dutchess County, 320 Clinton Hollow offers the best of both worlds: the soul of an old Hudson Valley farm and the ease of modern infrastructure. This thoughtfully renovated compound includes an 1840s farmhouse, a barn with a workshop and guest quarters, an apple orchard, gardens, woods, a hot tub, a wellness spa with sauna and cold plunge, pastoral and pond views, as well as solar panels for energy efficient living. Enough space for guests, work, play and quiet.
At the heart of the house is a spacious eat-in kitchen with vaulted ceilings and French doors opening to the patio, outfitted with a Viking Professional range and integrated Fisher & Paykel refrigerator. Adjoining living and dining spaces, a fireplace and a cozy library/den offer plenty of room to gather. An attached garage makes life easy. A first-floor primary suite has an ensuite bath and private access to the rear deck and hot tub overlooking the orchard and grounds. Upstairs are three additional light-filled bedrooms, an office and a full bath.
The barn adds another dimension to the property. A private two-bedroom apartment has hardwood floors, a newly outfitted kitchen with Samsung Bespoke appliances and its own deck overlooking the gardens, orchard and a neighboring pond beyond. Beneath the deck, a built-in bar creates an inviting outdoor entertaining space, while a large heated workshop offers space for making, building, storing or pursuing creative projects.
An outbuilding has been artfully rebuilt using materials salvaged directly from the grounds and transformed into a dedicated wellness spa complete with a custom sauna, cold plunge, and dressing room.
Outside, old stone walls, ferns and mature plantings frame an established apple orchard, and a landscape designed to offer something beautiful in every season. It feels less landscaped than lovingly tended—a place that has evolved over time with mature specimen Linden trees, Sugar Maples, yellow magnolias, dogwoods, tulip trees, evergreens, boxwoods, forsythia, azaleas, rhododendrons, and abundant hydrangeas—an extraordinary Hudson Valley sanctuary made for living, gathering, and unwinding.
Directly across the road, the town park offers a swimming pond, sandy beach and basketball courts. And despite the sense of escape, the property is just five minutes from the Taconic State Parkway, 15 minutes from Millbrook and 20 minutes from Rhinebeck.
For sale
$1,785,000
316-320 Clinton Hollow Road, Salt Point, NY 12578
4beds
3,804sqft
Single Family Residence, Residential
Built in 1840
10.02 Acres Lot
$-- Zestimate®
$469/sqft
$-- HOA
What's special
Apple orchardLarge heated workshopEstablished apple orchardAttached garageHot tubPastoral and pond viewsViking professional range
- 21 days
- 2,191
- 419
Zillow last checked:
Listing updated:
Listed by:
Upstate Down 845-516-5123,
Lindsay Allen 917-474-8471
Source: OneKey® MLS as distributed by MLS GRID,MLS#: 1057028
Facts & features
Interior
Bedrooms & bathrooms
- Bedrooms: 4
- Bathrooms: 3
- Full bathrooms: 3
Primary bedroom
- Level: First
Bedroom 2
- Level: Second
Bedroom 3
- Level: Second
Bedroom 4
- Level: Second
Primary bathroom
- Level: First
Bathroom 2
- Level: First
Bathroom 3
- Level: Second
Den
- Level: First
Dining room
- Level: First
Kitchen
- Level: First
Living room
- Level: First
Office
- Level: Second
Heating
- Electric, Forced Air, Heat Pump
Cooling
- Central Air, Ductwork, Electric
Appliances
- Included: Dishwasher, Dryer, Electric Water Heater, Range, Refrigerator
- Laundry: In Kitchen, Laundry Room
Features
- First Floor Bedroom, First Floor Full Bath, Breakfast Bar, Built-in Features, Cathedral Ceiling(s), Chandelier, Chefs Kitchen, Eat-in Kitchen, Entrance Foyer, Formal Dining, Kitchen Island, Natural Woodwork, Open Floorplan, Open Kitchen, Original Details, Pantry, Primary Bathroom, Master Downstairs, Sauna, Storage, Walk-In Closet(s)
- Flooring: Hardwood, Tile
- Basement: Unfinished
- Attic: Unfinished
- Number of fireplaces: 1
Interior area
- Total structure area: 3,804
- Total interior livable area: 3,804 sqft
Property
Parking
- Total spaces: 1
- Parking features: Driveway, Garage, Off Street
- Garage spaces: 1
- Has uncovered spaces: Yes
Features
- Patio & porch: Deck
- Has spa: Yes
- Has view: Yes
- View description: Open, Trees/Woods
- Waterfront features: Pond
Lot
- Size: 10.02 Acres
Details
- Additional structures: Barn(s), Guest House, Outbuilding, Workshop
- Parcel number: 1324006466001774770000
- Special conditions: None
Construction
Type & style
- Home type: SingleFamily
- Architectural style: Farmhouse
- Property subtype: Single Family Residence, Residential
Materials
- Wood Siding
Condition
- Year built: 1840
Utilities & green energy
- Sewer: Septic Tank
- Water: Well
- Utilities for property: Electricity Connected
Community & HOA
Community
- Security: Security System
HOA
- Has HOA: No
Location
- Region: Salt Point
Financial & listing details
- Price per square foot: $469/sqft
- Tax assessed value: $476,000
- Annual tax amount: $10,149
- Date on market: 10/1/2026
- Cumulative days on market: 22 days
- Listing agreement: Exclusive Right To Sell
- Inclusions: All appliances: (washer, dryer, stove (2), refrigerator (2), dishwasher (2) microwave, water softener, hot tub, sauna, cold plunge)
- Electric utility on property: Yes
Estimated market value
Not available
Estimated sales range
Not available
Not available
Price history
| Date | Event | Price |
|---|---|---|
| 10/1/2026 | Listed for sale | $1,785,000+119%$469/sqft |
Source:  OneKey® MLS as distributed by MLS GRID #1057028 Report a problem | ||
| 12/28/2021 | Sold | $815,000+4.8%$214/sqft |
Source:  HVCRMLS #138334 Report a problem | ||
| 11/16/2021 | Contingent | $778,000$205/sqft |
Source:  Columbia Greene Northern Dutchess MLS #138334 Report a problem | ||
| 11/2/2021 | Pending sale | $778,000$205/sqft |
Source: Columbia Greene Northern Dutchess MLS #138334 Report a problem | ||
| 10/22/2021 | Listed for sale | $778,000$205/sqft |
Source: Columbia Greene Northern Dutchess MLS #138334 Report a problem | ||
| 9/22/2021 | Contingent | $778,000+76.8%$205/sqft |
Source: Columbia Greene Northern Dutchess MLS #138334 Report a problem | ||
| 8/4/2015 | Sold | $440,000-50%$116/sqft |
Source: Public Record Report a problem | ||
| 7/19/2005 | Sold | $880,000$231/sqft |
Source: Public Record Report a problem | ||
Public tax history
| Year | Property taxes | Tax assessment |
|---|---|---|
| 2025 | -- | $476,000 -44.2% |
| 2024 | -- | $853,000 +4.3% |
| 2023 | -- | $818,000 +11.6% |
| 2022 | -- | $733,000 +53% |
| 2021 | -- | $479,000 +8.9% |
| 2020 | -- | $440,000 |
| 2019 | -- | $440,000 |
| 2018 | -- | $440,000 |
| 2017 | $13,425 | $440,000 |
| 2016 | -- | $440,000 |
| 2015 | -- | $440,000 +7% |
| 2014 | -- | $411,400 -11.8% |
| 2012 | -- | $466,400 |
| 2011 | -- | $466,400 |
| 2010 | -- | $466,400 -14.7% |
| 2009 | -- | $547,000 |
Find assessor info on the county website
Monthly payment
Climate risks
Neighborhood: 12578
Nearby schools
Schools provided by the listing agent
- Elementary: Netherwood
- Middle: Haviland Middle School
- High: Franklin D Roosevelt Senior High School
Source: OneKey® MLS as distributed by MLS GRID. This data may not be complete. We recommend contacting the local school district to confirm school assignments for this home.
- $---- bd-- ba-- sqft320 Clinton Hollow Rd, Salt Pt, NY 12578Off Market
- $785,0004 bd2 ba3.5k sqft364 Clinton Hollow Rd, Salt Point, NY 12578For Sale

- $760,2003 bd2 ba1.7k sqft376 Clinton Hollow Rd, Salt Point, NY 12578Off Market
- $540,3002 bd2 ba1.7k sqft262 Clinton Hollow Rd, Salt Point, NY 12578Off Market
Similar homes
- $1,695,0004 bd3 ba2.2k sqft334 Browning Road, Salt Point, NY 12578Active

 MLS ID #20263859, Thomas Pawlowski, Listing by: Four Seasons Sotheby's Int.. HVCRMLS
- $1,350,0004 bd5 ba4.5k sqft17 Audubon Trail, Salt Point, NY 12578For Sale
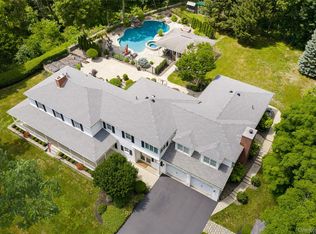
 MLS ID #1026887, Daniel Axtmann, Listing by: BHHS Hudson Valley Properties. OneKey® MLS as distributed by MLS GRID
- $1,100,0004 bd3 ba4.3k sqft129 Clinton Corners Road, Salt Point, NY 12578For Sale
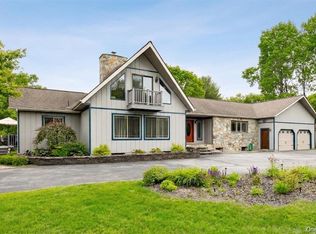 MLS ID #1048041, Ryan Arket, Listing by: Compass Greater NY, LLC. OneKey® MLS as distributed by MLS GRID
- $1,000,0005 bd5 ba4.8k sqft912-918 Hollow Road, Clinton Corners, NY 12514For Sale
 MLS ID #1034448, Diane E. Crittenden, Listing by: Diane E. Crittenden. OneKey® MLS as distributed by MLS GRID
- $1,795,0004 bd3 ba2.4k sqft325 Cedar Heights Road, Rhinebeck, NY 12572For SaleMLS ID #1062798, Delyse H. Berry, Listing by: Upstate Down. OneKey® MLS as distributed by MLS GRID
- $995,0004 bd4 ba3.7k sqft140 Deer Ridge Drive, Staatsburg, NY 12580ActiveMLS ID #20266253, Patricia Hinkein, Listing by: Patricia A. Hinkein Realty. HVCRMLS
- $1,750,0003 bd3 ba3k sqft87 Willow Vale Road, Pine Plains, NY 12567ActiveMLS ID #20266232, Anthony Dargenzio, Listing by: Houlihan Lawrence Inc.. HVCRMLS
- $1,795,0004 bd4 ba3.2k sqft8 Sarah Court, Rhinebeck, NY 12572For SaleMLS ID #1048583, Linda Lindsay, Listing by: Upstate Down. OneKey® MLS as distributed by MLS GRID
- $1,495,0004 bd4 ba2.6k sqft62 Floyd Ackert Road, West Park, NY 12493ActiveMLS ID #20266195, Hailey Kiesewetter, Listing by: Upstate Down. HVCRMLS
- $1,495,0004 bd4 ba2.6k sqft62 Floyd Ackert Road, West Park, NY 12429For SaleMLS ID #1062803, Hailey Kiesewetter, Listing by: Upstate Down. OneKey® MLS as distributed by MLS GRID
- $900,0007 bd4 ba3.2k sqft10-12 Woodlea Road, Salt Point, NY 12578For SaleMLS ID #1013109, Susan T Alex, Listing by: Exit Realty Connections. OneKey® MLS as distributed by MLS GRID
- $1,750,0006 bd4 ba4.2k sqft11 Brown Road, Pleasant Valley, NY 12569For SaleMLS ID #886347, Daniel S. Colomban, Listing by: Skyler Realty LLC. OneKey® MLS as distributed by MLS GRID
- $1,695,0004 bd5 ba4k sqft203 Silver Lake Road, Rhinebeck, NY 12572ActiveMLS ID #20260894, Paula Redmond, Listing by: Corcoran Country Living - Mill. HVCRMLS
- $1,395,0004 bd4 ba2.6k sqft173 Spruce Lane, Clinton Corners, NY 12514ActiveMLS ID #20265458, Angelica VonDrak, Listing by: Houlihan Lawrence, Inc.. HVCRMLS
- $895,0004 bd4 ba2.9k sqft7 Stonehouse Road, Rhinebeck, NY 12572ActiveMLS ID #20266125, Karen Volino, Listing by: Houlihan Lawrence, Inc.. HVCRMLS
- $895,0004 bd3 ba1.9k sqft2790 Salt Point Turnpike, Clinton Corners, NY 12514ActiveMLS ID #20266285, Angelica VonDrak, Listing by: Houlihan Lawrence, Inc.. HVCRMLS
- $1,399,0004 bd3 ba3.3k sqft5548 Route 82, Clinton Corners, NY 12514For SaleMLS ID #996322, Michael Wajda, Listing by: BHHS Hudson Valley Properties. OneKey® MLS as distributed by MLS GRID
- $1,950,0003 bd3 ba3.7k sqft11 Haggerty Hill Road, Rhinebeck, NY 12572For SaleMLS ID #1028649, Jacob M. Cohen, Listing by: eXp Realty. OneKey® MLS as distributed by MLS GRID
- $1,349,0004 bd4 ba5.7k sqft208 Todd Hill Road, Lagrangeville, NY 12540For SaleMLS ID #1066007, Steven Gray, Listing by: Compass Greater NY, LLC. OneKey® MLS as distributed by MLS GRID
- $1,575,0005 bd6 ba5.6k sqft162 Crum Elbow Road, Hyde Park, NY 12538For SaleMLS ID #1050682, Gerard Smith, Listing by: Serhant LLC. OneKey® MLS as distributed by MLS GRID
