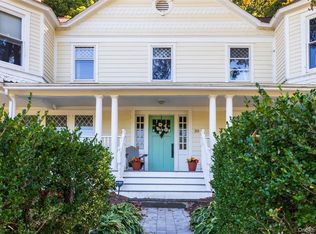
This expansive country residence offers far more than meets the eye, combining generous living spaces, timeless character, and remarkable potential. Oversized windows bathe the home in natural light, illuminating hardwood floors and 9-foot ceilings throughout. An inviting rear porch provides a private retreat, perfect for relaxing and enjoying the tranquil setting. Beautiful arched openings create an effortless flow between the living room with a wood-burning fireplace, dining room, and kitchen. At the heart of the home is a dramatic Great Room featuring a floor-to-ceiling brick Rumford wood-burning fireplace, soaring wood-clad ceilings, and direct access to the porch, creating an ideal space for gathering and entertaining. The chef's kitchen is thoughtfully designed with a six-burner gas range, abundant cabinetry, and a pantry for additional storage. The spacious primary bedroom includes a walk-in closet and an adjoining partially finished area ready for completion as an ensuite bath. A standout feature of the home is the exceptional third-floor space, offering approximately 1,320 square feet with insulation and electrical already in place. This expansive area presents endless possibilities, whether envisioned as a luxurious primary suite, guest quarters, artist's studio, media room, home office, fitness retreat, or a combination of uses tailored to your lifestyle. Adding to the home's versatility is a substantial walk-up attic with windows and impressive ceiling height. The approximately 1,800-square-foot basement offers tremendous flexibility, providing ample room for a workshop, recreation space, hobbies, storage, or future customization. A 1,500-gallon septic system is already installed, offering potential for additional bedrooms. Recent improvements include a freshly painted interior, a new roof installed in 2022, regularly serviced boiler, recently cleaned chimneys, and dual electrical panels with both 100-amp and 200-amp service. A 3' x 4' French drain system surrounds the rear of the home for added peace of mind. Ideally located with convenient access to the Taconic State Parkway and the charming villages of Rhinebeck and Millbrook, this property places you in the heart of the Hudson Valley. Directly across the road, a beautiful community park offers a swimming pond, beach, pavilion, basketball court, and additional recreational amenities. Enjoy easy access to farmers markets, acclaimed restaurants, vineyards, breweries, and an abundance of outdoor pursuits. Discover the beauty, convenience, and exceptional lifestyle that make Dutchess County one of the region's most desirable destinations. Some photos have been virtually retouched to show potential
Active
Price cut: $65K (10/21)
$785,000
364 Clinton Hollow Road, Salt Point, NY 12578
4beds
3,526sqft
Single Family Residence
Built in 1987
2 Acres Lot
$766,300 Zestimate®
$223/sqft
$-- HOA
What's special
Oversized windowsNatural lightSpacious primary bedroomBeautiful arched openingsWalk-in closetExceptional third-floor spaceDining room
- 1 day
- 259
- 18
Zillow last checked:
Listing updated:
Listed by:
Houlihan Lawrence, Inc. 845-876-4443,
Karen Volino
Source: HVCRMLS,MLS#: 20266248
Facts & features
Interior
Bedrooms & bathrooms
- Bedrooms: 4
- Bathrooms: 2
- Full bathrooms: 1
- 1/2 bathrooms: 1
Primary bedroom
- Description: Space to add ensuite bath
- Level: Second
Bedroom
- Description: Currently being used as office
- Level: Second
Bedroom
- Level: Second
Bedroom
- Level: Second
Bathroom
- Level: Second
Other
- Level: Main
Other
- Level: Upper
Basement
- Level: Basement
Bonus room
- Level: Upper
Dining room
- Level: Main
Great room
- Level: Main
Kitchen
- Level: Main
Laundry
- Level: Main
Living room
- Level: Main
Workshop
- Level: Basement
Heating
- Oil, Zoned
Appliances
- Included: Water Heater, Washer/Dryer, Refrigerator, Range Hood, Free-Standing Gas Range, Dryer, Dishwasher
- Laundry: Laundry Room
Features
- Cathedral Ceiling(s), Ceiling Fan(s), Entrance Foyer, High Ceilings, Storage
- Flooring: Hardwood, Tile
- Windows: Screens
- Basement: Exterior Entry,Full,Interior Entry,Unfinished
- Number of fireplaces: 2
- Fireplace features: Den, Living Room, Wood Burning
Interior area
- Total structure area: 3,526
- Total interior livable area: 3,526 sqft
- Finished area above ground: 3,526
- Finished area below ground: 0
Property
Parking
- Total spaces: 1
- Parking features: Garage
- Garage spaces: 1
Features
- Stories: 2
- Patio & porch: Covered, Porch, Rear Porch
Lot
- Size: 2 Acres
- Features: Rock Outcropping
Details
- Additional structures: Garage(s)
- Parcel number: 1324006466000825340000
- Zoning: AR3A
Construction
Type & style
- Home type: SingleFamily
- Architectural style: Contemporary
- Property subtype: Single Family Residence
Materials
- Wood Siding
- Roof: Asphalt
Condition
- New construction: No
- Year built: 1987
Utilities & green energy
- Electric: 200+ Amp Service
- Sewer: Septic Tank
- Water: Well
Community & HOA
Location
- Region: Salt Point
Financial & listing details
- Price per square foot: $223/sqft
- Tax assessed value: $664,000
- Annual tax amount: $14,676
- Date on market: 10/21/2026
- Road surface type: Asphalt
Estimated market value
$766,300
$728,000 - $805,000
$4,048/mo
Price history
| Date | Event | Price |
|---|---|---|
| 10/21/2026 | Price change | $785,000-7.6%$223/sqft |
Source:  OneKey® MLS as distributed by MLS GRID #1009389 Report a problem OneKey® MLS as distributed by MLS GRID #1009389 Report a problem | ||
| 6/17/2026 | Listed for sale | $850,000+3300%$241/sqft |
Source: OneKey® MLS as distributed by MLS GRID #1009389 Report a problem | ||
| 4/25/1978 | Sold | $25,000$7/sqft |
Source: Agent Provided Report a problem | ||
Public tax history
| Year | Property taxes | Tax assessment |
|---|---|---|
| 2025 | -- | $699,000 +5.3% |
| 2024 | -- | $664,000 +5.6% |
| 2023 | -- | $629,000 +11.5% |
| 2022 | -- | $564,000 +23.1% |
| 2021 | -- | $458,000 +7.8% |
| 2020 | -- | $425,000 |
| 2019 | -- | $425,000 |
| 2018 | -- | $425,000 |
| 2017 | $11,433 | $425,000 |
| 2016 | -- | $425,000 |
| 2015 | -- | $425,000 |
| 2014 | -- | $425,000 -18% |
| 2012 | -- | $518,100 |
| 2011 | -- | $518,100 -2% |
| 2010 | -- | $528,700 -14.8% |
| 2009 | -- | $620,300 +65.4% |
| 2008 | -- | $375,000 |
| 2007 | -- | $375,000 |
| 2006 | -- | $375,000 |
| 2005 | -- | $375,000 |
| 2004 | -- | $375,000 |
| 2003 | -- | $375,000 |
| 2002 | -- | $375,000 +51% |
| 2001 | -- | $248,300 |
| 2000 | -- | $248,300 |
Find assessor info on the county website
Monthly payment
Climate risks
Neighborhood: 12578
Similar homes
- $634,0003 bd3 ba2.4k sqft428 Clinton Hollow Road, Salt Point, NY 12578For Sale
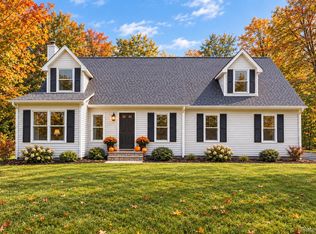
 MLS ID #1048938, Catherine Mondello, Listing by: Mondello Upstate Properties. OneKey® MLS as distributed by MLS GRID
 - $775,0003 bd3 ba2.2k sqft71 W Pine Road, Staatsburg, NY 12580For Sale
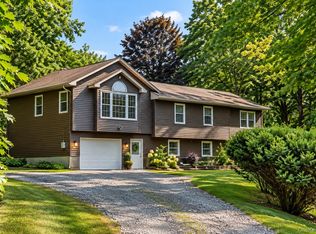 MLS ID #1061586, Adrienne I Volpe, Listing by: KW MidHudson. OneKey® MLS as distributed by MLS GRID
 - $850,0005 bd4 ba3.8k sqft57 Innsbruck Boulevard, Hopewell Junction, NY 12533For Sale
 MLS ID #1065552, John DiDio, Listing by: Century 21 Alliance Rlty Group. OneKey® MLS as distributed by MLS GRID
 - $799,0004 bd3 ba3.4k sqft30 Old Post Road, Red Hook, NY 12571For Sale
 MLS ID #1059797, Angelina Mondello Lanzarone, Listing by: Mondello Upstate Properties. OneKey® MLS as distributed by MLS GRID
 - $1,100,0004 bd3 ba4.3k sqft129 Clinton Corners Road, Salt Point, NY 12578For SaleMLS ID #1048041, Ryan Arket, Listing by: Compass Greater NY, LLC. OneKey® MLS as distributed by MLS GRID
- $679,0003 bd3 ba2.5k sqft60 Camp Drive, Rhinebeck, NY 12572For SaleMLS ID #987969, Rebecca Hanlon, Listing by: Corcoran Country Living. OneKey® MLS as distributed by MLS GRID
- $765,0004 bd2 ba1.8k sqft133 White Schoolhouse Road, Rhinebeck, NY 12572For SaleMLS ID #1037254, Jason Nadeau, Listing by: Compass Greater NY, LLC. OneKey® MLS as distributed by MLS GRID
- $400,0003 bd2 ba2.9k sqft1675 Main Street, Pleasant Valley, NY 12569For SaleMLS ID #1059342, Christopher Ferraro, Listing by: RE/MAX Town & Country. OneKey® MLS as distributed by MLS GRID
- $650,0005 bd4 ba3k sqft2 Woodcrest Drive, Hopewell Junction, NY 12533For SaleMLS ID #1051288, Suzanne DeCosta, Listing by: Houlihan Lawrence Inc.. OneKey® MLS as distributed by MLS GRID
- $770,0005 bd4 ba3.7k sqft21 Vail Road, Poughkeepsie, NY 12603For SaleMLS ID #1018187, John Gabriel, Listing by: KW MidHudson. OneKey® MLS as distributed by MLS GRID
- $695,0005 bd4 ba4.6k sqft2327 Salt Point Turnpike, Clinton Corners, NY 12514For SaleMLS ID #1025832, Linda Lindsay, Listing by: Upstate Down. OneKey® MLS as distributed by MLS GRID
- $720,0004 bd3 ba2.4k sqft262 Stissing Road, Stanfordville, NY 12581For SaleMLS ID #1057612, Steve Bruman, Listing by: Corcoran Country Living. OneKey® MLS as distributed by MLS GRID
- $785,0005 bd4 ba2.5k sqft6725 - 6727 Route 82 #6725, Stanfordville, NY 12581For SaleMLS ID #1044978, Virginia Corbett, Listing by: eXp Realty. OneKey® MLS as distributed by MLS GRID
- $674,0004 bd3 ba2.3k sqft326 Mills Cross Road, Staatsburg, NY 12580For SaleMLS ID #1015647, Brian Woolsey, Listing by: BHHS Hudson Valley Properties. OneKey® MLS as distributed by MLS GRID
- $729,0003 bd2 ba2k sqft3 Flood Drive, Amenia, NY 12501For SaleMLS ID #1057079, Joanne M. Daly, Listing by: Coldwell Banker Realty. OneKey® MLS as distributed by MLS GRID
- $995,0004 bd4 ba2.6k sqft61 Rymph Road, Staatsburg, NY 12580For SaleMLS ID #1037208, Susan Whalen, Listing by: George T Whalen Real Estate. OneKey® MLS as distributed by MLS GRID
- $675,0005 bd5 ba3.8k sqft658 Waterbury Hill Road, Lagrangeville, NY 12540For SaleMLS ID #1060037, Kevin D. Fortuna, Listing by: K. Fortuna Realty, Inc.. OneKey® MLS as distributed by MLS GRID
- $950,0004 bd3 ba4.2k sqft136 Rombout Road, Pleasant Valley, NY 12603For SaleMLS ID #1000852, Danielle Dropkin, Listing by: Houlihan Lawrence Inc.. OneKey® MLS as distributed by MLS GRID
- $774,9003 bd3 ba2.5k sqft137 Old Camby Road, Verbank, NY 12585For SaleMLS ID #1041362, Susan Whalen, Listing by: George T Whalen Real Estate. OneKey® MLS as distributed by MLS GRID
- $719,0004 bd4 ba3.8k sqft11 McCann Drive, Lagrangeville, NY 12540For SaleMLS ID #1054949, Christine Ricci, Listing by: Real Broker NY LLC. OneKey® MLS as distributed by MLS GRID
