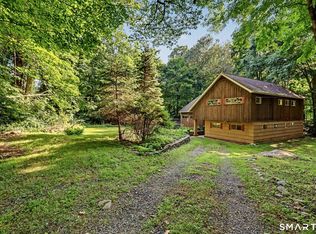
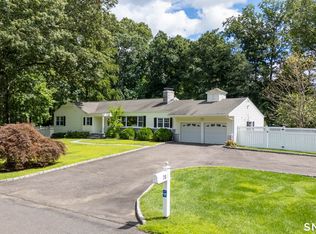
Historic New England charm meets modern-day living at 316 Chestnut Hill Road. Dating back to circa 1780, this beautifully updated 4-bedroom, 2.5-bath home is set on 1.5 picturesque acres in Norwalk's sought-after Cranbury neighborhood. Original wide-plank floors, exposed beams, two fireplaces, and beautiful stonework throughout the property showcase the home's character. Thoughtfully updated for modern living, the home offers central air-a welcome luxury in a home of this vintage-along with a beautifully updated kitchen featuring high-end appliances and renovated baths. The first-floor primary suite is a standout, with vaulted ceilings and an en suite bath featuring a soaking tub. An attached two-car garage and whole-house generator provide additional comfort and convenience. Outside, the property is made for entertaining. A swimming pool, screened porch, stone patio with built-in grill, and outdoor shower create a private backyard retreat. A charming barn adds even more potential-imagine a pool house, studio, home office, gym, or creative space. Just down the street, enjoy access to the miles of wooded trails at beloved Cranbury Park, with Cranbury Shopping Center and Country Convenience nearby for shopping and dining. A special property that brings together nearly 250 years of history, beautiful grounds, modern updates, and an exceptional indoor-outdoor lifestyle. INTERIOR PHOTOS & FLOOR PLANS COMING!
For sale
$950,000
316 Chestnut Hill Road, Norwalk, CT 06851
4beds
2,429sqft
Single Family Residence
Built in 1780
1.56 Acres Lot
$-- Zestimate®
$391/sqft
$-- HOA
What's special
Swimming poolTwo fireplacesCentral airScreened porchPrivate backyard retreatAttached two-car garageBeautiful grounds
- 1 hour
- 272
- 30
Zillow last checked:
Listing updated:
Listed by:
Katie Sparkman (203)981-4815,
William Raveis Real Estate 203-854-5116
Source: Smart MLS,MLS#: 24205695
Facts & features
Interior
Bedrooms & bathrooms
- Bedrooms: 4
- Bathrooms: 3
- Full bathrooms: 2
- 1/2 bathrooms: 1
Primary bedroom
- Features: Remodeled, Vaulted Ceiling(s), Ceiling Fan(s), Full Bath, Walk-In Closet(s)
- Level: Main
Bedroom
- Features: Wide Board Floor
- Level: Upper
Bedroom
- Features: Wide Board Floor
- Level: Upper
Bedroom
- Features: Wide Board Floor
- Level: Upper
Den
- Features: Bookcases, Hardwood Floor
- Level: Main
Dining room
- Features: Gas Log Fireplace, Wide Board Floor
- Level: Main
Kitchen
- Features: Remodeled, Beamed Ceilings, Double-Sink, Eating Space, Gas Log Fireplace, Hardwood Floor
- Level: Main
Living room
- Features: Wide Board Floor
- Level: Main
Heating
- Forced Air, Propane
Cooling
- Central Air
Appliances
- Included: Gas Cooktop, Gas Range, Range Hood, Refrigerator, Freezer, Ice Maker, Dishwasher, Washer, Dryer, Water Heater
- Laundry: Main Level
Features
- Basement: Partial,Unfinished,Sump Pump
- Attic: None
- Number of fireplaces: 2
Interior area
- Total structure area: 2,429
- Total interior livable area: 2,429 sqft
- Finished area above ground: 2,429
Property
Parking
- Total spaces: 2
- Parking features: Attached, Garage Door Opener
- Attached garage spaces: 2
Features
- Has private pool: Yes
- Pool features: In Ground
- Waterfront features: Beach Access
Lot
- Size: 1.56 Acres
- Features: Level, Landscaped
Details
- Additional structures: Pool House
- Parcel number: 243512
- Zoning: A3
- Other equipment: Generator
Construction
Type & style
- Home type: SingleFamily
- Architectural style: Colonial,Antique
- Property subtype: Single Family Residence
Materials
- Shingle Siding
- Foundation: Concrete Perimeter
- Roof: Asphalt
Condition
- New construction: No
- Year built: 1780
Utilities & green energy
- Sewer: Septic Tank
- Water: Well
Community & HOA
Community
- Features: Golf, Park, Playground, Shopping/Mall
- Security: Security System
- Subdivision: Cranbury
HOA
- Has HOA: No
Location
- Region: Norwalk
Financial & listing details
- Price per square foot: $391/sqft
- Tax assessed value: $606,690
- Annual tax amount: $14,403
- Date on market: 9/10/2026
Estimated market value
Not available
Estimated sales range
Not available
Not available
Price history
| Date | Event | Price |
|---|---|---|
| 9/10/2026 | Listed for sale | $950,000+69.6%$391/sqft |
Source:  Smart MLS #24205695 Report a problem Smart MLS #24205695 Report a problem | ||
| 1/28/2010 | Sold | $560,000$231/sqft |
Source: Smart MLS #98437884 Report a problem | ||
| 10/24/2009 | Price change | $560,000-3.4%$231/sqft |
Source: NRT TriStates #98437884 Report a problem | ||
| 9/28/2009 | Listed for sale | $579,900$239/sqft |
Source: NRT TriStates #98437884 Report a problem | ||
Public tax history
| Year | Property taxes | Tax assessment |
|---|---|---|
| 2025 | $14,403 +1.6% | $606,690 |
| 2024 | $14,181 +26% | $606,690 +34.6% |
| 2023 | $11,257 +15.1% | $450,900 |
| 2022 | $9,776 +3.7% | $450,900 |
| 2021 | $9,428 -11.4% | $450,900 |
| 2020 | $10,644 +3.5% | $450,900 |
| 2019 | $10,280 -6.1% | $450,900 +6.7% |
| 2018 | $10,953 +3.6% | $422,400 0% |
| 2017 | $10,570 +9.5% | $422,410 +0% |
| 2015 | $9,652 -8.7% | $422,400 |
| 2014 | $10,577 -0.1% | $422,400 -13.5% |
| 2013 | $10,590 +3.8% | $488,460 |
| 2012 | $10,203 +38.8% | $488,460 +34.9% |
| 2011 | $7,349 +1.1% | $362,040 |
| 2010 | $7,266 +3.7% | $362,040 |
| 2009 | $7,009 -12.4% | $362,040 -0.6% |
| 2008 | $7,999 +15.9% | $364,070 +11.6% |
| 2007 | $6,901 +6% | $326,270 +13.4% |
| 2006 | $6,513 -18.7% | $287,667 -11.8% |
| 2005 | $8,013 +35.8% | $326,270 +46.7% |
| 2004 | $5,900 +6.3% | $222,461 +13.6% |
| 2003 | $5,549 +20% | $195,860 +41.3% |
| 2001 | $4,624 +3.6% | $138,616 +21.1% |
| 2000 | $4,462 +20.2% | $114,496 +31% |
| 1999 | $3,711 | $87,374 |
Find assessor info on the county website
Monthly payment
Est. payment
Payment breakdown
Explore the cost of this home by adjusting the details. Changes won't be saved.Climate risks
Neighborhood: 06851
Nearby schools
Schools provided by the listing agent
- Elementary: Cranbury
Source: Smart MLS. This data may not be complete. We recommend contacting the local school district to confirm school assignments for this home.

Similar homes
- $849,9994 bd4 ba3k sqft31 Granite Drive, Norwalk, CT 06850For Sale

 MLS ID #24185020, Aaron Ramkalawan, Keller Williams Prestige Prop.. Smart MLS
 - $949,0004 bd2 ba2.2k sqft22 Bittersweet Trail, Wilton, CT 06897For Sale
 MLS ID #24169858, Lynne Murphy, Berkshire Hathaway NE Prop.. Smart MLS
 - $750,0004 bd3 ba2.3k sqft65 Whipple Road, Wilton, CT 06897For Sale
 MLS ID #24190698, Lianna Melzer, William Pitt Sotheby's Int'l. Smart MLS
 - $950,0003 bd2 ba2.7k sqft70 Blanchard Road, Easton, CT 06612For Sale
 MLS ID #24202346, Kelly Higgins, Coldwell Banker Realty. Smart MLS
 - $899,9004 bd4 ba3.2k sqft310 Plattsville Road, Trumbull, CT 06611For SaleMLS ID #24202644, Jim Stobie, Berkshire Hathaway NE Prop.. Smart MLS
- $949,9005 bd4 ba3k sqft394 Tashua Road, Trumbull, CT 06611For SaleMLS ID #24203434, Justin Bette, Century 21 Bette Real Estate. Smart MLS
- $749,9004 bd3 ba2.4k sqft379 Waverly Road, Shelton, CT 06484For SaleMLS ID #24205628, Stephen Guarrera, Carey & Guarrera Real Estate. Smart MLS
- $995,0003 bd4 ba2.7k sqft149 Old Redding Road, Redding, CT 06896For SaleMLS ID #24203939, Peggy Jorgensen, Compass Connecticut, LLC. Smart MLS
- $905,0003 bd2 ba1.5k sqft15 Hyatt Lane, Westport, CT 06880For SaleMLS ID #24201989, Pat Prenderville, Higgins Group Real Estate. Smart MLS
- $955,0004 bd2 ba2.8k sqft80 Wake Robin Lane, Stamford, CT 06903For SaleMLS ID #24186060, Len Schwartz, Keller Williams Prestige Prop.. Smart MLS
- $910,0004 bd4 ba3.4k sqft28 Winding Brook Lane, Redding, CT 06896For SaleMLS ID #24189421, Heather Lindgren, Coldwell Banker Realty. Smart MLS
- $795,0004 bd3 ba2.8k sqft59 Taylor Road, Bethel, CT 06801For SaleMLS ID #24199283, Jim Dilillo, Howard Hanna Rand Realty. Smart MLS
- $975,0004 bd3 ba2.4k sqft1 Sabbathday Hill Road, South Salem, NY 10590For Sale
 MLS ID #1026664, Karen S. Savir, Listing by: Coldwell Banker Realty. OneKey® MLS as distributed by MLS GRID
 - $999,9995 bd4 ba3.1k sqft190 Beaver Dam Access Road, Stratford, CT 06614For SaleMLS ID #24204069, Tracy S. Perry, Real Estate Two. Smart MLS
- $1,099,0004 bd3 ba2.8k sqft241 Mountain Road, Wilton, CT 06897For SaleMLS ID #24198029, Linda Sweeny, William Raveis Real Estate. Smart MLS
- $925,0004 bd4 ba2.9k sqft46 Truesdale Lake Drive, South Salem, NY 10590For SaleMLS ID #1045301, Hope Ross Mazzola, Listing by: Coldwell Banker Realty. OneKey® MLS as distributed by MLS GRID
- $915,0004 bd3 ba2.8k sqft17 Highview Road, Pound Ridge, NY 10576For SaleMLS ID #961485, Mark Boyland, Listing by: Keller Williams Realty Partner. OneKey® MLS as distributed by MLS GRID
- $1,299,0004 bd4 ba2.9k sqft181 Georgetown Road, Weston, CT 06883For SaleMLS ID #24201546, Brett Lieberman, The Riverside Realty Group. Smart MLS
- $1,000,0004 bd3 ba3.1k sqft2596 High Ridge Road, Stamford, CT 06903For SaleMLS ID #24177896, Nicole L. Borsey, Real Broker CT, LLC. Smart MLS
- $749,9003 bd2 ba2.1k sqft22 Great Pasture Road, Redding, CT 06896For SaleMLS ID #24202113, Daniel J. Mulvihill, Mulvihill Realty LLC. Smart MLS
