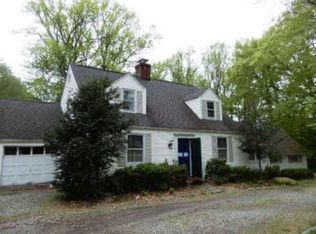
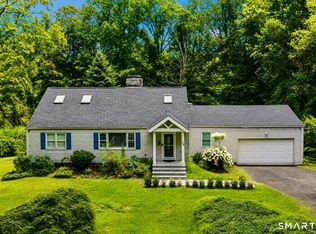
The whole package: impeccably maintained, thoughtfully reimagined, & rich in timeless character, this classic expanded Cape pairs beautifully curated updates w/flexible living spaces. A Belgian block-lined gravel driveway makes a memorable 1st impression. Rich hardwood flrs, recessed lighting, & a thoughtfully designed layout welcome you inside. Impressive white kitchen, anchored by a soft gray center island, subway tile backsplsh & SS appliances, opens to the sun-filled living rm, while the expansive dining rm sets the stage for memorable gatherings. Spacious family room w/wall of windows, offers a delightful relaxed retreat. Serene 1st flr primary suite features a fireplace, oversized walk-in closet, & spa-inspired ensuite bath w/radiant heated flrs, double vanity, clawfoot soaking tub, & multi-jet shower. Upstairs, 2 generous BR's share a stylish full bath w/striking mosaic tile flr, while a separate bonus rm offers a versatile space for a variety of uses. Outdoor living shines w/a covered deck, expansive stone patio & sprawling lawn framed by mature trees, creating a private, picturesque setting for entertaining, relaxation or recreation. A 2 car garage, sizable unfinished basement, attic, & multiple deep closets provide exceptional storage. Public water & 1,500-gallon septic tank offer added peace of mind & potential for expansion. Minutes to charming Main St, boutique shops, & inviting restaurants. Starting out, simplifying, or settling in your next chapter begins here. Updated radon system 2026, Insulation added various places 2026, Septic cleaned April 2026, Air vents all cleaned summer 2026, House sealed for pest prevention 2026, New refrigerator 2025, New dryer and washing machines 2025, Updated patio 2025, Boiler serviced end of 2025, H20 (lead) testing 2024, Carpet for stairs 2021, New dishwasher 2021, New 1500 gallon septic tank 2021, New blinds 2020 New walk in closet organizers Primary bedroom 2020, Anderson Windows Installed 2020. * All information has been provided by seller.
Coming soon 10/22
$950,000
272 West Lane, Ridgefield, CT 06877
3beds
2,600sqft
Single Family Residence
Built in 1946
1.42 Acres Lot
$-- Zestimate®
$365/sqft
$-- HOA
What's special
- 9 hours
- 597
- 64
Zillow last checked:
Listing updated:
Listed by:
The Joel and Lori Team at William Pitt Sotheby's International Realty,
Joel D. Krawitz (203)984-1227,
William Pitt Sotheby's Int'l 203-227-1246,
Co-Listing Agent: Lori Fusco 203-451-1449,
William Pitt Sotheby's Int'l
Source: Smart MLS,MLS#: 24215070
Facts & features
Interior
Bedrooms & bathrooms
- Bedrooms: 3
- Bathrooms: 3
- Full bathrooms: 2
- 1/2 bathrooms: 1
Primary bedroom
- Features: Remodeled, Fireplace, Walk-In Closet(s), Hardwood Floor
- Level: Main
- Area: 260 Square Feet
- Dimensions: 13 x 20
Bedroom
- Features: Walk-In Closet(s), Hardwood Floor
- Level: Upper
- Area: 165 Square Feet
- Dimensions: 11 x 15
Bedroom
- Features: Hardwood Floor
- Level: Upper
- Area: 286 Square Feet
- Dimensions: 13 x 22
Primary bathroom
- Features: Remodeled, Double-Sink, Stall Shower, Tile Floor
- Level: Main
- Area: 143 Square Feet
- Dimensions: 11 x 13
Bathroom
- Features: Remodeled, Laundry Hookup, Hardwood Floor
- Level: Main
- Area: 91 Square Feet
- Dimensions: 13 x 7
Bathroom
- Features: Remodeled, Tub w/Shower, Tile Floor
- Level: Upper
- Area: 84 Square Feet
- Dimensions: 12 x 7
Dining room
- Features: Hardwood Floor
- Level: Main
- Area: 250 Square Feet
- Dimensions: 10 x 25
Family room
- Features: Patio/Terrace, Hardwood Floor
- Level: Other
- Area: 304 Square Feet
- Dimensions: 19 x 16
Kitchen
- Features: Remodeled, Balcony/Deck, Kitchen Island, Hardwood Floor
- Level: Main
- Area: 170 Square Feet
- Dimensions: 17 x 10
Living room
- Features: Built-in Features, Hardwood Floor
- Level: Main
- Area: 204 Square Feet
- Dimensions: 12 x 17
Office
- Features: Hardwood Floor
- Level: Upper
- Area: 225 Square Feet
- Dimensions: 15 x 15
Heating
- Baseboard, Hot Water, Radiator, Oil
Cooling
- Central Air
Appliances
- Included: Oven/Range, Refrigerator, Dishwasher, Washer, Dryer, Water Heater
- Laundry: Main Level
Features
- Open Floorplan, Smart Thermostat
- Basement: Partial,Unfinished,Interior Entry,Concrete
- Attic: Storage,Pull Down Stairs
- Number of fireplaces: 1
Interior area
- Total structure area: 2,600
- Total interior livable area: 2,600 sqft
- Finished area above ground: 2,600
Video & virtual tour
Property
Parking
- Total spaces: 2
- Parking features: Attached, Garage Door Opener
- Attached garage spaces: 2
Features
- Patio & porch: Porch, Deck, Patio
- Exterior features: Rain Gutters, Stone Wall
Lot
- Size: 1.42 Acres
- Features: Few Trees
Details
- Parcel number: 276631
- Zoning: RAA
Construction
Type & style
- Home type: SingleFamily
- Architectural style: Cape Cod
- Property subtype: Single Family Residence
Materials
- Vinyl Siding
- Foundation: Block, Concrete Perimeter
- Roof: Asphalt
Condition
- New construction: No
- Year built: 1946
Utilities & green energy
- Sewer: Septic Tank
- Water: Public
Green energy
- Green verification: ENERGY STAR Certified Homes
Community & HOA
Community
- Features: Golf, Health Club, Library, Medical Facilities, Park, Public Rec Facilities
- Security: Security System
- Subdivision: South Ridgefield
HOA
- Has HOA: No
Location
- Region: Ridgefield
Financial & listing details
- Price per square foot: $365/sqft
- Tax assessed value: $526,820
- Annual tax amount: $14,941
- Date on market: 10/20/2026
- Exclusions: See Inclusion|Exclusion form
Estimated market value
Not available
Estimated sales range
Not available
Not available
Price history
| Date | Event | Price |
|---|---|---|
| 12/10/2020 | Sold | $689,000+18.8%$265/sqft |
Source:  Smart MLS #170329971 Report a problem | ||
| 9/7/2001 | Sold | $580,000$223/sqft |
Source: Smart MLS #98104251 Report a problem | ||
Public tax history
Tax history is unavailable.
Monthly payment
Est. payment
Payment breakdown
Explore the cost of this home by adjusting the details. Changes won't be saved.Climate risks
Neighborhood: 06877
Nearby schools
Schools provided by the listing agent
- High: Ridgefield
Source: Smart MLS. This data may not be complete. We recommend contacting the local school district to confirm school assignments for this home.

Similar homes
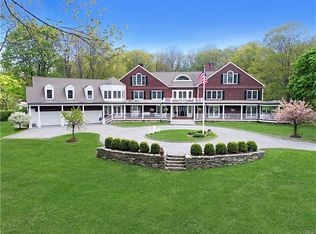
- $949,0004 bd3 ba3.2k sqft15 Flat Rock Drive, Ridgefield, CT 06877For Sale

 MLS ID #24185334, Michele Isenberg, Coldwell Banker Realty. Smart MLS
- $819,0004 bd2 ba2k sqft33 Partridge Drive, Ridgefield, CT 06877For Sale
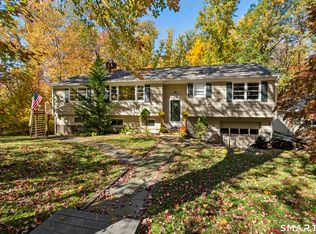 MLS ID #24214135, Kenn Olbrych, Coldwell Banker Realty. Smart MLS
- $1,025,0004 bd3 ba2.9k sqft28 Caudatowa Drive, Ridgefield, CT 06877For Sale
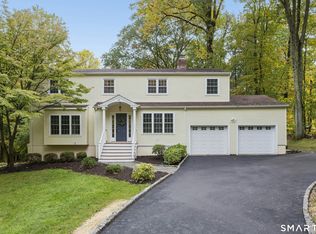 MLS ID #24179623, Lauren Parr, Houlihan Lawrence. Smart MLS
- $875,0004 bd3 ba3k sqft24 White Birch Road, Ridgefield, CT 06877For Sale
 MLS ID #24196184, Derek A. Heering, Property Twins Real Estate. Smart MLS
- $825,0003 bd3 ba2.5k sqft34 Dorethy Road, Redding, CT 06896For SaleMLS ID #24215319, Jasmine Guerrero, Compass Connecticut, LLC. Smart MLS
- $1,050,0004 bd3 ba3.6k sqft40 Beechwood Lane, Ridgefield, CT 06877For SaleMLS ID #24202050, Sarah Oh, William Pitt Sotheby's Int'l. Smart MLS
- $950,0004 bd3 ba2.7k sqft26 Abbott Avenue, Ridgefield, CT 06877For SaleMLS ID #24204336, Carol Hanlon, Coldwell Banker Realty. Smart MLS
- $750,0003 bd3 ba2.1k sqft32 Lincoln Lane, Ridgefield, CT 06877For SaleMLS ID #24184684, Debi Orr, Keller Williams Realty. Smart MLS
- $900,0003 bd4 ba1.9k sqft177 Mamanasco Road, Ridgefield, CT 06877For SaleMLS ID #24208170, Sandra Juliano, Berkshire Hathaway NE Prop.. Smart MLS
- $899,0003 bd2 ba2.6k sqft84 Turtleback Road, Wilton, CT 06897For SaleMLS ID #24213525, Marion Filley, Compass Connecticut, LLC. Smart MLS
- $719,0003 bd2 ba1.7k sqft35 Aspen Ledges Road, Ridgefield, CT 06877For SaleMLS ID #24214718, Polly OBrien, William Pitt Sotheby's Int'l. Smart MLS
- $970,0005 bd3 ba3.6k sqft20 Pine Mountain Road, Ridgefield, CT 06877For SaleMLS ID #24189204, Jeff Fulchino, BHGRE Gaetano Marra Homes. Smart MLS
- $1,100,0003 bd4 ba2.5k sqft24 Island Hill Avenue, Ridgefield, CT 06877For SaleMLS ID #24181982, Adam Hade, Compass Connecticut, LLC. Smart MLS
- $819,0003 bd2 ba1.6k sqft23 Church Street, Wilton, CT 06897For SaleMLS ID #24214965, Michele Ferguson, Douglas Elliman of Connecticut. Smart MLS
- $1,400,0004 bd4 ba2.3k sqft141 Saint Johns Road, Ridgefield, CT 06877For SaleMLS ID #24206706, Laura Brodie, Coldwell Banker Realty. Smart MLS
- $985,0004 bd4 ba3.1k sqft131 Peaceable Street, Redding, CT 06896For SaleMLS ID #24207344, Julie Setterlund, William Pitt Sotheby's Int'l. Smart MLS
- $1,150,0003 bd2 ba1.4k sqft326 North Street, Ridgefield, CT 06877For SaleMLS ID #24204486, Derek A. Heering, Property Twins Real Estate. Smart MLS
- $1,125,0003 bd3 ba2.1k sqft51 Mamanasco Road, Ridgefield, CT 06877For SaleMLS ID #24192001, Barbara Baughman, Coldwell Banker Realty. Smart MLS
- $699,9993 bd2 ba1.9k sqft55 Old Sib Road, Ridgefield, CT 06877For SaleMLS ID #24210779, Muhaimin Khandaker, Better Homes and Gardens Real Estate Executive Real Estate. Smart MLS
- $975,0003 bd3 ba2.1k sqft20 Mountain Road, Wilton, CT 06897For SaleMLS ID #24206963, Katharine Gray Bunoski, Compass Connecticut, LLC. Smart MLS
