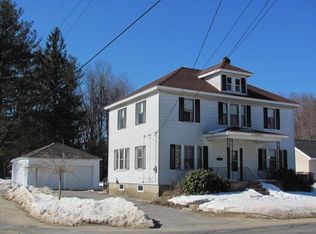
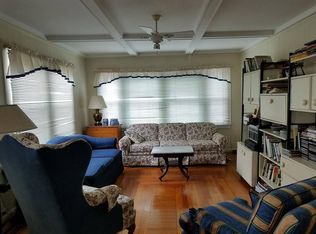
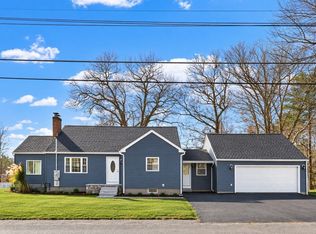
UNIQUE & SPACIOUS SINGLE-FAMILY OPPORTUNITY – IN-LAW / MULTI-GENERATIONAL LIVING AT ITS BEST! Looking for a large family home with incredible space, flexibility, and potential? Owned by the same family for over 50 years, this unique property offers an exceptional opportunity to accommodate extended family, multi-generational living, guests, or a variety of lifestyle needs. Featuring three distinct living areas, each with its own kitchen, full bathroom, and laundry hookups, this property offers endless possibilities! Create a spacious single-family home, enjoy private accommodations for extended family, or explore the flexibility of separate living spaces while maintaining one large residence. Property highlights include a Buderus FHW oil heating system with three zones, Super Store hot water tank (approximately 7 years old), two connected 275-gallon oil tanks, two separate electrical meters, roof replaced approximately 4 years ago, remodeled first-floor kitchen (approximately 5 years ago), updated first-floor bathroom (approximately 8 years ago), and a pellet stove in the first floor living room. Outside, enjoy established landscaping, gardens, an in-ground swimming pool, and a backyard directly abutting Oak Hill Country Club at Hole #15! Conveniently located near Route 2, shopping, restaurants, Wachusett Commuter Rail, Wachusett Mountain and everyday amenities. A rare opportunity to own a large, versatile home with incredible space and potential in a desirable setting. Bring your vision and make this exceptional property your own!
For sale
$645,000
316 Franklin Rd, Fitchburg, MA 01420
5beds
3,865sqft
Single Family Residence
Built in 1940
0.69 Acres Lot
$634,000 Zestimate®
$167/sqft
$-- HOA
What's special
In-ground swimming poolEstablished landscapingRemodeled first-floor kitchenUpdated first-floor bathroom
- 1 day
- 149
- 19
Zillow last checked:
Listing updated:
Listed by:
Brenda Albert 978-621-3168,
LAER Realty Partners 978-534-3100,
Michael McLaughlin 978-407-7911
Source: MLS PIN,MLS#: 73603886
Facts & features
Interior
Bedrooms & bathrooms
- Bedrooms: 5
- Bathrooms: 3
- Full bathrooms: 3
- Main level bathrooms: 1
Primary bedroom
- Features: Ceiling Fan(s), Walk-In Closet(s), Flooring - Hardwood, Lighting - Overhead, Crown Molding
- Level: First
- Area: 276
- Dimensions: 23 x 12
Bedroom 2
- Features: Ceiling Fan(s), Flooring - Hardwood, Lighting - Overhead
- Level: Second
- Area: 190
- Dimensions: 19 x 10
Bedroom 3
- Features: Closet, Flooring - Laminate, Lighting - Overhead
- Level: Second
- Area: 90
- Dimensions: 10 x 9
Bedroom 4
- Features: Ceiling Fan(s), Flooring - Laminate, Lighting - Overhead
- Level: Second
- Area: 156
- Dimensions: 13 x 12
Bedroom 5
- Features: Ceiling Fan(s), Closet, Flooring - Laminate, Lighting - Overhead
- Level: Second
- Area: 144
- Dimensions: 12 x 12
Primary bathroom
- Features: No
Bathroom 1
- Features: Bathroom - Full, Bathroom - Tiled With Shower Stall, Closet - Linen, Flooring - Stone/Ceramic Tile, Countertops - Stone/Granite/Solid
- Level: Main,First
- Area: 49
- Dimensions: 7 x 7
Bathroom 2
- Features: Bathroom - Full, Bathroom - Tiled With Shower Stall, Flooring - Stone/Ceramic Tile, Dryer Hookup - Electric, Washer Hookup, Lighting - Overhead
- Level: Second
- Area: 54
- Dimensions: 9 x 6
Bathroom 3
- Features: Bathroom - Full, Bathroom - Tiled With Shower Stall, Bathroom - With Tub, Lighting - Overhead
- Level: Basement
- Area: 70
- Dimensions: 10 x 7
Dining room
- Features: Flooring - Hardwood, Exterior Access, Open Floorplan, Lighting - Overhead
- Level: Main,First
- Area: 154
- Dimensions: 14 x 11
Kitchen
- Features: Closet, Flooring - Hardwood, Window(s) - Bay/Bow/Box, Dining Area, Pantry, Countertops - Stone/Granite/Solid, Countertops - Upgraded, Kitchen Island, Breakfast Bar / Nook, Cabinets - Upgraded, Dryer Hookup - Electric, Open Floorplan, Stainless Steel Appliances, Washer Hookup, Lighting - Overhead
- Level: Main,First
- Area: 192
- Dimensions: 16 x 12
Living room
- Features: Wood / Coal / Pellet Stove, Skylight, Flooring - Hardwood, French Doors, Cable Hookup, Deck - Exterior, Exterior Access, Open Floorplan
- Level: Main,First
- Area: 513
- Dimensions: 27 x 19
Office
- Features: Flooring - Hardwood, Lighting - Overhead
- Level: First
- Area: 144
- Dimensions: 12 x 12
Heating
- Central, Baseboard, Oil, Pellet Stove
Cooling
- None
Appliances
- Included: Water Heater, Range, Dishwasher, Microwave, Refrigerator, Washer, Dryer, Range Hood
- Laundry: Dryer Hookup - Electric, Washer Hookup, Main Level, Electric Dryer Hookup, First Floor
Features
- Lighting - Overhead, Dining Area, Open Floorplan, Home Office, Mud Room, Kitchen, Living/Dining Rm Combo
- Flooring: Wood, Tile, Carpet, Flooring - Hardwood, Laminate, Flooring - Stone/Ceramic Tile, Flooring - Wall to Wall Carpet
- Basement: Full,Partially Finished,Interior Entry,Bulkhead,Sump Pump,Concrete
- Number of fireplaces: 1
- Fireplace features: Living Room
Interior area
- Total structure area: 3,865
- Total interior livable area: 3,865 sqft
- Finished area above ground: 2,837
- Finished area below ground: 1,028
Property
Parking
- Total spaces: 6
- Parking features: Detached, Storage, Paved Drive, Off Street, Paved
- Garage spaces: 2
- Uncovered spaces: 4
Features
- Patio & porch: Deck - Roof, Deck - Wood, Covered
- Exterior features: Deck - Roof, Deck - Wood, Covered Patio/Deck, Pool - Inground, Storage
- Has private pool: Yes
- Pool features: In Ground
Lot
- Size: 0.69 Acres
- Features: Cleared, Level
Details
- Parcel number: M:0115 B:0004 L:0000,1508505
- Zoning: RA
Construction
Type & style
- Home type: SingleFamily
- Architectural style: Colonial
- Property subtype: Single Family Residence
Materials
- Frame
- Foundation: Concrete Perimeter
- Roof: Shingle
Condition
- Year built: 1940
Utilities & green energy
- Electric: Circuit Breakers
- Sewer: Public Sewer
- Water: Public
- Utilities for property: for Electric Range, for Electric Dryer, Washer Hookup
Community & HOA
Community
- Features: Public Transportation, Shopping, Park, Walk/Jog Trails, Golf, Laundromat, Bike Path, Highway Access, House of Worship, Private School, Public School, T-Station, University, Sidewalks
HOA
- Has HOA: No
Location
- Region: Fitchburg
Financial & listing details
- Price per square foot: $167/sqft
- Tax assessed value: $446,100
- Annual tax amount: $5,929
- Date on market: 11/19/2026
- Road surface type: Paved
Estimated market value
$634,000
$602,000 - $666,000
$2,100/mo
Price history
| Date | Event | Price |
|---|---|---|
| 11/19/2026 | Listed for sale | $645,000$167/sqft |
Source: MLS PIN #73603886 Report a problem | ||
Public tax history
| Year | Property taxes | Tax assessment |
|---|---|---|
| 2025 | $5,608 +3.3% | $415,100 +13.2% |
| 2024 | $5,429 +6.4% | $366,600 +15.1% |
| 2023 | $5,102 +4.3% | $318,500 +14.7% |
| 2022 | $4,890 +10.3% | $277,700 +19.2% |
| 2021 | $4,432 +4.9% | $232,900 +8.7% |
| 2020 | $4,224 +2% | $214,300 +6% |
| 2019 | $4,143 +11.5% | $202,200 +14.4% |
| 2018 | $3,715 +5.5% | $176,800 +7.9% |
| 2017 | $3,522 +4.1% | $163,900 +2.8% |
| 2016 | $3,384 +2.2% | $159,400 -0.4% |
| 2015 | $3,311 +4.9% | $160,100 +0.6% |
| 2014 | $3,155 -0.5% | $159,100 -4.4% |
| 2013 | $3,170 +3.5% | $166,400 -4.3% |
| 2012 | $3,064 +2.2% | $173,900 -6.1% |
| 2011 | $2,999 -4.3% | $185,100 -25% |
| 2009 | $3,134 +3.7% | $246,800 -4% |
| 2008 | $3,021 +3% | $257,100 +1.1% |
| 2007 | $2,933 +2.4% | $254,200 +7% |
| 2006 | $2,865 +8.2% | $237,600 +15.3% |
| 2005 | $2,648 +12% | $206,100 +20.5% |
| 2004 | $2,365 -1.5% | $171,100 +12.3% |
| 2003 | $2,400 +4.5% | $152,400 +18.2% |
| 2001 | $2,297 +6% | $128,900 +8.3% |
| 2000 | $2,167 +13.2% | $119,000 -6.2% |
| 1996 | $1,915 | $126,900 |
Find assessor info on the county website
Monthly payment
Est. payment
Payment breakdown
Explore the cost of this home by adjusting the details. Changes won't be saved.Climate risks
Neighborhood: 01420
Nearby schools
Schools provided by the listing agent
- Elementary: Reingold Elementary School
- Middle: Memorial
- High: Fitchburg High School
Source: MLS PIN. This data may not be complete. We recommend contacting the local school district to confirm school assignments for this home.

Similar homes
- $599,9994 bd3 ba2.5k sqft471 Mount Elam Rd, Fitchburg, MA 01420For Sale
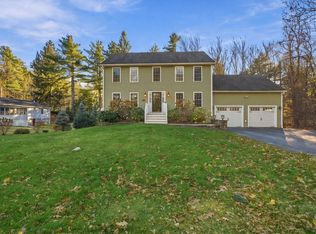 MLS ID #73603758, Kathleen Walsh, Keller Williams Realty North Central. MLS PIN
- $649,9004 bd4 ba2.8k sqft79 Bilotta Way, Fitchburg, MA 01420For Sale
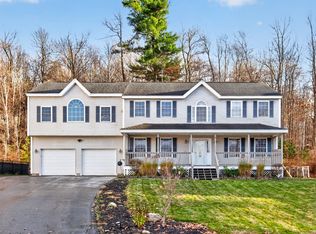 MLS ID #73600873, Shellie Hammond, Liberty Real Estate. MLS PIN
- $599,0004 bd3 ba2.4k sqft677 Franklin Rd, Fitchburg, MA 01420For Sale
 MLS ID #73560548, Kate Jackson, Coldwell Banker Realty - Leominster. MLS PIN
- $595,0003 bd2 ba2.6k sqft15 White St, Lunenburg, MA 01462For Sale
 MLS ID #73603042, Cinthya Velazquez, Coldwell Banker Realty - Leominster. MLS PIN
