Looking for land, privacy, and endless possibilities? Nestled on approximately 3 picturesque acres and tucked well back from the road, this charming country retreat offers the perfect blend of tranquility and convenience. The versatile floor plan features 4 bedrooms, including a spacious first-floor primary bedroom with walk in closet and slider to enormous wrap around deck. The heart of the home includes a welcoming kitchen with pantry, flowing into a bright family room highlighted by soaring cathedral ceilings. The second level offers two enormous bedrooms each with their own character. The basement offers a large woodshop that can be converted to a family room or ADU unit. Step outside to the expansive wraparound deck, an ideal setting for entertaining, relaxing, or taking in the peaceful surroundings and abundant wildlife. The large private yard offers plenty of room for gardening, recreation, and future expansion, while the oversized driveway provides ample parking for guests, vehicles, and recreational equipment. Throughout the home you'll discover charming details and character that create a warm, inviting atmosphere. Updates include new gas burner, new water filtration system, renovated bathroom, newer appliances, and generator. Enjoy the best of both worlds with this private oasis located just minutes from the high school, local colleges, shopping, commuter rail access, and major routes. A quick closing is possible, allowing you to settle into your new home and start creating memories right away.
For sale
Price cut: $4K (10/5)
$525,000
509 Ashby State Rd, Fitchburg, MA 01420
4beds
2,488sqft
Single Family Residence
Built in 1930
3.06 Acres Lot
$517,400 Zestimate®
$211/sqft
$-- HOA
What's special
Bright family roomExpansive wraparound deckSpacious first-floor primary bedroomNewer appliancesRenovated bathroomSoaring cathedral ceilingsWelcoming kitchen with pantry
- 10 days
- 577
- 72
Zillow last checked:
Listing updated:
Listed by:
Mike DeStefano 781-929-4921,
Coldwell Banker Realty - Waltham 781-893-0808
Source: MLS PIN,MLS#: 73584371
Facts & features
Interior
Bedrooms & bathrooms
- Bedrooms: 4
- Bathrooms: 2
- Full bathrooms: 2
Primary bedroom
- Features: Flooring - Hardwood
- Level: First
- Area: 228
- Dimensions: 19 x 12
Bedroom 2
- Features: Flooring - Hardwood
- Level: First
- Area: 182
- Dimensions: 14 x 13
Bedroom 3
- Features: Flooring - Hardwood
- Level: Second
- Area: 288
- Dimensions: 24 x 12
Bedroom 4
- Features: Flooring - Hardwood
- Level: Second
- Area: 180
- Dimensions: 15 x 12
Primary bathroom
- Features: No
Bathroom 1
- Features: Bathroom - Full, Dryer Hookup - Gas, Washer Hookup
- Level: First
- Area: 96
- Dimensions: 12 x 8
Bathroom 2
- Level: First
- Area: 50
- Dimensions: 10 x 5
Dining room
- Features: Flooring - Hardwood
- Level: First
- Area: 144
- Dimensions: 12 x 12
Family room
- Features: Flooring - Hardwood
- Level: First
- Area: 252
- Dimensions: 21 x 12
Kitchen
- Features: Flooring - Stone/Ceramic Tile
- Level: First
- Area: 225
- Dimensions: 15 x 15
Living room
- Features: Flooring - Hardwood
- Level: First
- Area: 144
- Dimensions: 12 x 12
Heating
- Baseboard, Natural Gas
Cooling
- None
Appliances
- Included: Gas Water Heater, Range, Dishwasher, Microwave, Refrigerator, Washer, Dryer
Features
- Flooring: Wood
- Windows: Insulated Windows
- Basement: Full,Concrete
- Number of fireplaces: 1
Interior area
- Total structure area: 2,488
- Total interior livable area: 2,488 sqft
- Finished area above ground: 2,488
Property
Parking
- Total spaces: 11
- Parking features: Detached, Paved Drive, Off Street, Paved
- Garage spaces: 1
- Uncovered spaces: 10
Features
- Patio & porch: Deck
- Exterior features: Deck, Greenhouse
Lot
- Size: 3.06 Acres
- Features: Wooded
Details
- Additional structures: Greenhouse
- Parcel number: M:0079R B:0051 L:0000,1512552
- Zoning: RR
Construction
Type & style
- Home type: SingleFamily
- Architectural style: Cape
- Property subtype: Single Family Residence
Materials
- Frame
- Foundation: Concrete Perimeter
- Roof: Shingle
Condition
- Year built: 1930
Utilities & green energy
- Sewer: Public Sewer
- Water: Public
Community & HOA
Community
- Features: Public Transportation, Shopping, Tennis Court(s), Park, Medical Facility, Bike Path, Conservation Area, Highway Access, Public School, T-Station, University
HOA
- Has HOA: No
Location
- Region: Fitchburg
Financial & listing details
- Price per square foot: $211/sqft
- Tax assessed value: $469,400
- Annual tax amount: $6,238
- Date on market: 9/30/2026
Estimated market value
$517,400
$492,000 - $543,000
$3,088/mo
Price history
| Date | Event | Price |
|---|---|---|
| 10/5/2026 | Price change | $525,000-0.8%$211/sqft |
Source: MLS PIN #73584371 Report a problem | ||
| 9/30/2026 | Listed for sale | $529,000+46.9%$213/sqft |
Source: MLS PIN #73584371 Report a problem | ||
| 11/20/2020 | Sold | $360,000+5.9%$145/sqft |
Source: Public Record Report a problem | ||
| 10/14/2020 | Listed for sale | $339,900+219.2%$137/sqft |
Source: Coldwell Banker Realty - Leominster #72742451 Report a problem | ||
| 3/16/1999 | Sold | $106,500$43/sqft |
Source: Public Record Report a problem | ||
Public tax history
| Year | Property taxes | Tax assessment |
|---|---|---|
| 2025 | $6,038 +1.1% | $446,900 +10.9% |
| 2024 | $5,970 +5% | $403,100 +13.6% |
| 2023 | $5,685 +3% | $354,900 +13.2% |
| 2022 | $5,522 +10.5% | $313,600 +19.4% |
| 2021 | $4,997 +6% | $262,600 +9.8% |
| 2020 | $4,715 +14.6% | $239,200 +19.1% |
| 2019 | $4,116 +3.9% | $200,900 +6.5% |
| 2018 | $3,962 +7.1% | $188,600 +9.6% |
| 2017 | $3,698 +3.2% | $172,100 +2% |
| 2016 | $3,584 +4% | $168,800 +1.3% |
| 2015 | $3,447 +4.3% | $166,700 +0.1% |
| 2014 | $3,304 -0.6% | $166,600 -4.5% |
| 2013 | $3,324 +0.2% | $174,500 -7.3% |
| 2012 | $3,318 +4.5% | $188,300 -3.9% |
| 2011 | $3,174 +3.3% | $195,900 -19% |
| 2009 | $3,073 +1.4% | $242,000 -6.2% |
| 2008 | $3,032 +3.7% | $258,000 +1.8% |
| 2007 | $2,924 +13.6% | $253,400 +18.7% |
| 2006 | $2,574 +2.3% | $213,400 +9% |
| 2005 | $2,516 +5.2% | $195,800 +13.1% |
| 2004 | $2,392 +0.8% | $173,100 +14.9% |
| 2003 | $2,374 +10.9% | $150,700 +25.5% |
| 2001 | $2,140 +11.4% | $120,100 +13.8% |
| 2000 | $1,921 +14.1% | $105,500 -5.4% |
| 1996 | $1,683 | $111,500 |
Find assessor info on the county website
Monthly payment
Est. payment
Payment breakdown
Explore the cost of this home by adjusting the details. Changes won't be saved.Climate risks
Neighborhood: 01420
Nearby schools
Schools provided by the listing agent
- Elementary: Crocker/Reingold
- Middle: Fms`
- High: Fhs
Source: MLS PIN. This data may not be complete. We recommend contacting the local school district to confirm school assignments for this home.
Similar homes
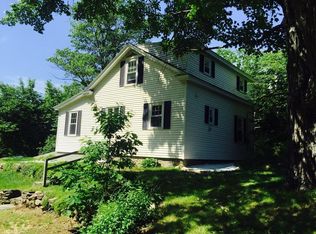
- $579,9004 bd4 ba2.9k sqft115 Village Xing, Fitchburg, MA 01420For Sale
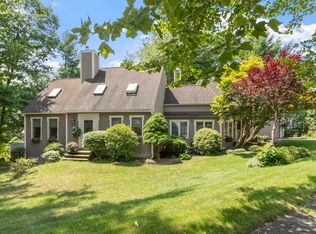 MLS ID #73585327, Matthew Straight, Coldwell Banker Realty - Leominster. MLS PIN
 - $510,0004 bd3 ba2.6k sqft525 North St, Fitchburg, MA 01420For Sale
 MLS ID #73585973, Lana Kopsala, Coldwell Banker Realty - Leominster. MLS PIN
 - $525,0003 bd2 ba1.5k sqft305 Mount Vernon St, Fitchburg, MA 01420For Sale
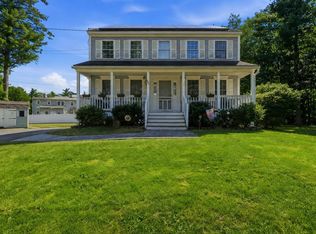 MLS ID #73570503, Steven Bracero, Vanderbilt Properties, LLC. MLS PIN
 - $535,0004 bd3 ba2.3k sqft25 Belli Ave, Fitchburg, MA 01420For Sale
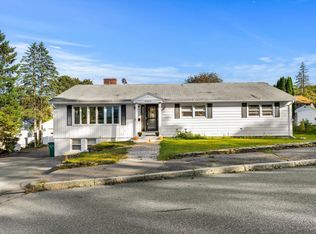 MLS ID #73576447, Donna Murray, Coldwell Banker Realty - Westford. MLS PIN
