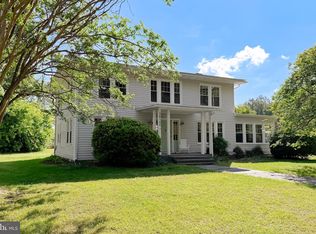
Bonum Creek waterfront, private by design and deliberate in its placement. A custom residence set across 9.5 acres with a private dock. The architecture is confident and composed, with vertical siding and concrete forms introducing texture, weight, and a quiet sense of permanence. The home turns fully toward the water. Views are protected, the setting is concealed, and the experience remains entirely inward, designed for the owner rather than the audience. Wildlife moves through the landscape uninterrupted, and as the light fades, the sky settles into a field of stars above the surrounding land. Four bedrooms and four baths are arranged with clarity, including a dedicated home office and a double-height screened outdoor living room with a fireplace, a defining space that extends the house into the landscape while remaining usable across seasons. Equally suited for quiet retreat or hosting, the home holds both with ease. The residence is the work of the principal of STUDIO MB in Washington, DC, whose portfolio includes the Rappahannock Oyster Bar and the Fish Market at The Wharf, as well as a range of contemporary civic and residential projects. The lineage is evident, but never overstated. Creek access leads easily to the Potomac River, while the broader Northern Neck offers a setting defined by water, history, and a longstanding connection to the Chesapeake. A property defined by control over land, over water, and over how both are experienced.
For sale
$995,000
316 Gordon Rd, Kinsale, VA 22488
4beds
3,500sqft
Est.: Get pre-qualified
Single Family Residence
Built in 2007
9.5 Acres Lot
$-- Zestimate®
$284/sqft
$-- HOA
What's special
Bonum creek waterfrontPrivate dockVertical sidingDedicated home office
- 28 days |
- 1,676 |
- 150 |
Zillow last checked:
Listing updated:
Listed by:
Ron Mangas JR. 703-298-2564,
TTR Sothebys International Realty
Source: Bright MLS,MLS#: VAWE2011212
Tour with a local agent
Facts & features
Interior
Bedrooms & bathrooms
- Bedrooms: 4
- Bathrooms: 4
- Full bathrooms: 3
- 1/2 bathrooms: 1
- Main level bathrooms: 2
- Main level bedrooms: 2
Basement
- Area: 0
Heating
- Central, Radiant, Electric
Cooling
- Central Air, Electric
Appliances
- Included: Tankless Water Heater, Water Heater
Features
- Built-in Features, Open Floorplan, Kitchen Island, Primary Bath(s), Walk-In Closet(s)
- Flooring: Hardwood, Wood
- Has basement: No
- Number of fireplaces: 2
- Fireplace features: Equipment, Mantel(s), Screen
Interior area
- Total structure area: 3,500
- Total interior livable area: 3,500 sqft
- Finished area above ground: 3,500
- Finished area below ground: 0
Property
Parking
- Total spaces: 2
- Parking features: Attached Carport
- Carport spaces: 2
Accessibility
- Accessibility features: None
Features
- Levels: Two
- Stories: 2
- Pool features: None
- Has view: Yes
- View description: River, Water, Scenic Vista, Trees/Woods, Creek/Stream
- Has water view: Yes
- Water view: River,Water,Creek/Stream
- Waterfront features: Boat/Launch Ramp - Private, Private Dock Site, Boat - Powered, Fishing Allowed, Personal Watercraft (PWC), Private Access
- Body of water: Bonum Creek
- Frontage length: Water Frontage Ft: 300
Lot
- Size: 9.5 Acres
- Features: Secluded, Fishing Available
Details
- Additional structures: Above Grade, Below Grade
- Parcel number: 39C 1 18
- Zoning: R
- Special conditions: Standard
Construction
Type & style
- Home type: SingleFamily
- Architectural style: Contemporary
- Property subtype: Single Family Residence
Materials
- Concrete, Wood Siding
- Foundation: Slab, Crawl Space, Concrete Perimeter
Condition
- Excellent
- New construction: No
- Year built: 2007
Utilities & green energy
- Sewer: Septic Exists
- Water: Well
Community & HOA
Community
- Subdivision: Frank Gordon Estate
HOA
- Has HOA: No
Location
- Region: Kinsale
Financial & listing details
- Price per square foot: $284/sqft
- Tax assessed value: $647,100
- Annual tax amount: $4,400
- Date on market: 5/2/2026
- Listing agreement: Exclusive Right To Sell
- Ownership: Fee Simple
Estimated market value
Not available
Estimated sales range
Not available
Not available
Price history
| Date | Event | Price |
|---|---|---|
| 5/16/2026 | Listed for sale | $995,000$284/sqft |
Source:  Bright MLS #VAWE2011212 Report a problem Bright MLS #VAWE2011212 Report a problem | ||
| 5/9/2026 | Pending sale | $995,000$284/sqft |
Source: Bright MLS #VAWE2011212 Report a problem | ||
| 5/2/2026 | Listed for sale | $995,000+37.2%$284/sqft |
Source: Bright MLS #VAWE2011212 Report a problem | ||
| 3/15/2019 | Sold | $725,000-8.8%$207/sqft |
Source: EXIT Realty solds #4939820047758687472 Report a problem | ||
| 2/8/2019 | Pending sale | $795,000$227/sqft |
Source: Coldwell Banker Elite #1009948550 Report a problem | ||
| 10/17/2018 | Listed for sale | $795,000-16.3%$227/sqft |
Source: Coldwell Banker Elite #1009948550 Report a problem | ||
| 10/13/2017 | Listing removed | $950,000$271/sqft |
Source: TTR Sotheby's International Realty #WE9703345 Report a problem | ||
| 10/11/2017 | Listed for sale | $950,000-4.5%$271/sqft |
Source: TTR Sotheby's International Realty #WE9703345 Report a problem | ||
| 7/6/2016 | Listing removed | $995,000$284/sqft |
Source: TTR Sotheby's International Realty #WE9703345 Report a problem | ||
| 7/5/2016 | Listed for sale | $995,000$284/sqft |
Source: TTR Sotheby's International Realty #WE9703345 Report a problem | ||
Public tax history
| Year | Property taxes | Tax assessment |
|---|---|---|
| 2025 | $4,400 | $647,100 |
| 2024 | $4,400 +9.7% | $647,100 |
| 2023 | $4,012 | $647,100 |
| 2022 | $4,012 -0.1% | $647,100 +22.5% |
| 2021 | $4,014 | $528,200 |
| 2020 | $4,014 +16.9% | $528,200 |
| 2019 | $3,433 +3.2% | $528,200 |
| 2018 | $3,328 | $528,200 |
| 2017 | -- | $528,200 |
| 2016 | -- | $528,200 -2.1% |
| 2015 | -- | $539,700 |
| 2014 | -- | -- |
| 2011 | -- | -- |
| 2010 | -- | -- |
Find assessor info on the county website
Monthly payment
Est. payment$--/mo
Payment breakdown
Explore the cost of this home by adjusting the details. Changes won't be saved.
All calculations are estimates and provided by Zillow, Inc. for informational purposes only. Actual amounts may vary.
HOA fees may include property taxes on listings classified as Co-Ops. Contact the listing agent and/or owner for fee details.
Mortgage interest rates are dependent on a number of factors, including credit score, down payment, and repayment length. Interest rate data provided by Zillow Group Marketplace, Inc. as of 1/1/1970 from various mortgage lenders with which we have lead or other similar arrangements; the Estimated Payment is an average of those rates.
See how much you could borrow to make a competitive offer.
Climate risks
Neighborhood: 22488
Nearby schools
GreatSchools rating
- 3/10Cople Elementary SchoolGrades: PK-5Distance: 4.5 mi
- 9/10Montross Middle SchoolGrades: 6-8Distance: 10 mi
- 3/10Washington & Lee High SchoolGrades: 9-12Distance: 11.9 mi
Schools provided by the listing agent
- District: Westmoreland County Public Schools
Source: Bright MLS. This data may not be complete. We recommend contacting the local school district to confirm school assignments for this home.
A local agent can set up tours, give advice and negotiate with sellers.
A local lender can help you make sure your offer is ready when you are.


- Virginia
- Westmoreland County
- Kinsale
- 22488
- 316 Gordon Rd
Nearby cities
Nearby zip codes
Other Kinsale Topics
