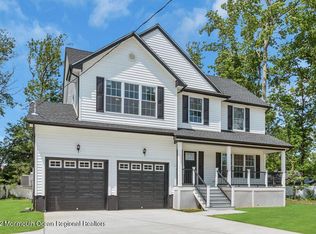
Welcome to this custom-built Coastal Colonial, built in 2018, offering over 3,100 sq. ft. of beautifully designed living space just minutes from the beach, marina, shopping, dining, and the Garden State Parkway. This 5-bedroom, 3.5-bath home is perfect for multi-generational living, featuring a first-floor en-suite ideal for extended family or guests. The gourmet kitchen boasts granite countertops, abundant cabinetry, and opens to the spacious family room with a gas fireplace. Enjoy 9-foot ceilings on the first floor, four spacious bedrooms upstairs, including a luxurious primary suite with a sitting area and walk-in closet, updated baths, versatile flex spaces for a home office or gym, a full clear crawl space, walkable attic for additional storage, two-zone HVAC, and a two-car garage. This exceptional home offers open floor plan, the perfect blend of space, comfort, coastal convenience, and breathtaking sunrise and sunset views in Primary suite. Additional features include Fenced in yard, soundproof windows, a whole-house water filtration system, and an iFlow drain line cleaning system. The exterior showcases a beautiful stone front porch with white picket railings, a concrete walkway, circular driveway, oversized backyard, and an approximately 37-foot deck-perfect for entertaining family and friends. Built with quality craftsmanship and filled with warmth, comfort, and timeless charm, this is truly a must-see!
For sale
Price cut: $24.9K (9/23)
$899,999
316 Mantoloking Rd, Brick, NJ 08723
5beds
3,184sqft
Single Family Residence
Built in 2018
0.35 Acres Lot
$888,900 Zestimate®
$283/sqft
$-- HOA
What's special
Two-car garageCircular drivewayTwo-zone hvacSoundproof windowsFenced in yardGourmet kitchenFour spacious bedrooms upstairs
- 70 days
- 942
- 50
Zillow last checked:
Listing updated:
Listed by:
CATHERINE NANZIRI 732-239-1169,
REDFIN CORPORATION
Source: All Jersey MLS,MLS#: 2662428M
Facts & features
Interior
Bedrooms & bathrooms
- Bedrooms: 5
- Bathrooms: 4
- Full bathrooms: 3
- 1/2 bathrooms: 1
Dining room
- Features: Formal Dining Room
Kitchen
- Features: Kitchen Island, Eat-in Kitchen
Basement
- Area: 0
Heating
- Forced Air
Cooling
- Central Air
Appliances
- Included: Dishwasher, Dryer, Gas Range/Oven, Microwave, Refrigerator, Washer, Electric Water Heater
Features
- 1 Bedroom, Dining Room, Bath Full, Bath Half, Entrance Foyer, Kitchen, Laundry Room, Living Room, 4 Bedrooms, Bath Main, Bath Second, Family Room, None
- Flooring: Ceramic Tile, Wood
- Basement: Slab, None
- Number of fireplaces: 1
- Fireplace features: Gas
Interior area
- Total structure area: 3,184
- Total interior livable area: 3,184 sqft
Video & virtual tour
Property
Parking
- Total spaces: 2
- Parking features: Circular Driveway, Attached
- Attached garage spaces: 2
- Has uncovered spaces: Yes
Features
- Levels: Two
- Stories: 2
Lot
- Size: 0.35 Acres
- Features: Interior Lot
Details
- Parcel number: 070010100000008302
- Zoning: R75
Construction
Type & style
- Home type: SingleFamily
- Architectural style: Colonial, Custom Home
- Property subtype: Single Family Residence
Materials
- Roof: Asphalt
Condition
- Year built: 2018
Utilities & green energy
- Gas: Natural Gas
- Sewer: Public Sewer
- Water: Public
- Utilities for property: Underground Utilities
Community & HOA
Location
- Region: Brick
Financial & listing details
- Price per square foot: $283/sqft
- Tax assessed value: $390,600
- Annual tax amount: $10,601
- Date on market: 8/11/2026
- Ownership: Fee Simple
Estimated market value
$888,900
$844,000 - $933,000
$5,066/mo
Price history
| Date | Event | Price |
|---|---|---|
| 9/23/2026 | Price change | $899,999-2.7%$283/sqft |
Source:  MoreMLS #22620782 Report a problem MoreMLS #22620782 Report a problem | ||
| 7/9/2026 | Listed for sale | $924,900-2.1%$290/sqft |
Source: MoreMLS #22620782 Report a problem | ||
| 7/6/2026 | Listing removed | $944,900$297/sqft |
Source:  All Jersey MLS #2662254M Report a problem All Jersey MLS #2662254M Report a problem | ||
| 6/15/2026 | Price change | $944,900-1.5%$297/sqft |
Source: MoreMLS #22615008 Report a problem | ||
| 5/28/2026 | Listed for sale | $959,000+1270%$301/sqft |
Source: MoreMLS #22615008 Report a problem | ||
| 12/4/2015 | Sold | $70,000$22/sqft |
Source: MoreMLS #21532060 Report a problem | ||
Public tax history
| Year | Property taxes | Tax assessment |
|---|---|---|
| 2023 | $9,464 +2.2% | $390,600 |
| 2022 | $9,265 | $390,600 |
| 2021 | $9,265 +3% | $390,600 |
| 2020 | $8,999 +2.4% | $390,600 |
| 2019 | $8,789 +473.5% | $390,600 +458% |
| 2018 | $1,532 -42% | $70,000 |
| 2017 | $2,642 +2.7% | $70,000 -42.3% |
| 2016 | $2,573 +0.8% | $121,300 |
| 2015 | $2,552 | $121,300 |
Find assessor info on the county website
Monthly payment
Est. payment
Payment breakdown
Explore the cost of this home by adjusting the details. Changes won't be saved.Climate risks
Neighborhood: 08723
Similar homes
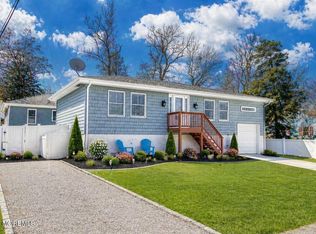
- $899,0005 bd3 ba2.4k sqft565 Mark Drive, Brick, NJ 08723For Sale

 MLS ID #22631718, Naomi Stillittano, Berkshire Hathaway HomeServices Fox & Roach - Lavallette. MoreMLS
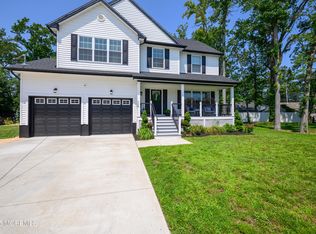
 - $774,9004 bd3 ba3k sqft478 Augustus Road, Brick, NJ 08723For Sale
 MLS ID #22619328, Cheryl Buldo, RE/MAX Revolution. MoreMLS
 - $899,9994 bd4 ba2.6k sqft480 Alexander Avenue, Brick, NJ 08724For Sale
 MLS ID #22633015, David Lazaro, Keller Williams Shore Properties. MoreMLS
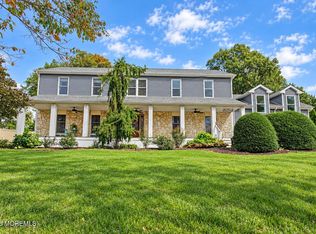
 - $975,0004 bd3 ba4.1k sqft711 Tall Oaks Drive, Brick, NJ 08724For Sale
 MLS ID #22628323, Rachel Guarino, Weichert Realtors-Brick. MoreMLS
 - $849,0004 bd3 ba2.8k sqft207 Superior Court, Toms River, NJ 08755For SaleMLS ID #22632415, Chaya Klein, One Real Estate Group, LLC. MoreMLS
- $785,0004 bd3 ba1.9k sqft46 Bay Bridge Drive, Brick, NJ 08724For SaleMLS ID #22629248, Eileen Rotolo, RE/MAX Revolution. MoreMLS
- $650,0004 bd3 ba1.9k sqft437 S Community Drive, Brick, NJ 08723For SaleMLS ID #22624054, Eva Ling, Weichert Realtors-Freehold. MoreMLS
- $874,9004 bd3 ba2.5k sqft191 Edgemere Court, Toms River, NJ 08755For SaleMLS ID #22629043, Gina Scodella, RE/MAX Revolution. MoreMLS
- $899,0004 bd3 ba3k sqft101 Cardinal Dr, Jackson, NJ 08527For Sale
 MLS ID #2770242M, JAMES DELLOMO. All Jersey MLS
 - $749,0005 bd3 ba2.4k sqft1591 W Princeton Ave, Brick, NJ 08724For SaleMLS ID #2702881R, CHRISTOPHER SAPIENZA. All Jersey MLS
- $575,0004 bd2 ba1.8k sqft293 Timberline Pl, Brick, NJ 08723For Sale
 MLS ID #NJOC2044706, Mary Bueti, BHHS Fox & Roach Toms River. Bright MLS
 - $899,9003 bd3 ba2k sqft445 Monticello Lane, Lakewood, NJ 08701For SaleMLS ID #22630111, Michele Ashkenazi, Schecher Realty. MoreMLS
- $899,9905 bd3 ba3.4k sqft142 Medford Boulevard, Freehold, NJ 07728For SaleMLS ID #22631064, Barbara Kozlowski, C21/ Action Plus Realty. MoreMLS
- $875,0005 bd3 ba3.2k sqft383 Meadowood Road, Jackson, NJ 08527For SaleMLS ID #22628842, Wayne Brown, C21/ Action Plus Realty. MoreMLS
- $824,9004 bd4 ba2k sqft1594 Sea Island Dr, Toms River, NJ 08753For SaleMLS ID #2704250R, NOELLE DIBENEDETTO. All Jersey MLS
- $875,0004 bd4 ba2.6k sqft115 Bow St, Bayville, NJ 08721For SaleMLS ID #NJOC2045654, Judy Smith, RE/MAX at Barnegat Bay - Forked River. Bright MLS
- $699,0004 bd2 ba1.8k sqft825 Warwick Road, Brick, NJ 08724For SaleMLS ID #22631726, Gia Boyce, Realty One Group Open Door. MoreMLS
- $799,0004 bd4 ba2k sqft7 Andrew Street, Howell, NJ 07731For SaleMLS ID #22632340, Olga Moncada Navarro, Weichert Realtors-Sea Girt. MoreMLS
- $999,0004 bd3 ba2.2k sqft431 Yale Avenue, Point Pleasant Beach, NJ 08742For SaleMLS ID #22630720, Maryann Ravally, C21/ Lawrence Realty. MoreMLS
- $889,9005 bd3 ba2.5k sqft100 Sheldon Avenue, Neptune Township, NJ 07753For SaleMLS ID #22610703, Jennifer Niedrach, Weichert Realtors-Freehold. MoreMLS
