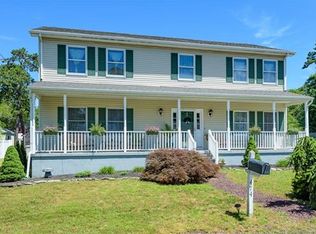
Space, storage & room to entertain on a corner lot in Brick! Built in 2006, this 4BR, 2.5BA colonial offers 3,014 sq ft plus versatile spaces: a full stand-up storage attic with potential for a finished 3rd floor, a bonus room off the garage with 11-ft ceilings & a spacious dining room you can enjoy as-is or convert to a home office, playroom or formal living space. A fully renovated, insulated shed with heat & AC offers a separate year-round office, studio or she-shed/he-shed. The backyard is made for hosting, while a second driveway on the side provides extra parking for guests. A 2-car garage completes a layout with everyday functionality, storage & room to grow. Enjoy flexible spaces for living, working & entertaining, all in one home. Come see it in person & explore the possibilities! Just down the street, enjoy the private beach at Eagle Point-a peaceful spot to unwind, soak up the coastal atmosphere and take in beautiful sunsets. A convenient ramp provides water access for launching a canoe, jet ski or small boat, making it easy to enjoy life at the Jersey Shore.
For sale
Price cut: $25K (9/18)
$774,900
478 Augustus Road, Brick, NJ 08723
4beds
3,014sqft
Single Family Residence
Built in 2006
10,018 Square Feet Lot
$768,700 Zestimate®
$257/sqft
$-- HOA
What's special
Full stand-up storage atticSpacious dining roomCorner lot
- 116 days
- 1,170
- 93
Zillow last checked:
Listing updated:
Listed by:
Cheryl Buldo 732-664-2886,
RE/MAX Revolution
Source: MoreMLS,MLS#: 22619328
Facts & features
Interior
Bedrooms & bathrooms
- Bedrooms: 4
- Bathrooms: 3
- Full bathrooms: 2
- 1/2 bathrooms: 1
Rooms
- Room types: Bonus Room
Bedroom
- Area: 130
- Dimensions: 13.0 x 10.0
Bedroom
- Area: 121
- Dimensions: 11.0 x 11.0
Bedroom
- Area: 154
- Dimensions: 14.0 x 11.0
Bathroom
- Description: Half
- Area: 25
- Dimensions: 5.0 x 5.0
Bathroom
- Description: Full
- Area: 72
- Dimensions: 9.0 x 8.0
Other
- Area: 325
- Dimensions: 25.0 x 13.0
Other
- Area: 90
- Dimensions: 10.0 x 9.0
Bonus room
- Description: Off Garage
- Area: 252
- Dimensions: 21.0 x 12.0
Dining room
- Area: 195
- Dimensions: 15.0 x 13.0
Family room
- Area: 280
- Dimensions: 20.0 x 14.0
Garage
- Area: 462
- Dimensions: 22.0 x 21.0
Kitchen
- Area: 280
- Dimensions: 20.0 x 14.0
Living room
- Area: 300
- Dimensions: 20.0 x 15.0
Heating
- Natural Gas, Forced Air, 2 Zoned Heat
Cooling
- Central Air, 2 Zoned AC
Features
- Center Hall, Recessed Lighting
- Flooring: Ceramic Tile, Wood
- Windows: Thermal Window
- Basement: Crawl Space
- Attic: Attic,Pull Down Stairs
- Number of fireplaces: 1
Interior area
- Total structure area: 3,014
- Total interior livable area: 3,014 sqft
Property
Parking
- Total spaces: 2
- Parking features: Asphalt, Driveway
- Attached garage spaces: 2
- Has uncovered spaces: Yes
Features
- Stories: 2
- Exterior features: Lighting
Lot
- Size: 10,018 Square Feet
- Features: Corner Lot
Details
- Parcel number: 0700129000000005
- Zoning description: Residential
Construction
Type & style
- Home type: SingleFamily
- Architectural style: Colonial
- Property subtype: Single Family Residence
Condition
- New construction: No
- Year built: 2006
Utilities & green energy
- Sewer: Public Sewer
Community & HOA
Community
- Subdivision: None
HOA
- Has HOA: No
Location
- Region: Brick
Financial & listing details
- Price per square foot: $257/sqft
- Tax assessed value: $422,500
- Annual tax amount: $11,467
- Date on market: 6/26/2026
- Inclusions: Outdoor Lighting, Washer, Blinds/Shades, Ceiling Fan(s), Dishwasher, Dryer, Light Fixtures, Microwave, Self/Con Clean, Stove, Refrigerator, Screens, Garage Door Opener, Gas Cooking
- Exclusions: Personal Property, Second fridge in Kitchen
Estimated market value
$768,700
$730,000 - $807,000
$4,327/mo
Price history
| Date | Event | Price |
|---|---|---|
| 9/18/2026 | Price change | $774,900-3.1%$257/sqft |
Source:  MoreMLS #22619328 Report a problem MoreMLS #22619328 Report a problem | ||
| 8/18/2026 | Price change | $799,900-1.2%$265/sqft |
Source: MoreMLS #22619328 Report a problem | ||
| 8/6/2026 | Price change | $809,900-1.8%$269/sqft |
Source: MoreMLS #22619328 Report a problem | ||
| 7/15/2026 | Price change | $824,900-0.6%$274/sqft |
Source: MoreMLS #22619328 Report a problem | ||
| 6/26/2026 | Listed for sale | $829,900+104.9%$275/sqft |
Source: MoreMLS #22619328 Report a problem | ||
| 11/19/2018 | Sold | $405,000-2.4%$134/sqft |
Source: MoreMLS #21832021 Report a problem | ||
| 10/4/2018 | Pending sale | $415,000$138/sqft |
Source: Weichert Realtors #21832021 Report a problem | ||
| 9/4/2018 | Price change | $415,000-2.4%$138/sqft |
Source: Weichert Realtors #21832021 Report a problem | ||
| 8/16/2018 | Price change | $425,000-1.2%$141/sqft |
Source: Weichert Realtors #21832021 Report a problem | ||
| 7/12/2018 | Price change | $430,000-1.9%$143/sqft |
Source: RE/MAX Real Estate LTD. #21823676 Report a problem | ||
| 6/15/2018 | Listed for sale | $438,500$145/sqft |
Source: RE/MAX Real Estate LTD. #21823676 Report a problem | ||
Public tax history
| Year | Property taxes | Tax assessment |
|---|---|---|
| 2023 | $10,237 +2.2% | $422,500 |
| 2022 | $10,022 | $422,500 |
| 2021 | $10,022 +5.7% | $422,500 |
| 2020 | $9,484 +2.5% | $422,500 |
| 2019 | $9,256 +2.9% | $422,500 |
| 2018 | $8,999 +0.5% | $422,500 |
| 2017 | $8,952 +2.8% | $422,500 |
| 2016 | $8,711 +0.8% | $422,500 |
| 2015 | $8,639 +1.8% | $422,500 |
| 2014 | $8,483 +3.5% | $422,500 |
| 2013 | $8,200 +0.8% | $422,500 |
| 2012 | $8,132 +6.9% | $422,500 |
| 2011 | $7,604 +11.5% | $422,500 |
| 2010 | $6,819 -0.6% | $422,500 +137.1% |
| 2009 | $6,861 +6.2% | $178,200 +0.8% |
| 2008 | $6,458 +89.2% | $176,700 +79.8% |
| 2007 | $3,413 +11.7% | $98,300 |
| 2006 | $3,056 | $98,300 -0.8% |
| 2004 | -- | $99,100 |
| 2003 | -- | $99,100 |
| 2002 | -- | $99,100 +0.8% |
| 2001 | -- | $98,300 |
Find assessor info on the county website
Monthly payment
Est. payment
Payment breakdown
Explore the cost of this home by adjusting the details. Changes won't be saved.Climate risks
Neighborhood: Adamston
Similar homes
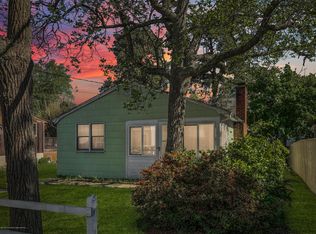
- $700,0005 bd4 ba2.9k sqft4 W Pier, Brick, NJ 08723For Sale
 MLS ID #22626364, Lindsay Woodruff, C21/ Herbertsville Real Estate. MoreMLS
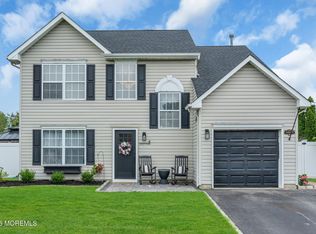
 - $650,0004 bd3 ba1.9k sqft437 S Community Drive, Brick, NJ 08723For Sale
 MLS ID #22624054, Eva Ling, Weichert Realtors-Freehold. MoreMLS
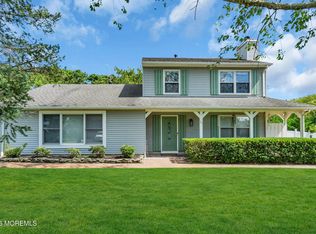
 - $785,0004 bd3 ba1.9k sqft46 Bay Bridge Drive, Brick, NJ 08724For Sale
 MLS ID #22629248, Eileen Rotolo, RE/MAX Revolution. MoreMLS
 - $675,0004 bd2 ba1.7k sqft445 Bella Vista Road, Brick, NJ 08724For Sale
 MLS ID #22631441, Caitlyn Mulligan, RE/MAX Revolution. MoreMLS
 - $749,0004 bd4 ba1.8k sqft213 Lorraine Place, Brick, NJ 08724For SaleMLS ID #22629080, Nick Vinciguerra, Keller Williams Preferred Properties, Ship Bottom. MoreMLS
- $825,0003 bd2 ba1.5k sqft157 Royal Drive, Brick, NJ 08723For SaleMLS ID #22620234, Carol DeFelice, DeFelice Realty Group, LLC. MoreMLS
- $714,9003 bd2 ba1.8k sqft594 Robinhood Road, Brick, NJ 08724For SaleMLS ID #22628764, James Hannam, RE/MAX Bay Point Realtors. MoreMLS
- $775,0006 bd2 ba2.4k sqft30 Osprey Drive, Toms River, NJ 08753For SaleMLS ID #22617575, Ashley Neumany, Weichert Realtors-Brick. MoreMLS
- $799,9003 bd3 ba1.8k sqft2410 Sylvan Drive #2, Point Pleasant, NJ 08742For SaleMLS ID #22632619, Jamie Paradise, Paradise Real Estate Group. MoreMLS
- $759,0004 bd3 ba2.3k sqft216 Doe Road, Toms River, NJ 08753For SaleMLS ID #22618601, Yosef Jankelovits, Imperial Real Estate Agency. MoreMLS
- $699,9003 bd2 ba1.6k sqft455 Ann Avenue, Brick, NJ 08724For SaleMLS ID #22626807, Lisa Waddleton, Keller Williams Realty Ocean Living. MoreMLS
- $685,0005 bd2 ba2.7k sqft1476 Green Grove Road, Brick, NJ 08724For SaleMLS ID #22631228, Vincent Oliva, Keller Williams Realty Central Monmouth. MoreMLS
- $745,9004 bd2 ba2.1k sqft225 Jaehnel Parkway, Point Pleasant, NJ 08742For SaleMLS ID #22620498, Joyce F Vargas, C21/ Lawrence Realty. MoreMLS
- $725,0004 bd3 ba2.9k sqft1142 Kenton Drive, Toms River, NJ 08753For SaleMLS ID #22630017, Joseph S Viscuso, Crossroads Realty, Inc.. MoreMLS
- $655,0005 bd3 ba1.8k sqft241 Old Squan Road, Brick, NJ 08724For SaleMLS ID #22620478, Richard Muraski, Keller Williams Realty Monmouth/Ocean. MoreMLS
- $465,0003 bd3 ba1.6k sqft10 N Pier #1505, Brick, NJ 08723For SaleMLS ID #22632887, Carissa M LaVecchia, RE/MAX at Barnegat Bay. MoreMLS
- $799,9004 bd4 ba1.7k sqft110 Chestnut Street, Toms River, NJ 08753For SaleMLS ID #22630741, Issa Y Jordan, Keller Williams Shore Properties. MoreMLS
- $799,0004 bd4 ba2.3k sqft15 Susie Lane, Jackson, NJ 08527For SaleMLS ID #22630816, Margaret Cardinale, Keller Williams Realty Central Monmouth. MoreMLS
- $799,9004 bd3 ba2.2k sqft6 Chris Ann Court, Jackson, NJ 08527For SaleMLS ID #22630056, Ryan Koehler, EXP Realty. MoreMLS
- $825,0005 bd4 ba2.6k sqft151 Lester Road, Toms River, NJ 08753For SaleMLS ID #22626369, Brian Buckley, Real Broker, LLC- Fairfield. MoreMLS
