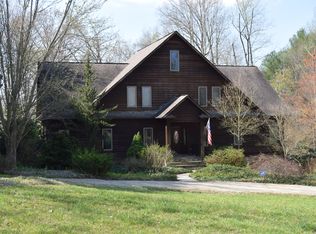
WELCOME TO THIS CRAFTSMAN STYLE WATERFRONT HOME IN THE ONLY GOLF COURSE WATERFRONT COMMUNITY IN HICKORY. IF YOU'RE LOOKING FOR THAT WESTERN CAROLINA MOUNTAIN HOME JUST MINUTES FROM SHOPPING, HOSPITALS AND ONLY AN HOUR AWAY FROM CHARLOTTE THIS IS WORTH SEEING. SITUATED ON .71 ACRE LOT WHICH IS ONE OF THE LARGER PROPERTIES IN THE COMMUNITY. THIS FULLY UPDATED HOME FEATURES THE MASTER ON THE MAIN LEVEL WITH ACCESS ONTO A LARGE DECKS OVERLOOKING WATER AND PRIVATE SURROUNDINGS. THERE ARE NO REQUIREMENT TO PAY OR JOIN THE GOLF COURSE BUT MEMBERSHIPS AND DAILY PLAY ARE AVAILABLE. PULL UP TO THIS AMAZING HOME WITH ITS ILLUMINATED NEW CIRCULAR DRIVEWAY WITH ROOM FOR MANY GUEST TO COME AND ENJOY YOUR ENTERTAINMENT DREAM HOME.
Active
Price cut: $66K (8/13)
$799,000
316 Players Ridge Rd #18, Hickory, NC 28601
3beds
2,762sqft
Single Family Residence
Built in 1996
0.71 Acres Lot
$-- Zestimate®
$289/sqft
$35/mo HOA
What's special
Craftsman style waterfront home
- 350 days
- 584
- 39
Zillow last checked:
Listing updated:
Listed by:
James Soderberg James.Soderberg@thelaketeam1.com,
The Lake Team LLC,
James Soderberg,
The Lake Team LLC
Source: Canopy MLS as distributed by MLS GRID,MLS#: 4305590
Facts & features
Interior
Bedrooms & bathrooms
- Bedrooms: 3
- Bathrooms: 3
- Full bathrooms: 2
- 1/2 bathrooms: 1
- Main level bedrooms: 1
Primary bedroom
- Level: Main
Bedroom s
- Level: Upper
Bedroom s
- Level: Upper
Bathroom half
- Level: Main
Bathroom full
- Level: Upper
Dining room
- Level: Main
Family room
- Level: Main
Kitchen
- Level: Main
Laundry
- Level: Main
Loft
- Level: Upper
Heating
- Heat Pump
Cooling
- Central Air
Appliances
- Included: Dishwasher, Electric Cooktop, Electric Oven, Exhaust Fan, Microwave
- Laundry: Laundry Room, Main Level
Features
- Open Floorplan, Storage, Walk-In Closet(s)
- Flooring: Carpet, Slate, Vinyl, Wood
- Basement: Basement Garage Door,Partial,Walk-Out Access,Walk-Up Access
- Fireplace features: Family Room, Primary Bedroom
Interior area
- Total structure area: 2,762
- Total interior livable area: 2,762 sqft
- Finished area above ground: 2,762
- Finished area below ground: 0
Property
Parking
- Total spaces: 10
- Parking features: Basement, Circular Driveway, Driveway, Attached Garage, Garage Faces Side, Parking Space(s)
- Attached garage spaces: 2
- Covered spaces: 10
- Has uncovered spaces: Yes
- Details: LARGE CIRCULAR DRIVE WAY AND LOWER DRIVE WAY TO GARAGE
Features
- Levels: One and One Half
- Stories: 1.5
- Has spa: Yes
- Has view: Yes
- View description: Water, Year Round
- Has water view: Yes
- Water view: Water
- Waterfront features: Boat Ramp, Boat Ramp – Community, Pier - Community, Waterfront
- Body of water: Lake Hickory
Lot
- Size: 0.71 Acres
- Features: Sloped, Wooded, Views
Details
- Parcel number: 0061345
- Zoning: R-20
- Special conditions: Standard
Construction
Type & style
- Home type: SingleFamily
- Architectural style: Arts and Crafts
- Property subtype: Single Family Residence
Materials
- Stone, Wood
- Foundation: Crawl Space
Condition
- New construction: No
- Year built: 1996
Utilities & green energy
- Sewer: Public Sewer
- Water: City
- Utilities for property: Cable Connected, Electricity Connected, Phone Connected, Underground Power Lines, Underground Utilities
Community & HOA
Community
- Features: Clubhouse, Golf, Lake Access, Street Lights
- Subdivision: Olivers Landing
HOA
- Has HOA: Yes
- HOA fee: $420 annually
- HOA name: OLOIVERS LANDING OWNERS ASSOC
- HOA phone: 828-495-3001
Location
- Region: Hickory
Financial & listing details
- Price per square foot: $289/sqft
- Tax assessed value: $439,805
- Date on market: 10/16/2025
- Cumulative days on market: 351 days
- Listing terms: Cash,Conventional,FHA,VA Loan
- Exclusions: TV BRACKET LIVING ROOM
- Electric utility on property: Yes
- Road surface type: Concrete, Paved
Estimated market value
Not available
Estimated sales range
Not available
$3,023/mo
Price history
| Date | Event | Price |
|---|---|---|
| 8/13/2026 | Price change | $799,000-7.6%$289/sqft |
Source:  Canopy MLS as distributed by MLS GRID #4305590 Report a problem Canopy MLS as distributed by MLS GRID #4305590 Report a problem | ||
| 5/5/2026 | Price change | $865,000-0.6%$313/sqft |
Source: Canopy MLS as distributed by MLS GRID #4305590 Report a problem | ||
| 10/16/2025 | Listed for sale | $870,000$315/sqft |
Source: Canopy MLS as distributed by MLS GRID #4305590 Report a problem | ||
Public tax history
Tax history is unavailable.
Monthly payment
Est. payment
Payment breakdown
Explore the cost of this home by adjusting the details. Changes won't be saved.Climate risks
Neighborhood: 28601
Nearby schools
Schools provided by the listing agent
- Elementary: Bethlehem
- Middle: West Alexander
- High: Alexander Central
Source: Canopy MLS as distributed by MLS GRID. This data may not be complete. We recommend contacting the local school district to confirm school assignments for this home.
Similar homes
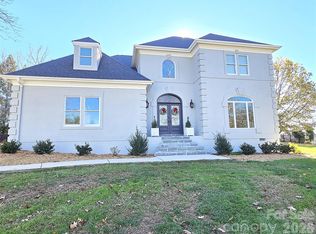
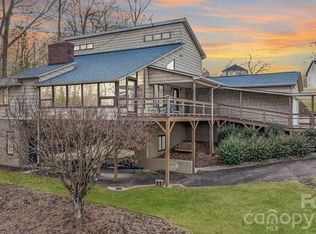
- $674,0003 bd4 ba3k sqft40 Shipwatch Dr, Hickory, NC 28601For Sale
 MLS ID #4325763, Tamara Coley, RE/MAX A-Team. Canopy MLS as distributed by MLS GRID
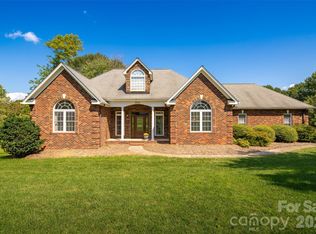
 - $775,0002 bd4 ba2.2k sqft3910 6th St NW, Hickory, NC 28601For Sale
 MLS ID #4216822, Penni Grigg, RE/MAX Southern Lifestyles. Canopy MLS as distributed by MLS GRID
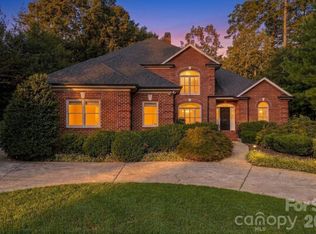
 - $699,0004 bd4 ba3.9k sqft3808 Falling Creek Rd NE, Hickory, NC 28601For Sale
 MLS ID #4405941, Kim Turner, The Joan Killian Everett Company, LLC. Canopy MLS as distributed by MLS GRID
 - $749,9004 bd5 ba3.8k sqft1515 8th St NW, Hickory, NC 28601For Sale
 MLS ID #4419363, Robin Creel, Coldwell Banker Boyd & Hassell. Canopy MLS as distributed by MLS GRID
 - $740,0003 bd4 ba3.6k sqft1851 29th Avenue Pl NE, Hickory, NC 28601For SaleMLS ID #4404281, Angelica Vicenti, Realty Executives of Hickory. Canopy MLS as distributed by MLS GRID
- $698,0004 bd3 ba2.9k sqft1116 Players Ridge Rd, Hickory, NC 28601For SaleMLS ID #4418255, Tiffany Ramirez, Realty Executives of Hickory. Canopy MLS as distributed by MLS GRID
- $629,9004 bd5 ba3.8k sqft354 41st Avenue Pl NW, Hickory, NC 28601For SaleMLS ID #4411585, Joan Everett, The Joan Killian Everett Company, LLC. Canopy MLS as distributed by MLS GRID
- $449,9003 bd2 ba2.6k sqft199 Bethlehem Mfg Ln, Hickory, NC 28601For SaleMLS ID #4406517, Monica Setzer, True North Realty. Canopy MLS as distributed by MLS GRID
- $459,9004 bd3 ba2.5k sqft226 28th Avenue Pl NE, Hickory, NC 28601For SaleMLS ID #4428910, Dana Gibson, Realty Executives of Hickory. Canopy MLS as distributed by MLS GRID
- $995,0003 bd4 ba3.3k sqft4726 Crystal Falls Ave, Hickory, NC 28601For SaleMLS ID #4367330, Theresa Huggins, Coldwell Banker Boyd & Hassell. Canopy MLS as distributed by MLS GRID
- $650,0005 bd3 ba3k sqft909 36th Ave NW, Hickory, NC 28601For SaleMLS ID #4381467, Andi Jack, RE/MAX A-Team. Canopy MLS as distributed by MLS GRID
- $869,9505 bd4 ba3.4k sqft80 42nd Avenue Dr NW, Hickory, NC 28601New ConstructionMLS ID #4426123, Audrie Carter, Realty Executives of Hickory. Canopy MLS as distributed by MLS GRID
- $589,0004 bd4 ba3.4k sqft200 35th Ave NW, Hickory, NC 28601For SaleMLS ID #4405471, Dawn Kilby, Realty Executives of Hickory. Canopy MLS as distributed by MLS GRID
- $799,0003 bd3 ba3.1k sqft405 19th Avenue Cir NW, Hickory, NC 28601New ConstructionMLS ID #4390265, Tamara Coley, RE/MAX A-Team. Canopy MLS as distributed by MLS GRID
- $579,9004 bd4 ba3.1k sqft5780 Crown Ter, Hickory, NC 28601For SaleMLS ID #4389606, Robin Creel, Coldwell Banker Boyd & Hassell. Canopy MLS as distributed by MLS GRID
- $569,9993 bd3 ba2.1k sqft5468 Valley Run St, Hickory, NC 28601For SaleMLS ID #4420015, Andy Haines, Jay Brown, Realtors. Canopy MLS as distributed by MLS GRID
- $450,0003 bd2 ba3.8k sqft136 Cook Ln, Hickory, NC 28601For SaleMLS ID #4412486, Amanda Stokes, RE/MAX Legendary. Canopy MLS as distributed by MLS GRID
- $430,0003 bd3 ba2.2k sqft1740 29th Avenue Pl NE, Hickory, NC 28601For SaleMLS ID #4426155, Shane Greene, AXEN REALTY LLC. Canopy MLS as distributed by MLS GRID
