Conveniently located in the highly desirable Bethlehem community, this beautiful custom home is a must see! Boasting 3 bedrooms, 2 bathrooms, kitchen, living room, den, office, bonus room over the 3 car garage, a secondary "Florida Kitchen Room", covered front porch, side patio, etc.. this home gives plenty of room for living, hosting and relaxing. This home sets on a large 1.26 acre lot with country views from the front porch swing. The fenced in back yard offers a custom detached garage/workshop that was built to look like an old store and a barn that was designed to host family and friends. Also included in the back yard is a garden area with raised garden beds to grow your own produce and/or flowers. A storage building to store all your gardening tools and other items is conveniently placed near the garden. This home is only minutes from shopping and dining in Hickory but built outside the busyness of town and in a beautiful country area. There are truly so many custom features that this house has to offer, and you've got to see it to appreciate this remarkable home!
Active
$589,000
4128 Icard Ridge Rd, Hickory, NC 28601
3beds
2,376sqft
Single Family Residence
Built in 1989
1.26 Acres Lot
$560,100 Zestimate®
$248/sqft
$-- HOA
What's special
Covered front porchSide patio
- 8 days
- 338
- 17
Likely to sell faster than
Zillow last checked:
Listing updated:
Listed by:
Tuffer Howell tuffer@big6properties.com,
Big 6 Properties
Source: Canopy MLS as distributed by MLS GRID,MLS#: 4430329
Facts & features
Interior
Bedrooms & bathrooms
- Bedrooms: 3
- Bathrooms: 2
- Full bathrooms: 2
- Main level bedrooms: 3
Primary bedroom
- Level: Main
Heating
- Heat Pump
Cooling
- Central Air
Appliances
- Included: Dishwasher, Electric Oven, Electric Water Heater, Ice Maker, Refrigerator with Ice Maker, Washer/Dryer
- Laundry: Electric Dryer Hookup, In Hall, Laundry Closet, Main Level, Washer Hookup
Features
- Has basement: No
- Fireplace features: Living Room, Wood Burning, Wood Burning Stove
Interior area
- Total structure area: 2,376
- Total interior livable area: 2,376 sqft
- Finished area above ground: 2,376
- Finished area below ground: 0
Property
Parking
- Total spaces: 3
- Parking features: Driveway, Attached Garage, Detached Garage, Garage on Main Level
- Attached garage spaces: 3
- Has uncovered spaces: Yes
Features
- Levels: One
- Stories: 1
- Patio & porch: Covered, Front Porch, Patio, Porch, Rear Porch, Side Porch
Lot
- Size: 1.26 Acres
Details
- Additional structures: Outbuilding, Workshop
- Parcel number: 0016944
- Zoning: RA-20
- Special conditions: Standard
Construction
Type & style
- Home type: SingleFamily
- Architectural style: Ranch
- Property subtype: Single Family Residence
Materials
- Vinyl
- Foundation: Crawl Space
Condition
- New construction: No
- Year built: 1989
Utilities & green energy
- Sewer: Septic Installed
- Water: County Water
Community & HOA
Community
- Subdivision: None
Location
- Region: Hickory
Financial & listing details
- Price per square foot: $248/sqft
- Tax assessed value: $328,105
- Annual tax amount: $2,330
- Date on market: 10/15/2026
- Cumulative days on market: 8 days
- Listing terms: Cash,Conventional,FHA,USDA Loan,VA Loan
- Road surface type: Asphalt, Paved
Estimated market value
$560,100
$532,000 - $588,000
$2,190/mo
Price history
| Date | Event | Price |
|---|---|---|
| 10/15/2026 | Listed for sale | $589,000+194.6%$248/sqft |
Source:  Canopy MLS as distributed by MLS GRID #4430329 Report a problem | ||
| 5/11/2015 | Listing removed | $199,900$84/sqft |
Source: Realty Executives Broker of Record #3050548 Report a problem | ||
| 5/9/2015 | Pending sale | $199,900$84/sqft |
Source: Realty Executives Broker of Record #3050548 Report a problem | ||
| 5/9/2015 | Listed for sale | $199,900+3%$84/sqft |
Source: Realty Executives Broker of Record #3050548 Report a problem | ||
| 4/24/2015 | Sold | $194,000-3%$82/sqft |
Source: Canopy MLS as distributed by MLS GRID #3050548 Report a problem | ||
| 4/16/2015 | Pending sale | $199,900$84/sqft |
Source: Realty Executives Broker of Record #3050548 Report a problem | ||
| 4/16/2015 | Listed for sale | $199,900$84/sqft |
Source: Realty Executives Broker of Record #3050548 Report a problem | ||
| 4/15/2015 | Pending sale | $199,900$84/sqft |
Source: Realty Executives Broker of Record #3050548 Report a problem | ||
| 4/15/2015 | Listed for sale | $199,900$84/sqft |
Source: Realty Executives Broker of Record #3050548 Report a problem | ||
| 4/13/2015 | Pending sale | $199,900$84/sqft |
Source: Realty Executives Broker of Record #3050548 Report a problem | ||
| 4/13/2015 | Listed for sale | $199,900$84/sqft |
Source: Realty Executives Broker of Record #3050548 Report a problem | ||
| 4/8/2015 | Pending sale | $199,900$84/sqft |
Source: Realty Executives Broker of Record #3050548 Report a problem | ||
| 2/21/2015 | Listed for sale | $199,900$84/sqft |
Source: Realty Executives of Hickory #3050548 Report a problem | ||
| 2/21/2015 | Pending sale | $199,900$84/sqft |
Source: Realty Executives #3050548 Report a problem | ||
| 12/3/2014 | Listed for sale | $199,9000%$84/sqft |
Source: Realty Executives of Hickory Report a problem | ||
| 5/26/2014 | Listed for sale | $199,999$84/sqft |
Source: Owner Report a problem | ||
Public tax history
| Year | Property taxes | Tax assessment |
|---|---|---|
| 2025 | $2,330 +2.5% | $328,105 |
| 2024 | $2,274 -2.8% | $328,105 |
| 2023 | $2,339 +87.9% | $328,105 +119.5% |
| 2022 | $1,245 | $149,463 |
| 2021 | $1,245 | $149,463 |
| 2020 | $1,245 +1.8% | $149,463 +1.8% |
| 2019 | $1,223 +1.5% | $146,831 |
| 2018 | $1,205 | $146,831 |
| 2017 | $1,205 | $146,831 |
| 2016 | $1,205 | $146,831 |
| 2015 | $1,205 +15.9% | $146,831 -2.1% |
| 2014 | $1,040 +9.5% | $150,036 |
| 2012 | $950 | $150,036 |
| 2011 | $950 +12.4% | $150,036 |
| 2010 | $845 -11.1% | $150,036 |
| 2009 | $950 | $150,036 |
Find assessor info on the county website
Monthly payment
Est. payment
Payment breakdown
Explore the cost of this home by adjusting the details. Changes won't be saved.Climate risks
Neighborhood: 28601
Nearby schools
Schools provided by the listing agent
- Elementary: Bethlehem
- Middle: West Alexander
- High: Alexander Central
Source: Canopy MLS as distributed by MLS GRID. This data may not be complete. We recommend contacting the local school district to confirm school assignments for this home.

Similar homes
- $665,0004 bd3 ba2.8k sqft66 Hawks Rdg, Hickory, NC 28601For Sale
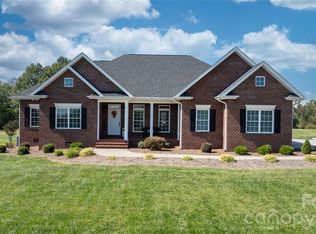
 MLS ID #4431161, Lois Leonard, Realty Executives of Hickory. Canopy MLS as distributed by MLS GRID
- $559,9993 bd3 ba2.1k sqft5468 Valley Run St, Hickory, NC 28601For Sale
 MLS ID #4420015, Andy Haines, Jay Brown, Realtors. Canopy MLS as distributed by MLS GRID
- $610,0004 bd3 ba3.4k sqft4215 3rd St NW, Hickory, NC 28601For Sale
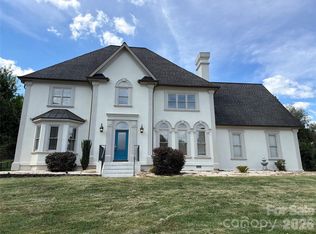 MLS ID #4432665, Lisa Belk, Mark Spain Real Estate. Canopy MLS as distributed by MLS GRID
- $425,0004 bd3 ba2.1k sqft70 Sienna Dr, Hickory, NC 28601For Sale By Owner

- $449,9003 bd2 ba2.6k sqft199 Bethlehem Mfg Ln, Hickory, NC 28601For SaleMLS ID #4406517, Monica Setzer, True North Realty. Canopy MLS as distributed by MLS GRID
- $559,0004 bd2 ba2.6k sqft2405 Startown Rd, Newton, NC 28658For SaleMLS ID #4434589, Aaron Lawler, ERA Live Moore. Canopy MLS as distributed by MLS GRID
- $674,0003 bd4 ba3k sqft40 Shipwatch Dr, Hickory, NC 28601For SaleMLS ID #4325763, Tamara Coley, RE/MAX A-Team. Canopy MLS as distributed by MLS GRID
- $525,0003 bd2 ba2.7k sqft2234 Kool Park Rd NE, Hickory, NC 28601For SaleMLS ID #4398018, Dale Sharpe, RE/MAX Legendary. Canopy MLS as distributed by MLS GRID
- $399,0003 bd2 ba1.7k sqft5305 Icard Ridge Rd, Hickory, NC 28601For SaleMLS ID #4388670, Leslie Sullivan, Realty Executives of Hickory. Canopy MLS as distributed by MLS GRID
- $530,0003 bd3 ba2.5k sqft365 Wildlife Club Ln, Taylorsville, NC 28681For SaleMLS ID #4382663, Ashlyn Greene, Howard Hanna Allen Tate Statesville. Canopy MLS as distributed by MLS GRID
- $775,0002 bd4 ba2.2k sqft3910 6th St NW, Hickory, NC 28601For SaleMLS ID #4216822, Penni Grigg, RE/MAX Southern Lifestyles. Canopy MLS as distributed by MLS GRID
- $399,9003 bd2 ba1.5k sqft5562 Clearlake Dr, Hickory, NC 28601For SaleMLS ID #4407359, Randy Sain, Sain & Co. Real Estate, LLC. Canopy MLS as distributed by MLS GRID
- $550,0004 bd4 ba3.3k sqft1441 Shirebourn, Hickory, NC 28602For SaleMLS ID #4425423, Paulo Marreiros, PORT USA Realty. Canopy MLS as distributed by MLS GRID
- $349,9003 bd2 ba2k sqft9530 Driftwood Ct, Hickory, NC 28601For SaleMLS ID #4429180, Kay Loftin, Coldwell Banker Boyd & Hassell. Canopy MLS as distributed by MLS GRID
- $360,0003 bd3 ba2.4k sqft518 30th Avenue Cir NE, Hickory, NC 28601For SaleMLS ID #4321503, Jade Isenhour, Realty Executives of Hickory. Canopy MLS as distributed by MLS GRID
- $480,0003 bd2 ba2.8k sqft161 Cherry Blossom Ln, Stony Point, NC 28678For SaleMLS ID #4435605, Michelle OShell, EXP Realty LLC Mooresville. Canopy MLS as distributed by MLS GRID
- $599,9004 bd3 ba2.4k sqftPiper Ridge, Lenoir, NC 28645For SaleMLS ID #4425139, O'Neal Helms, RE/MAX Crossroads. Canopy MLS as distributed by MLS GRID
- $695,0003 bd4 ba3.1k sqft2201 Teague Town Rd, Taylorsville, NC 28681For SaleMLS ID #4383390, Lois Leonard, Realty Executives of Hickory. Canopy MLS as distributed by MLS GRID
- $514,9003 bd3 ba2.3k sqft5164 Olde School Dr #44, Hickory, NC 28602For SaleMLS ID #4352068, Debora Negrut, Buy From Me Realty Inc. Canopy MLS as distributed by MLS GRID
- $444,0002 bd4 ba3.3k sqft3735 Old Petra Mill Rd, Granite Falls, NC 28630For SaleMLS ID #4400739, Jay Brown, Jay Brown, Realtors. Canopy MLS as distributed by MLS GRID
