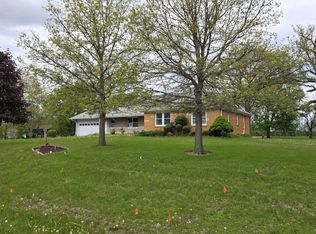
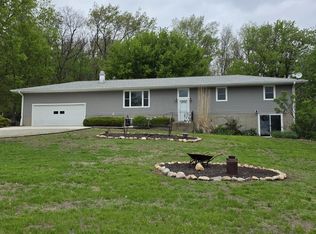
Welcome to your dream home! This charming ranch-style home offers a perfect blend of comfort and elegance on a beautifully manicured lawn with stunning creek views. Boasting two spacious bedrooms and two bathrooms. Step inside to discover the warmth of not one but two fireplaces, spacious living room. family room and three-season room, where you can enjoy morning coffee or evening sunsets and enjoy nature and the stunning creek views. The kitchen is designed for both casual dining and entertaining, complete with upgraded appliances and plenty of counter space. A convenient attached two-car garage and shed provides storage solutions and easy access to the main house. Nestled in a peaceful neighborhood yet conveniently close to local amenities, schools, and parks. Don't miss your chance to make this beautiful ranch-style house your forever home!
Contingent
$239,900
316 Tree Ln, Prophetstown, IL 61277
2beds
1,852sqft
Est.: Get pre-qualified
Single Family Residence
Built in 1964
-- sqft lot
$242,500 Zestimate®
$130/sqft
$-- HOA
What's special
- 31 days |
- 135 |
- 1 |
Zillow last checked:
Listing updated:
Listing courtesy of:
Tina DeMay 815-499-9625,
Bird Realty
Source: MRED as distributed by MLS GRID,MLS#: 12631196
Facts & features
Interior
Bedrooms & bathrooms
- Bedrooms: 2
- Bathrooms: 2
- Full bathrooms: 2
Rooms
- Room types: Mud Room, Sun Room
Primary bedroom
- Level: Main
- Area: 168 Square Feet
- Dimensions: 12X14
Bedroom 2
- Level: Main
- Area: 168 Square Feet
- Dimensions: 12X14
Dining room
- Level: Main
- Dimensions: COMBO
Family room
- Level: Main
- Area: 260 Square Feet
- Dimensions: 13X20
Kitchen
- Features: Kitchen (Custom Cabinetry)
- Level: Main
- Area: 143 Square Feet
- Dimensions: 11X13
Laundry
- Level: Main
- Area: 72 Square Feet
- Dimensions: 8X9
Living room
- Level: Main
- Area: 338 Square Feet
- Dimensions: 13X26
Mud room
- Level: Main
- Area: 72 Square Feet
- Dimensions: 8X9
Sun room
- Level: Main
- Area: 128 Square Feet
- Dimensions: 8X16
Heating
- Natural Gas, Forced Air
Cooling
- Central Air
Appliances
- Included: Range, Dishwasher, Refrigerator
Features
- Basement: Unfinished,Full
- Number of fireplaces: 1
- Fireplace features: Double Sided, Gas Log, Living Room
Interior area
- Total structure area: 0
- Total interior livable area: 1,852 sqft
Property
Parking
- Total spaces: 2
- Parking features: Asphalt, Yes, Garage Owned, Attached, Garage
- Attached garage spaces: 2
Accessibility
- Accessibility features: Ramp - Main Level, Disability Access
Features
- Stories: 1
- Has view: Yes
- View description: Back of Property
- Has water view: Yes
- Water view: Back of Property
Lot
- Dimensions: 85x150x197x204
Details
- Parcel number: 15343530090000
- Special conditions: None
Construction
Type & style
- Home type: SingleFamily
- Architectural style: Ranch
- Property subtype: Single Family Residence
Materials
- Cedar
Condition
- New construction: No
- Year built: 1964
Utilities & green energy
- Sewer: Public Sewer
- Water: Public
Community & HOA
HOA
- Services included: None
Location
- Region: Prophetstown
Financial & listing details
- Price per square foot: $130/sqft
- Tax assessed value: $66,740
- Annual tax amount: $5,685
- Date on market: 4/28/2026
- Ownership: Fee Simple

Tina Demay
(815) 499-9625
By pressing Contact Agent, you agree that the real estate professional identified above may call/text you about your search, which may involve use of automated means and pre-recorded/artificial voices. You don't need to consent as a condition of buying any property, goods, or services. Message/data rates may apply. You also agree to our Terms of Use. Zillow does not endorse any real estate professionals. We may share information about your recent and future site activity with your agent to help them understand what you're looking for in a home.
Estimated market value
$242,500
$230,000 - $255,000
$1,697/mo
Price history
| Date | Event | Price |
|---|---|---|
| 5/20/2026 | Listing removed | $239,900$130/sqft |
Source:  MRED as distributed by MLS GRID #12631196 Report a problem MRED as distributed by MLS GRID #12631196 Report a problem | ||
| 4/29/2026 | Contingent | $239,900$130/sqft |
Source: MRED as distributed by MLS GRID #12631196 Report a problem | ||
| 4/28/2026 | Listed for sale | $239,900$130/sqft |
Source: MRED as distributed by MLS GRID #12631196 Report a problem | ||
Public tax history
| Year | Property taxes | Tax assessment |
|---|---|---|
| 2024 | $5,685 +10.7% | $66,740 +9.7% |
| 2023 | $5,134 +10.6% | $60,855 +13.6% |
| 2022 | $4,641 +6.3% | $53,593 +9.8% |
| 2021 | $4,367 +26% | $48,792 +0.2% |
| 2020 | $3,465 +33.3% | $48,690 +7.1% |
| 2019 | $2,599 +1.2% | $45,444 -3.6% |
| 2018 | $2,568 -2.1% | $47,131 +2.1% |
| 2017 | $2,624 -17.9% | $46,176 +3.5% |
| 2016 | $3,196 -0.5% | $44,597 -1.3% |
| 2015 | $3,213 +22.8% | $45,187 +4.7% |
| 2014 | $2,616 -18.6% | $43,159 -4.5% |
| 2013 | $3,213 -6.6% | $45,187 |
| 2012 | $3,440 +0.9% | $45,187 -5.7% |
| 2011 | $3,411 +27.8% | $47,893 +2.4% |
| 2010 | $2,669 +0.2% | $46,780 +5.4% |
| 2009 | $2,663 -5.3% | $44,395 +8.1% |
| 2008 | $2,812 -2.7% | $41,077 +4% |
| 2007 | $2,889 | $39,485 +2.9% |
| 2005 | -- | $38,357 |
Find assessor info on the county website
Monthly payment
Est. payment$--/mo
Payment breakdown
Explore the cost of this home by adjusting the details. Changes won't be saved.
All calculations are estimates and provided by Zillow, Inc. for informational purposes only. Actual amounts may vary.
HOA fees may include property taxes on listings classified as Co-Ops. Contact the listing agent and/or owner for fee details.
Mortgage interest rates are dependent on a number of factors, including credit score, down payment, and repayment length. Interest rate data provided by Zillow Group Marketplace, Inc. as of 1/1/1970 from various mortgage lenders with which we have lead or other similar arrangements; the Estimated Payment is an average of those rates.
See how much you could borrow to make a competitive offer.
Climate risks
Neighborhood: 61277
Nearby schools
GreatSchools rating
- 6/10Prophetstown Elementary SchoolGrades: PK-3Distance: 1.2 mi
- 6/10Tampico Middle SchoolGrades: 6-8Distance: 1.2 mi
- 3/10Prophetstown High SchoolGrades: 9-12Distance: 1.2 mi
Schools provided by the listing agent
- Middle: 6-12 Campus
- High: 6-12 Campus
- District: 3
Source: MRED as distributed by MLS GRID. This data may not be complete. We recommend contacting the local school district to confirm school assignments for this home.

- Illinois
- Whiteside County
- Prophetstown
- 61277
- 316 Tree Ln
Nearby cities
Nearby zip codes
Other Prophetstown Topics
