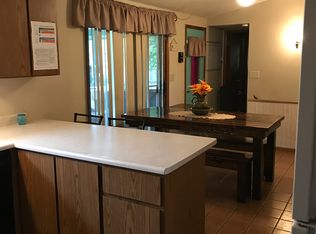
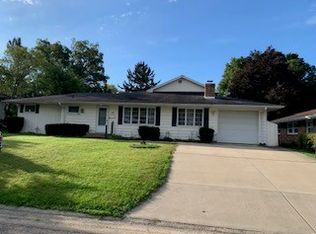
Discover the perfect blend of space, comfort, and countryside charm just outside of Morrison! This inviting 5-bed, 2.5-bath raised ranch sits on over an acre, offering peaceful rural views while remaining conveniently close to local schools and downtown. Step inside to find the warm and welcoming family room featuring a cozy fireplace - the ideal gathering space for relaxing or entertaining. Enjoy the convenience of a two-car attached garage, plus outdoor living at its best with an above-ground swimming pool and expansive yard space full of potential. Whether you're dreaming of a garden, outdoor entertaining area, or simply room to roam, this property offers endless possibility. Space, comfort, and opportunity - all in a peaceful setting just minutes from town. Make it yours today!
Active
$273,900
13831 Prairie Center Rd, Morrison, IL 61270
5beds
2,520sqft
Single Family Residence
Built in 1976
-- sqft lot
$269,900 Zestimate®
$109/sqft
$-- HOA
What's special
- 241 days
- 187
- 9
Zillow last checked:
Listing updated:
Listed by:
JD Gieson (815)677-1873,
RE/MAX of Rock Valley
Source: MRED as distributed by MLS GRID,MLS#: 12568420
Facts & features
Interior
Bedrooms & bathrooms
- Bedrooms: 5
- Bathrooms: 3
- Full bathrooms: 2
- 1/2 bathrooms: 1
Rooms
- Room types: Bedroom 5
Primary bedroom
- Level: Main
- Area: 165 Square Feet
- Dimensions: 11X15
Bedroom 2
- Level: Main
- Area: 132 Square Feet
- Dimensions: 12X11
Bedroom 3
- Level: Main
- Area: 99 Square Feet
- Dimensions: 9X11
Bedroom 4
- Level: Lower
- Area: 110 Square Feet
- Dimensions: 10X11
Bedroom 5
- Level: Lower
- Area: 121 Square Feet
- Dimensions: 11X11
Dining room
- Level: Main
- Area: 90 Square Feet
- Dimensions: 10X9
Family room
- Level: Main
- Area: 459 Square Feet
- Dimensions: 17X27
Kitchen
- Level: Main
- Area: 140 Square Feet
- Dimensions: 10X14
Living room
- Level: Main
- Area: 209 Square Feet
- Dimensions: 11X19
Heating
- Natural Gas, Forced Air
Cooling
- Central Air
Appliances
- Included: Range, Microwave, Dishwasher, Refrigerator, Washer, Dryer
Features
- Basement: Finished,Full
- Number of fireplaces: 1
- Fireplace features: Wood Burning, Family Room
Interior area
- Total structure area: 2,520
- Total interior livable area: 2,520 sqft
Property
Parking
- Total spaces: 2
- Parking features: Yes, Garage Owned, Attached, Garage
- Attached garage spaces: 2
Accessibility
- Accessibility features: No Disability Access
Features
- Pool features: Above Ground
Lot
- Dimensions: 130 X 437 X 138 X 485
Details
- Parcel number: 08242760030000
- Special conditions: None
Construction
Type & style
- Home type: SingleFamily
- Property subtype: Single Family Residence
Materials
- Wood Siding
- Foundation: Concrete Perimeter
- Roof: Metal
Condition
- New construction: No
- Year built: 1976
Utilities & green energy
- Sewer: Septic Tank
- Water: Shared Well
Community & HOA
HOA
- Services included: None
Location
- Region: Morrison
Financial & listing details
- Price per square foot: $109/sqft
- Tax assessed value: $70,073
- Annual tax amount: $4,659
- Date on market: 2/14/2026
- Ownership: Fee Simple
Estimated market value
$269,900
$256,000 - $283,000
$2,232/mo
Price history
| Date | Event | Price |
|---|---|---|
| 5/14/2026 | Price change | $273,900-0.4%$109/sqft |
Source:  NorthWest Illinois Alliance of REALTORS® #202600784 Report a problem NorthWest Illinois Alliance of REALTORS® #202600784 Report a problem | ||
| 3/11/2026 | Price change | $274,900-1.8%$109/sqft |
Source: NorthWest Illinois Alliance of REALTORS® #202600784 Report a problem | ||
| 2/14/2026 | Listed for sale | $279,900+5.6%$111/sqft |
Source:  MRED as distributed by MLS GRID #12568420 Report a problem MRED as distributed by MLS GRID #12568420 Report a problem | ||
| 12/17/2025 | Listing removed | $2,300$1/sqft |
Source: Zillow Rentals Report a problem | ||
| 11/26/2025 | Price change | $2,300-14.8%$1/sqft |
Source: Zillow Rentals Report a problem | ||
| 11/20/2025 | Listed for rent | $2,700$1/sqft |
Source: Zillow Rentals Report a problem | ||
| 6/6/2025 | Sold | $265,000+2%$105/sqft |
Source: MRED as distributed by MLS GRID #12335138 Report a problem | ||
| 4/22/2025 | Contingent | $259,900$103/sqft |
Source: MRED as distributed by MLS GRID #12335138 Report a problem | ||
| 4/12/2025 | Listed for sale | $259,900+48.5%$103/sqft |
Source: MRED as distributed by MLS GRID #12335138 Report a problem | ||
| 6/21/2016 | Sold | $175,000-5.4%$69/sqft |
Source: MRED as distributed by MLS GRID #09110357 Report a problem | ||
| 3/25/2016 | Price change | $184,900-2.6%$73/sqft |
Source: Kophamer & Blean Realty #09110357 Report a problem | ||
| 1/6/2016 | Listed for sale | $189,900$75/sqft |
Source: Kophamer & Blean Realty #09110357 Report a problem | ||
Public tax history
| Year | Property taxes | Tax assessment |
|---|---|---|
| 2024 | $4,659 +8.1% | $70,073 +9.8% |
| 2023 | $4,308 +6.9% | $63,795 +7.7% |
| 2022 | $4,031 +2.4% | $59,245 +2.1% |
| 2021 | $3,937 -3.2% | $58,015 -1.9% |
| 2020 | $4,068 -5% | $59,114 -3.4% |
| 2019 | $4,280 -3.4% | $61,207 +0.5% |
| 2018 | $4,429 +6.4% | $60,932 +4.1% |
| 2017 | $4,164 +4.3% | $58,532 +3.7% |
| 2016 | $3,991 +908.3% | $56,455 +3.4% |
| 2015 | $396 -89.9% | $54,592 +1.1% |
| 2014 | $3,907 +887.2% | $53,975 -1.1% |
| 2013 | $396 -0.1% | $54,592 |
| 2012 | $396 -90.3% | $54,592 -2.5% |
| 2011 | $4,067 0% | $55,966 +0.3% |
| 2010 | $4,068 +1.8% | $55,804 +1.7% |
| 2009 | $3,994 +12% | $54,871 +5.5% |
| 2008 | $3,566 +5% | $52,020 +15.3% |
| 2007 | $3,394 | $45,118 +4.4% |
| 2005 | -- | $43,204 |
Find assessor info on the county website
Monthly payment
Est. payment
Payment breakdown
Explore the cost of this home by adjusting the details. Changes won't be saved.Climate risks
Neighborhood: 61270
Nearby schools
Schools provided by the listing agent
- Middle: Morrison Jr. High School
- High: Morrison High School
- District: 6
Source: MRED as distributed by MLS GRID. This data may not be complete. We recommend contacting the local school district to confirm school assignments for this home.
- $226,7003 bd-- ba1.2k sqft13807 Prairie Center Rd, Morrison, IL 61270Off Market
- $267,9004 bd2 ba1.5k sqft14677 Vegter Rd, Morrison, IL 61270Off Market
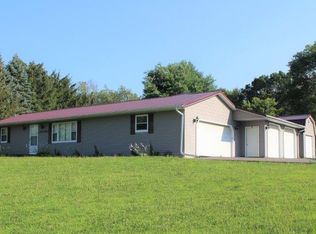
- $265,6003 bd-- ba1.7k sqft13863 Prairie Center Rd, Morrison, IL 61270Off Market
- $176,4002 bd1 ba960 sqft13781 Prairie Center Rd, Morrison, IL 61270Off Market
Similar homes
- $302,0004 bd2 ba2.2k sqft12793 Black Rd, Morrison, IL 61270Active
 MLS ID #12734976, Kris Whalen, Ruhl&Ruhl REALTORS Clinton. MRED as distributed by MLS GRID
 - $239,9993 bd2 ba1.8k sqft106 Prospect St, Morrison, IL 61270For Sale By Owner
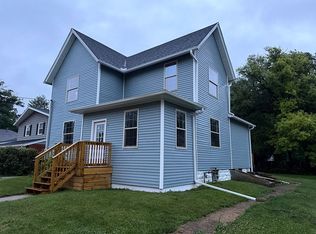
- $250,0005 bd2 ba1.9k sqft24654 Hazel Rd, Sterling, IL 61081Active
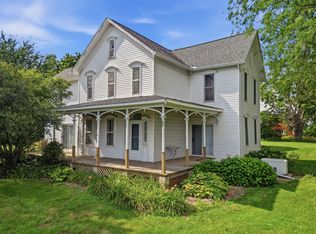 MLS ID #12714478, Jill Ramirez, BARDIER & RAMIREZ Real Estate, LLC. MRED as distributed by MLS GRID
 - $189,9004 bd2 ba1.3k sqft523 Barden St, Morrison, IL 61270Active
 MLS ID #12516643, Barbara Kophamer, RE/MAX Sauk Valley. MRED as distributed by MLS GRID
