Welcome to 316 Twining Road! Located in the award-winning Upper Dublin School District, this 3-bedroom, 1.5-bath Colonial offers a classic layout with thoughtful modern updates. A covered front porch welcomes you inside to a bright living room with hardwood flooring that continues throughout the main and upper levels. The layout flows seamlessly into the dining room and updated kitchen, featuring white cabinetry, granite countertops, and a peninsula with additional seating. Just off the kitchen, an integrated laundry area provides convenient access to the updated powder room. Upstairs, you'll find three generously sized bedrooms and a full hall bathroom. The fully finished basement with French drain offers additional living space, complete with a decorative fireplace and separate utility room. Outside, enjoy a fully fenced backyard (2021) featuring a covered patio, storage shed (2024), and a circular pea gravel fire pit area with stone edging. An attached garage and two-car driveway provide additional convenience. The location is just as appealing, situated directly across from Manufacturers Golf & Country Club and LuLu Country Club, with East Oreland Park just down the road. Commuters will appreciate the easy walk to Oreland Train Station, while downtown Oreland's local shops, cafes, and restaurants are all close by.
For sale
$515,000
316 Twining Rd, Oreland, PA 19075
3beds
1,771sqft
Single Family Residence
Built in 1944
7,840 Square Feet Lot
$499,400 Zestimate®
$291/sqft
$-- HOA
What's special
Separate utility roomUpdated powder roomAttached garageFully finished basementFully fenced backyardStorage shedIntegrated laundry area
- 2 days
- 767
- 89
Zillow last checked:
Listing updated:
Listed by:
Matthew DeSantis 267-625-7016,
Keller Williams Real Estate-Horsham (215) 657-8100
Source: Bright MLS,MLS#: PAMC2198998
Facts & features
Interior
Bedrooms & bathrooms
- Bedrooms: 3
- Bathrooms: 2
- Full bathrooms: 1
- 1/2 bathrooms: 1
- Main level bathrooms: 1
Basement
- Area: 300
Heating
- Forced Air, Natural Gas
Cooling
- Central Air, Electric
Appliances
- Included: Gas Water Heater
Features
- Basement: Finished
- Has fireplace: No
Interior area
- Total structure area: 1,771
- Total interior livable area: 1,771 sqft
- Finished area above ground: 1,471
- Finished area below ground: 300
Video & virtual tour
Property
Parking
- Total spaces: 3
- Parking features: Other, Attached, Driveway
- Attached garage spaces: 1
- Uncovered spaces: 2
Accessibility
- Accessibility features: None
Features
- Levels: Two
- Stories: 2
- Pool features: None
Lot
- Size: 7,840 Square Feet
Details
- Additional structures: Above Grade, Below Grade
- Parcel number: 540015922008
- Zoning: RES
- Special conditions: Standard
Construction
Type & style
- Home type: SingleFamily
- Architectural style: Colonial
- Property subtype: Single Family Residence
Materials
- Other
- Foundation: Other
Condition
- New construction: No
- Year built: 1944
Utilities & green energy
- Sewer: Public Sewer
- Water: Public
Community & HOA
Community
- Subdivision: East Oreland
HOA
- Has HOA: No
Location
- Region: Oreland
- Municipality: UPPER DUBLIN TWP
Financial & listing details
- Price per square foot: $291/sqft
- Tax assessed value: $140,380
- Annual tax amount: $7,647
- Date on market: 11/7/2026
- Listing agreement: Exclusive Right To Sell
- Inclusions: Washer, Dryer, Refrigerator
- Ownership: Fee Simple
Estimated market value
$499,400
$474,000 - $524,000
$2,793/mo
Price history
| Date | Event | Price |
|---|---|---|
| 11/7/2026 | Listed for sale | $515,000+87.3%$291/sqft |
Source:  Bright MLS #PAMC2198998 Report a problem | ||
| 11/21/2019 | Sold | $275,000-4.3%$155/sqft |
Source: Public Record Report a problem | ||
| 11/8/2019 | Pending sale | $287,500$162/sqft |
Source: Keller Williams Real Estate #PAMC617116 Report a problem | ||
| 9/24/2019 | Price change | $287,500-2.5%$162/sqft |
Source: Keller Williams Real Estate-Bl #PAMC617116 Report a problem | ||
| 9/4/2019 | Price change | $295,000-1.6%$167/sqft |
Source: Keller Williams Real Estate-Bl #PAMC617116 Report a problem | ||
| 8/15/2019 | Price change | $299,900-1.6%$169/sqft |
Source: Keller Williams Real Estate-Bl #PAMC617116 Report a problem | ||
| 8/2/2019 | Price change | $304,900-3.2%$172/sqft |
Source: Keller Williams Real Estate-Bl #PAMC617116 Report a problem | ||
| 7/17/2019 | Listed for sale | $315,000$178/sqft |
Source: Keller Williams Real Estate-Bl #PAMC617116 Report a problem | ||
Public tax history
| Year | Property taxes | Tax assessment |
|---|---|---|
| 2025 | $6,968 +2.9% | $140,380 |
| 2024 | $6,769 | $140,380 |
| 2023 | $6,769 +3.5% | $140,380 |
| 2022 | $6,540 +2.9% | $140,380 |
| 2021 | $6,356 +2.3% | $140,380 |
| 2020 | $6,214 +2% | $140,380 |
| 2019 | $6,090 +2% | $140,380 |
| 2018 | $5,972 +2.7% | $140,380 |
| 2017 | $5,813 +2.5% | $140,380 |
| 2016 | $5,671 +3.3% | $140,380 |
| 2015 | $5,490 +2.6% | $140,380 |
| 2014 | $5,350 +2.5% | $140,380 |
| 2013 | $5,217 +4.1% | $140,380 |
| 2012 | $5,011 +5.3% | $140,380 |
| 2011 | $4,761 +9.7% | $140,380 |
| 2010 | $4,341 +3.7% | $140,380 |
| 2009 | $4,186 +7.5% | $140,380 |
| 2008 | $3,895 +3% | -- |
| 2007 | $3,782 +4.8% | -- |
| 2006 | $3,609 +4.3% | -- |
| 2005 | $3,460 +7.6% | -- |
| 2004 | $3,217 +4.5% | -- |
| 2003 | $3,078 +6.1% | -- |
| 2002 | $2,901 +4.9% | -- |
| 2000 | $2,766 +0.8% | -- |
| 1999 | $2,745 | -- |
Find assessor info on the county website
Monthly payment
Est. payment
Payment breakdown
Explore the cost of this home by adjusting the details. Changes won't be saved.Climate risks
Neighborhood: 19075
Nearby schools
Schools provided by the listing agent
- District: Upper Dublin
Source: Bright MLS. This data may not be complete. We recommend contacting the local school district to confirm school assignments for this home.

Similar homes
- $525,0003 bd2 ba1.4k sqft201 Barbara Ln, Warminster, PA 18974For Sale

 MLS ID #PABU2134952, Jimmy Caraway, Redfin Corporation. Bright MLS
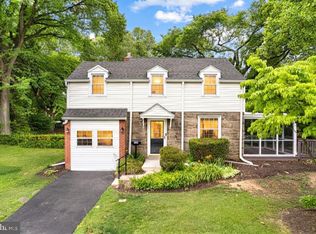
- $559,0003 bd3 ba1.6k sqft776 Brooke Rd, Glenside, PA 19038For Sale
 MLS ID #PAMC2197718, Darcy Scollin, OCF Realty LLC - Philadelphia. Bright MLS
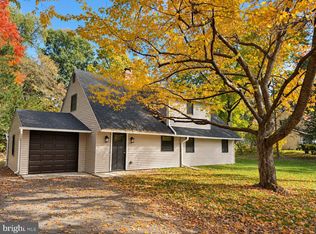
- $649,9994 bd2 ba2.5k sqft8303 Hull Dr, Wyndmoor, PA 19038For Sale
 MLS ID #PAMC2199512, Inna Pakhalyuk, Market Force Realty. Bright MLS
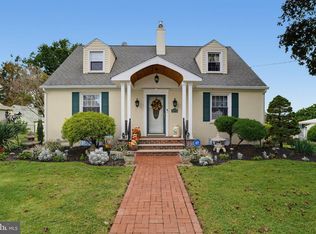
- $599,0004 bd3 ba2k sqft1913 Kohl St, Philadelphia, PA 19115For Sale
 MLS ID #PAPH2684944, Nicole Dizio, Realty Mark Associates. Bright MLS
- $589,0003 bd3 ba2k sqft391 Weadley Rd, King Of Prussia, PA 19406For SaleMLS ID #PAMC2198918, Tsering Choky, Keller Williams Real Estate-Blue Bell. Bright MLS
- $535,0003 bd2 ba1.4k sqft2344 Kenderton Ave, Abington, PA 19001For SaleMLS ID #PAMC2187268, Simone Silva, RE/MAX 2000. Bright MLS
- $499,9003 bd2 ba2k sqft1082 Edge Hill Rd, Abington, PA 19001For SaleMLS ID #PAMC2183216, Rich Cassell, KW Empower. Bright MLS
- $405,0004 bd3 ba1.8k sqft5905 Devon Pl, Philadelphia, PA 19138For SaleMLS ID #PAPH2687270, Deidre Quinn, EXP Realty, LLC. Bright MLS
- $549,9004 bd3 ba2k sqft418 Kingston Dr, Cherry Hill, NJ 08034For SaleMLS ID #NJCD2130230, Samuel Rifkin, Keller Williams Realty - Cherry Hill. Bright MLS
- $430,0004 bd2 ba1.5k sqft1545 Arline Ave, Abington, PA 19001For SaleMLS ID #PAMC2196130, Yael Milbert, BHHS Fox & Roach-Jenkintown. Bright MLS
- $549,9003 bd2 ba2.2k sqft706 Moredon Rd, Jenkintown, PA 19046For SaleMLS ID #PAMC2188532, Marina Zaspel, Keller Williams Real Estate-Blue Bell. Bright MLS
- $579,9994 bd3 ba2.1k sqft2741 Fernwood Ave, Roslyn, PA 19001For SaleMLS ID #PAMC2191212, Jennifer Jones, Realty ONE Group Focus. Bright MLS
- $769,9004 bd4 ba2.2k sqft1023 E Pleasant St, Glenside, PA 19038For SaleMLS ID #PAMC2199522, Erin Thompson, Keller Williams Real Estate-Montgomeryville. Bright MLS
- $499,0003 bd3 ba2.4k sqft321 Laurel Ave, Aldan, PA 19018For SaleMLS ID #PADE2126924, Rory Burkhart, EXP Realty, LLC. Bright MLS
- $519,9005 bd2 ba1.8k sqft817 Ardmore Ave, Ardmore, PA 19003For SaleMLS ID #PADE2125764, Tom Toole III, RE/MAX Main Line - West Chester. Bright MLS
- $464,9003 bd3 ba2k sqft652 Hagner St, Philadelphia, PA 19128For SaleMLS ID #PAPH2680882, Nick Colucci, Keller Williams Real Estate-Blue Bell. Bright MLS
- $415,0003 bd2 ba2k sqft16 Underwood Rd, Wyncote, PA 19095For SaleMLS ID #PAMC2191774, Laury Eugene, Homestarr Realty. Bright MLS
- $399,9504 bd3 ba2.4k sqft8015 Woolston Ave, Philadelphia, PA 19150For SaleMLS ID #PAPH2685026, Liz Scott, OCF Realty LLC - Philadelphia. Bright MLS
- $450,0003 bd2 ba1.4k sqft3017 Blair Mill Rd, Willow Grove, PA 19090For SaleMLS ID #PAMC2192310, Tina Guerrieri, RE/MAX Central - Blue Bell. Bright MLS
- $385,9003 bd2 ba1.3k sqft2806 Anzac Ave, Abington, PA 19001For SaleMLS ID #PAMC2194552, Albert Cianfarini, RE/MAX Regency Realty. Bright MLS
