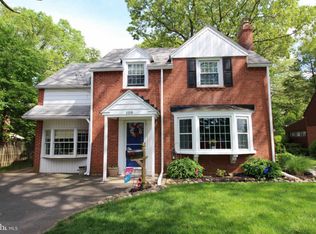
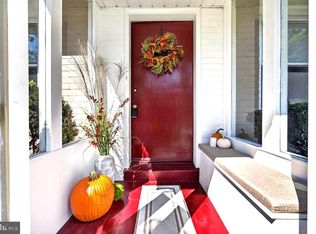
Welcome to this completely renovated gem located in the sought-after Northwoods neighborhood and the highly-rated Springfield Township School District! Move right into this charming 3 bedroom, 2.5 bath single family home. The main floor features a bright, open-concept living area with beautiful hardwood flooring in the living room and dining area that flows into a showstopping new kitchen equipped with crisp white shaker cabinets, stunning quartz countertops, and brand-new appliances. Bright and spacious family room with new half bath complete the first floor. Upstairs is boasting a spacious primary suite with spacious closet and new full bath with beautiful tile shower. Two additional good-sized bedrooms and a fully updated hallway bath. Spacious screen in porch off the living room for outside living. Enjoy ultimate peace of mind with extensive renovations and upgrades, including brand kitchen and baths, redone floors, new plumbing, new tankless hot water heater, fresh paint, new lighting, new HVAC. This home offers phenomenal walkability to North Hills Country Club, Train and parts of Glenside. Don’t miss this phenomenal opportunity to own a charming renovated single family home in Glenside!
For sale
Price cut: $10K (10/15)
$559,000
776 Brooke Rd, Glenside, PA 19038
3beds
1,600sqft
Single Family Residence
Built in 1938
10,413 Square Feet Lot
$-- Zestimate®
$349/sqft
$-- HOA
What's special
- 11 days
- 887
- 82
Likely to sell faster than
Zillow last checked:
Listing updated:
Listed by:
Darcy Scollin 215-285-6198,
OCF Realty LLC - Philadelphia (215) 735-7368,
Listing Team: The Silva Group
Source: Bright MLS,MLS#: PAMC2197718
Facts & features
Interior
Bedrooms & bathrooms
- Bedrooms: 3
- Bathrooms: 3
- Full bathrooms: 2
- 1/2 bathrooms: 1
- Main level bathrooms: 1
Basement
- Area: 500
Heating
- Forced Air, Natural Gas
Cooling
- Central Air, Electric
Appliances
- Included: Built-In Range, Dishwasher, Gas Water Heater
Features
- Bathroom - Stall Shower, Bathroom - Tub Shower, Chair Railings, Combination Kitchen/Dining, Crown Molding, Dining Area, Floor Plan - Traditional, Eat-in Kitchen, Kitchen - Gourmet, Recessed Lighting, Upgraded Countertops
- Flooring: Hardwood
- Basement: Full
- Has fireplace: No
Interior area
- Total structure area: 2,100
- Total interior livable area: 1,600 sqft
- Finished area above ground: 1,600
Property
Parking
- Total spaces: 2
- Parking features: Driveway
- Uncovered spaces: 2
Accessibility
- Accessibility features: None
Features
- Levels: Two
- Stories: 2
- Pool features: None
Lot
- Size: 10,413 Square Feet
- Features: Corner Lot, Landscaped, Wooded, SideYard(s)
Details
- Additional structures: Above Grade
- Parcel number: 520002332001
- Zoning: RES
- Special conditions: Standard
Construction
Type & style
- Home type: SingleFamily
- Architectural style: Colonial
- Property subtype: Single Family Residence
Materials
- Brick
- Foundation: Stone
- Roof: Shingle
Condition
- Excellent
- New construction: No
- Year built: 1938
- Major remodel year: 2026
Utilities & green energy
- Sewer: Public Septic
- Water: Public
Community & HOA
Community
- Subdivision: Northwoods
HOA
- Has HOA: No
Location
- Region: Glenside
- Municipality: SPRINGFIELD TWP
Financial & listing details
- Price per square foot: $349/sqft
- Tax assessed value: $119,900
- Annual tax amount: $6,001
- Date on market: 10/15/2026
- Listing agreement: Exclusive Right To Sell
- Ownership: Fee Simple
Estimated market value
Not available
Estimated sales range
Not available
Not available
Price history
| Date | Event | Price |
|---|---|---|
| 10/15/2026 | Price change | $559,000-1.8%$349/sqft |
Source:  Bright MLS #PAMC2197718 Report a problem Bright MLS #PAMC2197718 Report a problem | ||
| 9/10/2026 | Price change | $569,000-3.4%$356/sqft |
Source: Bright MLS #PAMC2185068 Report a problem | ||
| 6/29/2026 | Listed for sale | $589,000+67.1%$368/sqft |
Source: Bright MLS #PAMC2185068 Report a problem | ||
| 3/19/2026 | Sold | $352,500+17.5%$220/sqft |
Source: Bright MLS #PAMC2166876 Report a problem | ||
| 3/3/2026 | Pending sale | $299,999$187/sqft |
Source: Bright MLS #PAMC2166876 Report a problem | ||
| 2/26/2026 | Listed for sale | $299,999$187/sqft |
Source: Bright MLS #PAMC2166876 Report a problem | ||
Public tax history
| Year | Property taxes | Tax assessment |
|---|---|---|
| 2025 | $5,850 +4.8% | $119,900 |
| 2024 | $5,581 | $119,900 |
| 2023 | $5,581 +5.4% | $119,900 |
| 2022 | $5,295 +2.9% | $119,900 |
| 2021 | $5,147 +2.2% | $119,900 |
| 2020 | $5,036 +1.6% | $119,900 |
| 2019 | $4,959 +2.9% | $119,900 |
| 2018 | $4,821 +2.9% | $119,900 |
| 2017 | $4,686 +2.3% | $119,900 |
| 2016 | $4,582 +2.9% | $119,900 |
| 2015 | $4,455 +1.2% | $119,900 |
| 2014 | $4,401 +2% | $119,900 |
| 2013 | $4,315 +2% | $119,900 |
| 2012 | $4,229 +2.5% | $119,900 |
| 2011 | $4,126 +3.3% | $119,900 |
| 2010 | $3,995 +1.6% | $119,900 |
| 2009 | $3,931 +4.6% | $119,900 |
| 2008 | $3,758 +4.6% | -- |
| 2007 | $3,593 +2.5% | -- |
| 2006 | $3,505 +4.7% | -- |
| 2005 | $3,347 +5% | -- |
| 2004 | $3,187 -0.1% | -- |
| 2003 | $3,189 +10% | -- |
| 2002 | $2,899 +9.6% | -- |
| 2000 | $2,644 +6.9% | -- |
| 1999 | $2,473 | -- |
Find assessor info on the county website
Monthly payment
Est. payment
Payment breakdown
Explore the cost of this home by adjusting the details. Changes won't be saved.Climate risks
Neighborhood: 19038
Nearby schools
Schools provided by the listing agent
- Elementary: Erdenheim
- Middle: Springfield Township
- High: Springfield Township
- District: Springfield Township
Source: Bright MLS. This data may not be complete. We recommend contacting the local school district to confirm school assignments for this home.
Similar homes
- $479,0004 bd2 ba1.6k sqft2549 W Church Rd, Glenside, PA 19038For Sale

 MLS ID #PAMC2179206, Max Karasick, Compass RE. Bright MLS
 - $589,9003 bd3 ba1.9k sqft840 Pembroke Rd, Rydal, PA 19046For Sale
 MLS ID #PAMC2189948, Darice Eppinger, EXP Realty, LLC. Bright MLS
 - $549,9003 bd2 ba2.2k sqft706 Moredon Rd, Jenkintown, PA 19046For Sale
 MLS ID #PAMC2188532, Marina Zaspel, Keller Williams Real Estate-Blue Bell. Bright MLS
 - $475,0003 bd2 ba1.9k sqft509 Corinthian Ave, Hatboro, PA 19040For Sale
 MLS ID #PAMC2198222, Kevin Sweigard, RE/MAX Properties - Newtown. Bright MLS
 - $679,9003 bd3 ba2.3k sqft1046 Huntingdon Rd, Abington, PA 19001For SaleMLS ID #PAMC2194668, Eileen S Longo, RE/MAX Keystone. Bright MLS
- $499,0004 bd3 ba1.9k sqft829 Morgan Ave, Palmyra, NJ 08065For SaleMLS ID #NJBL2122164, Jim Bertino, HomeSmart First Advantage Realty. Bright MLS
- $615,0004 bd3 ba2.1k sqft473 Sweetbriar Dr, Warminster, PA 18974For SaleMLS ID #PABU2132202, Monique Altomonte, Keller Williams Real Estate-Doylestown. Bright MLS
- $598,5004 bd3 ba2.1k sqft6610 Ardleigh St, Philadelphia, PA 19119For SaleMLS ID #PAPH2607726, Sheldon Ramcharitar, Realty Mark Associates. Bright MLS
- $499,9003 bd2 ba2k sqft1082 Edge Hill Rd, Abington, PA 19001For SaleMLS ID #PAMC2183216, Rich Cassell, KW Empower. Bright MLS
- $574,9004 bd3 ba1.8k sqft224 Upper Valley Rd, North Wales, PA 19454For SaleMLS ID #PAMC2189714, Jeff Falterbauer, Keller Williams Real Estate-Montgomeryville. Bright MLS
- $435,0003 bd2 ba2k sqft16 Underwood Rd, Wyncote, PA 19095For SaleMLS ID #PAMC2191774, Laury Eugene, Homestarr Realty. Bright MLS
- $355,0003 bd2 ba1.5k sqft317 E Vernon Rd, Philadelphia, PA 19119For SaleMLS ID #PAPH2681664, Ryan Lockstein, Rosedale Real Estate LLC. Bright MLS
- $474,9003 bd2 ba1.2k sqft327 Greenwood Ave, Jenkintown, PA 19046For SaleMLS ID #PAMC2193122, Ms. Cindy Wollman, BHHS Fox & Roach-Jenkintown. Bright MLS
- $449,0003 bd2 ba1.4k sqft3027 Crescent Ave, Lafayette Hill, PA 19444For SaleMLS ID #PAMC2193798, Lori-Nan Engler, Redfin Corporation. Bright MLS
- $558,9004 bd3 ba2k sqft418 Kingston Dr, Cherry Hill, NJ 08034For SaleMLS ID #NJCD2126602, Samuel Rifkin, Keller Williams Realty - Cherry Hill. Bright MLS
- $499,0003 bd2 ba1.8k sqft77 Forest Rd, Springfield, PA 19064For SaleMLS ID #PADE2126036, Maria Doyle, Compass RE. Bright MLS
- $509,0003 bd1 ba1.5k sqft1407 Surrey Ln, Wynnewood, PA 19096For SaleMLS ID #PAMC2196132, Chris Durante, Howard Hanna Real Estate Services. Bright MLS
- $450,0003 bd2 ba1.4k sqft3017 Blair Mill Rd, Willow Grove, PA 19090For SaleMLS ID #PAMC2192310, Tina Guerrieri, RE/MAX Central - Blue Bell. Bright MLS
- $525,0003 bd2 ba1.5k sqft6165 Craig Ave, Bensalem, PA 19020For SaleMLS ID #PABU2133106, Mike Patel, Equity Pennsylvania Real Estate. Bright MLS
- $510,0003 bd3 ba1.8k sqft1207 Morgan Ave, Cinnaminson, NJ 08077For SaleMLS ID #NJBL2120286, Paul Chick, Tesla Realty Group LLC. Bright MLS
