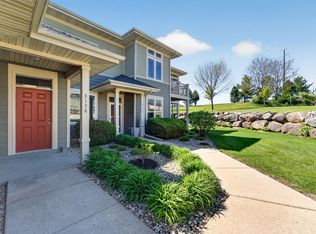
Welcome home to this beautiful private end-unit condo on Madison's highly desirable West Side! Offering 2 bedrooms, 2 full baths, and a spacious loft, this home features an open-concept layout designed for both comfortable everyday living and effortless entertaining. The inviting kitchen features a large center island, open to the bright living and dining areas. Enjoy your morning coffee or unwind at the end of the day from the screened porch or adjoining private deck. The versatile loft provides the perfect space for a home office, or guest retreat. The heated attached garage offers exceptional convenience with ample storage, plus an additional dedicated storage room for all your extras. Ideally located near shopping, dining, parks, bike paths, and everything Madison's West Side has to offer, this move-in-ready condo combines comfort, privacy, and an unbeatable location.
Active
$439,900
3160 S High Point, Madison, WI 53719
2beds
1,642sqft
Townhouse
Built in 2020
-- sqft lot
$435,000 Zestimate®
$268/sqft
$385/mo HOA
What's special
Large center islandVersatile loftSpacious loftHeated attached garagePrivate end-unit condoInviting kitchenScreened porch
- --
- on Zillow
- 307
- views
- 16
- saves
Zillow last checked:
Listing updated:
Listed by:
Kristin Shields,
MHB Real Estate,
Jamie Zimmer,
MHB Real Estate
Source: SCWMLS,MLS#: 2028895
Facts & features
Interior
Bedrooms & bathrooms
- Bedrooms: 2
- Bathrooms: 2
- Full bathrooms: 2
- Main level bathrooms: 2
Primary bedroom
- Level: Main
- Area: 176
- Dimensions: 16 x 11
Bedroom 2
- Level: Main
- Area: 154
- Dimensions: 14 x 11
Kitchen
- Features: Breakfast Bar, Range/Oven, Dishwasher, Microwave, Disposal
- Level: Main
- Area: 154
- Dimensions: 14 x 11
Living room
- Level: Main
- Area: 368
- Dimensions: 23 x 16
Heating
- Forced Air
Cooling
- Central Air
Appliances
- Included: Washer, Dryer
- Laundry: Main Level
Features
- Walk-In Closet(s), Vaulted Ceiling(s), At Least 1 tub, Ceiling Fan(s), Entrance Foyer, Primary Bath, Loft
- Flooring: Wood or sim. wood floors
- Windows: Window Coverings
- Basement: None
- Has fireplace: Yes
- Fireplace features: Gas
- Common walls with other units/homes: End Unit
Interior area
- Total structure area: 1,642
- Total interior livable area: 1,642 sqft
- Finished area above ground: 1,642
Property
Parking
- Total spaces: 2
- Parking features: 2 car Garage, Attached, Heated Garage, Garage Door Opener, Insulated Garage
- Attached garage spaces: 2
Features
- Patio & porch: Deck/Balcony, Screened
Details
- Parcel number: 060802316352
- Zoning: PUD
Construction
Type & style
- Home type: Townhouse
- Property subtype: Townhouse
Materials
- Vinyl Siding
Condition
- Year built: 2020
Details
- Builder name: Encore
Utilities & green energy
- Sewer: Public Sewer
- Water: Public
- Utilities for property: Cable/Satellite Available
Community & HOA
Community
- Features: Common Green Space
HOA
- Has HOA: Yes
- HOA fee: $385 monthly
Location
- Region: Madison
Financial & listing details
- Price per square foot: $268/sqft
- Tax assessed value: $433,400
- Annual tax amount: $7,721
- Date on market: 7/26/2026
- Inclusions: Refrigerator, Range/Oven, Microwave, Dishwasher, Disposal, Washer/Dryer, All Window Coverings/Blinds
- Exclusions: Seller’s Personal Property
Estimated market value
$435,000
$413,000 - $457,000
$2,444/mo
Price history
| Date | Event | Price |
|---|---|---|
| 7/26/2026 | Listed for sale | $439,900+31.3%$268/sqft |
Source: SCWMLS #2028895 Report a problem | ||
| 12/3/2020 | Sold | $335,000$204/sqft |
Source: SCWMLS #1877307 Report a problem | ||
Public tax history
Tax history is unavailable.
Monthly payment
Est. payment
Payment breakdown
Explore the cost of this home by adjusting the details. Changes won't be saved.Climate risks
Neighborhood: 53719
Nearby schools
Schools provided by the listing agent
- Elementary: Huegel
- Middle: Toki
- High: Memorial
- District: Madison
Source: SCWMLS. This data may not be complete. We recommend contacting the local school district to confirm school assignments for this home.



Similar homes
- $434,9003 bd2 ba1.5k sqft6438 Westin Dr, Madison, WI 53719For Sale
 MLS ID #2030784, Lauren Stark. SCWMLS
 - $377,9003 bd3 ba2.2k sqft3867 Maple Grv, Madison, WI 53719For Sale
 MLS ID #2027662, Michael Weiss. SCWMLS
 - $379,9003 bd3 ba2.2k sqft3833 Maple Grv, Madison, WI 53719For Sale
 MLS ID #2025011, The Greskelly Team. SCWMLS
 - $319,9002 bd3 ba1.5k sqft3902 Maple Grv #6, Madison, WI 53719For Sale
 MLS ID #2028056, Jolenta E Averill. SCWMLS
