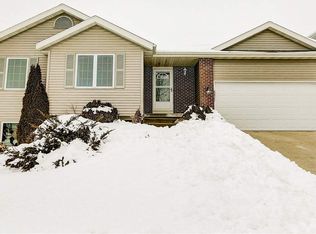
Welcome home to this inviting multi-level residence offering 4 spacious bedrooms, 3 full bathrooms, and lower living costs! Equipped with solar panels, this home slashes utility bills year-round. Inside, vaulted ceilings and durable LVT flooring welcome you into a light-filled layout centered around a cozy gas fireplace with a classic mantel. The updated kitchen features sleek granite countertops and all included appliances. Step outside to a private backyard retreat with a raised deck and beautiful vinyl fencing. Enjoy prime West Side convenience near Elver Park, Olson Elementary, Epic, and premier golf courses! Complete with an included washer and dryer package—ready for turnkey living!
Active-no offer
Price cut: $20K (9/29)
$529,900
8414 Red Granite Rd, Madison, WI 53719
4beds
2,300sqft
Single Family Residence
Built in 2003
7,405 Square Feet Lot
$529,500 Zestimate®
$230/sqft
$-- HOA
What's special
Sleek granite countertopsLight-filled layoutVaulted ceilingsUpdated kitchenRaised deckPrivate backyard retreatBeautiful vinyl fencing
- 46 days
- 399
- 28
Likely to sell faster than
Zillow last checked:
Listing updated:
Listed by:
Steven A Walczak 920-884-2007,
Match Realty Group, LLC
Source: RANW as distributed by MLS GRID,MLS#: 50331846
Facts & features
Interior
Bedrooms & bathrooms
- Bedrooms: 4
- Bathrooms: 3
- Full bathrooms: 3
Bedroom 1
- Level: Upper
- Dimensions: 14X14
Bedroom 2
- Level: Upper
- Dimensions: 12X10
Bedroom 3
- Level: Upper
- Dimensions: 13X10
Bedroom 4
- Level: Lower
- Dimensions: 13X12
Dining room
- Level: Upper
- Dimensions: 12X10
Family room
- Level: Lower
- Dimensions: 18X12
Kitchen
- Level: Upper
- Dimensions: 14X14
Living room
- Level: Main
- Dimensions: 18X13
Other
- Description: Laundry
- Level: Lower
- Dimensions: 4X6
Heating
- Forced Air
Cooling
- Forced Air, Central Air
Appliances
- Included: Dishwasher, Disposal, Dryer, Microwave, Range, Refrigerator, Washer
Features
- Basement: Finished,Full,Sump Pump
- Number of fireplaces: 1
- Fireplace features: Gas, One
Interior area
- Total interior livable area: 2,300 sqft
- Finished area above ground: 1,250
- Finished area below ground: 1,050
Property
Parking
- Total spaces: 2
- Parking features: Built Under Home
- Garage spaces: 2
Accessibility
- Accessibility features: Not Applicable
Features
- Patio & porch: Deck
Lot
- Size: 7,405 Square Feet
Details
- Parcel number: 060803104235
- Zoning: Residential
Construction
Type & style
- Home type: SingleFamily
- Architectural style: Split Level
- Property subtype: Single Family Residence
Materials
- Brick, Vinyl Siding
- Foundation: Poured Concrete
Condition
- New construction: No
- Year built: 2003
Utilities & green energy
- Sewer: Public Sewer
- Water: Public
Community & HOA
Location
- Region: Madison
Financial & listing details
- Price per square foot: $230/sqft
- Tax assessed value: $461,100
- Annual tax amount: $8,580
- Date on market: 8/28/2026
Estimated market value
$529,500
$503,000 - $556,000
$3,174/mo
Price history
| Date | Event | Price |
|---|---|---|
| 9/29/2026 | Price change | $529,900-3.6%$230/sqft |
Source:  WIREX MLS #50331846 Report a problem WIREX MLS #50331846 Report a problem | ||
| 8/28/2026 | Listed for sale | $549,900+114.4%$239/sqft |
Source: RANW as distributed by MLS GRID #50331846 Report a problem | ||
| 5/27/2004 | Sold | $256,500$112/sqft |
Source: Agent Provided Report a problem | ||
Public tax history
| Year | Property taxes | Tax assessment |
|---|---|---|
| 2024 | $9,026 +2% | $461,100 +5% |
| 2023 | $8,847 | $439,100 +13% |
| 2022 | -- | $388,600 +10% |
| 2021 | -- | $353,300 +5% |
| 2020 | -- | $336,500 +4% |
| 2019 | $6,610 | $323,600 +6% |
| 2018 | $6,610 +0.6% | $305,300 +5% |
| 2017 | $6,567 +2% | $290,800 +6% |
| 2016 | $6,437 +5.2% | $274,300 +5% |
| 2014 | $6,119 +8% | $261,200 +3% |
| 2013 | $5,666 -4.9% | $253,600 |
| 2012 | $5,955 +5.1% | $253,600 |
| 2011 | $5,666 +1.4% | $253,600 -2% |
| 2010 | $5,585 +5.8% | $258,800 -2% |
| 2009 | $5,278 +4.1% | $264,100 -1% |
| 2008 | $5,068 -1.4% | $266,800 |
| 2007 | $5,140 +2% | $266,800 +2% |
| 2006 | $5,038 -3.7% | $261,600 +2% |
| 2005 | $5,233 +6.9% | $256,500 +16.6% |
| 2004 | $4,894 +306.8% | $220,000 |
| 2003 | $1,203 | $220,000 |
| 2000 | -- | -- |
Find assessor info on the county website
Monthly payment
Est. payment
Payment breakdown
Explore the cost of this home by adjusting the details. Changes won't be saved.Climate risks
Neighborhood: 53719

Similar homes
- $525,0004 bd3 ba2.7k sqft1233 Velvet Leaf Dr, Madison, WI 53719For Sale
 MLS ID #2034563, Karl Tsering. SCWMLS
 - $499,9004 bd3 ba1.9k sqft1305 Dewberry Dr, Madison, WI 53719For Sale
 MLS ID #2027840, Garret Clemment. SCWMLS
 - $574,9004 bd3 ba2.7k sqft2941 Maple Run Dr, Madison, WI 53719For Sale
 MLS ID #2022462, Elena Strekalova. SCWMLS
 - $499,9003 bd4 ba2.2k sqft10 Rylant Cir, Madison, WI 53719For Sale
 MLS ID #2023671, Matt W Kornstedt. SCWMLS
