Huffman Ranchette a peaceful 8.24 acre wooded retreat offering privacy and endless possibilities. This high-and-dry property is fully fenced, cross-fenced, and thoughtfully set up for livestock, horses, chickens, and country living. The 1,248 sq. ft. home features energy-efficient windows, an open-concept layout, kitchen open to the living, utility room, split 5.5-ton AC/heat system, 40-gallon water heater, epoxy flooring, 3 garage doors. The property also includes income-producing rentals currently in place, industrial street lighting, a barn with stalls, 2 aerobic septic systems with a meter, 2 additional storage buildings, carport, shed, chicken coops, and a 40' container that stays. Enjoy making jelly or wine with the Muscadine grapevines on 2+ acres, AG exemption, and timber value on the property. A rare ranchette with space, privacy, and multiple-use potential. Schedule your private showing today!
For sale
Price cut: $25K (9/20)
$650,000
31601 Huffman Cleveland Rd, Huffman, TX 77336
1beds
1,248sqft
Single Family Residence
Built in 2015
8.24 Acres Lot
$-- Zestimate®
$521/sqft
$-- HOA
What's special
Fully fenced cross-fencedChicken coopsBarn with stallsIndustrial street lightingEpoxy flooringEnergy-efficient windowsUtility room
- 30 days
- 104
- 3
Zillow last checked:
Listing updated:
Listed by:
Lily Trevino TREC #0721360 832-419-9132,
MVP Realty & Associates
Source: HAR,MLS#: 58600617
Facts & features
Interior
Bedrooms & bathrooms
- Bedrooms: 1
- Bathrooms: 1
- Full bathrooms: 1
Primary bedroom
- Level: First
- Area: 240
- Dimensions: 10x24
Other
- Level: Other
- Area: 192
- Dimensions: 8x24
Heating
- Electric, Window Unit
Cooling
- Ceiling Fan(s), Electric, Window Unit(s)
Appliances
- Included: Electric Oven, Microwave, Electric Range, Free-Standing Range
- Laundry: Electric Dryer Hookup, Washer Hookup
Features
- High Ceilings, All Bedrooms Down, Walk-In Closet(s)
- Flooring: Concrete
Interior area
- Total structure area: 1,248
- Total interior livable area: 1,248 sqft
Video & virtual tour
Property
Parking
- Total spaces: 2
- Parking features: No Garage, Porte-Cochere, RV Access/Parking, Attached & Detached
- Carport spaces: 2
Features
- Stories: 1
Lot
- Size: 8.24 Acres
- Features: Cleared, Wooded, 5 Up to 10 Acres
Details
- Parcel number: 0420090020016
Construction
Type & style
- Home type: SingleFamily
- Architectural style: Other
- Property subtype: Single Family Residence
Materials
- Cement Siding
- Foundation: Slab
- Roof: Composition
Condition
- New construction: No
- Year built: 2015
Utilities & green energy
- Sewer: Aerobic Septic, Septic Tank
- Water: Well, Water District
Green energy
- Energy efficient items: Thermostat
Community & HOA
Community
- Subdivision: Wildwood Hilltop
Location
- Region: Huffman
Financial & listing details
- Price per square foot: $521/sqft
- Tax assessed value: $232,794
- Annual tax amount: $2,471
- Date on market: 9/25/2026
- Listing terms: Cash,Conventional,FHA,Texas Veterans Land Board,USDA Loan,VA Loan
- Exclusions: See Attachments
Estimated market value
Not available
Estimated sales range
Not available
$1,090/mo
Price history
| Date | Event | Price |
|---|---|---|
| 9/20/2026 | Price change | $650,000-3.7%$521/sqft |
Source:  HAR #10594767 Report a problem HAR #10594767 Report a problem | ||
| 7/13/2026 | Listed for sale | $675,000-6.9%$541/sqft |
Source: HAR #10594767 Report a problem | ||
| 6/23/2026 | Listing removed | $725,000$581/sqft |
Source: HAR #46165722 Report a problem | ||
| 5/19/2026 | Price change | $725,000-7.1%$581/sqft |
Source: HAR #46165722 Report a problem | ||
| 3/2/2026 | Listed for sale | $780,000-5.5%$625/sqft |
Source: HAR #8742746 Report a problem | ||
| 9/9/2024 | Listing removed | $825,000$661/sqft |
Source: HAR #75917420 Report a problem | ||
| 3/23/2024 | Listed for sale | $825,000$661/sqft |
Source: HAR #75917420 Report a problem | ||
Public tax history
| Year | Property taxes | Tax assessment |
|---|---|---|
| 2025 | $133 +10.4% | $232,794 |
| 2024 | $120 | $232,794 -9.8% |
| 2023 | -- | $258,107 +22.6% |
| 2022 | $840 | $210,573 +152.4% |
| 2021 | -- | $83,419 +6489.2% |
| 2020 | $9 -2.6% | $1,266 -0.9% |
| 2019 | $9 -74.1% | $1,277 -95.7% |
| 2018 | $35 | $30,029 -1.2% |
| 2017 | $35 -0.4% | $30,407 0% |
| 2016 | $36 -1.3% | $30,415 0% |
| 2015 | $36 | $30,426 +63.9% |
| 2014 | $36 | $18,561 -1.9% |
| 2011 | -- | $18,927 |
| 2010 | -- | $18,927 |
| 2009 | -- | $18,927 +26.9% |
| 2008 | -- | $14,919 |
Find assessor info on the county website
Monthly payment
Est. payment
Payment breakdown
Explore the cost of this home by adjusting the details. Changes won't be saved.Climate risks
Neighborhood: 77336
Nearby schools
Schools provided by the listing agent
- Elementary: Falcon Ridge Elementary School
- Middle: Huffman Middle School
- High: Hargrave High School
Source: HAR. This data may not be complete. We recommend contacting the local school district to confirm school assignments for this home.
- $335,700-- bd-- ba-- sqft31601 Huffman Cleveland Rd, Huffman, TX 77336Off Market
- $2,607-- bd-- ba-- sqft31601 Huffman Cleveland Rd, Huffman, TX 77336Off Market
- $177,1002 bd1 ba1.1k sqft6556 Huffman Cleveland Rd, Huffman, TX 77336Off Market
- $179,788-- bd-- ba-- sqftHuffman Cleveland Rd, Huffman, TX 77336Off Market
Similar homes
- $699,0003 bd3 ba1.2k sqft179 Presswood Dr, Cleveland, TX 77327For Sale
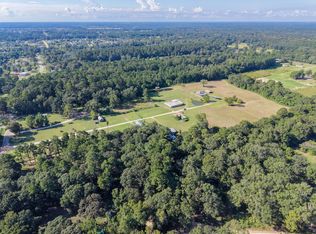 MLS ID #33460204, Tamarah Curtis, Creighton Realty Partners, LLC. HAR
 - $329,9003 bd2 ba1.5k sqft40 Bounds Ln, Huffman, TX 77336For Sale
 MLS ID #87570720, Famen Wolf, Wolf Realty. HAR
 - $430,0003 bd2 ba1.3k sqft79 E Pine Dr, Huffman, TX 77336For Sale
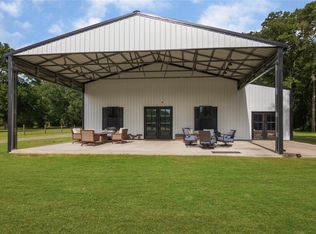 MLS ID #94707829, D'Ann Fleming, JLA Realty. HAR
 - $600,0001 bd3 ba1.4k sqft18533 Fm 1485 Rd, New Caney, TX 77357For Sale
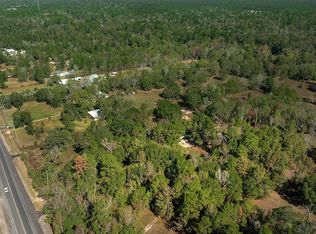 MLS ID #36603922, Michael Seder, eXp Realty LLC. HAR
 - $764,9002 bd2 ba1.1k sqft1589 Fm 163 Rd, Cleveland, TX 77327For Sale
 MLS ID #264996, Karisa Tinsley, JLA Realty. BBOR
