Set on a private junior-acre, this single-level home offers a thoughtful blend of comfort and function. Remodeled to the studs in 2002, it features durable fiber-cement siding and a quiet rural feel with room to garden or spread out. Outdoor spaces include a covered composite deck accessed from the dining area, a hot tub on the covered patio off the utility room, and a large garden shed for storage and projects. A cedar fence provides privacy along the back portion of the property. Inside, the home features oak floors and vaulted, beamed ceilings that add volume and warmth to the main living areas. The open kitchen and dining area includes granite countertops and sliding doors leading directly to the covered deck. The living room offers a wood-burning stove for efficient, cozy warmth. The large utility room includes an exterior entry—ideal for garden, hobby, or work use. The primary bedroom includes two closets. The full bath features a skylight for natural light.A quiet, manageable property set on .84 of an acre, offering single-level living, quality updates, and a layout that supports a range of lifestyles and needs. Within the Estacada UGB. A new ATT septic system will be installed.
Pending
Price cut: $45K (8/16)
$465,000
31601 SE Lawrence Rd, Estacada, OR 97023
2beds
1,306sqft
Residential, Single Family Residence
Built in 1957
0.84 Acres Lot
$-- Zestimate®
$356/sqft
$-- HOA
What's special
Private junior-acreSingle-level homeDurable fiber-cement sidingOak floorsGranite countertops
- 118 days
- 72
- 3
Likely to sell faster than
Zillow last checked:
Listing updated:
Listed by:
Gabi Carnivali 503-307-3219,
Oregon First
Source: RMLS (OR),MLS#: 437351737
Facts & features
Interior
Bedrooms & bathrooms
- Bedrooms: 2
- Bathrooms: 1
- Full bathrooms: 1
- Main level bathrooms: 1
Rooms
- Room types: Utility Room, Bedroom 2, Dining Room, Family Room, Kitchen, Living Room, Primary Bedroom
Primary bedroom
- Features: Ceiling Fan, Closet, Wallto Wall Carpet
- Level: Main
Bedroom 2
- Features: Ceiling Fan, Closet, Wallto Wall Carpet
- Level: Main
Dining room
- Features: Deck, Eating Area, Exterior Entry, Hardwood Floors, Kitchen Dining Room Combo, Sliding Doors, Vaulted Ceiling
- Level: Main
Kitchen
- Features: Ceiling Fan, Dishwasher, Hardwood Floors, Microwave, Granite, Vaulted Ceiling
- Level: Main
Living room
- Features: Beamed Ceilings, Ceiling Fan, Hardwood Floors, Vaulted Ceiling, Wood Stove
- Level: Main
Heating
- Forced Air, Wood Stove
Cooling
- None
Appliances
- Included: Dishwasher, Gas Appliances, Microwave, Stainless Steel Appliance(s), Propane Water Heater
- Laundry: Laundry Room
Features
- Ceiling Fan(s), Granite, High Ceilings, Vaulted Ceiling(s), Wainscoting, Sink, Closet, Eat-in Kitchen, Kitchen Dining Room Combo, Beamed Ceilings
- Flooring: Hardwood, Tile, Wall to Wall Carpet, Vinyl
- Doors: Sliding Doors
- Windows: Vinyl Frames, Skylight(s)
- Basement: Crawl Space
- Number of fireplaces: 1
- Fireplace features: Stove, Wood Burning, Wood Burning Stove
Interior area
- Total structure area: 1,306
- Total interior livable area: 1,306 sqft
Property
Parking
- Parking features: Driveway
- Has uncovered spaces: Yes
Accessibility
- Accessibility features: One Level, Utility Room On Main, Accessibility
Features
- Levels: One
- Stories: 1
- Patio & porch: Covered Deck, Covered Patio, Patio, Deck
- Exterior features: Yard, Exterior Entry
- Has spa: Yes
- Spa features: Free Standing Hot Tub
- Fencing: Fenced
- Has view: Yes
- View description: Territorial
Lot
- Size: 0.84 Acres
- Features: Level, Private, SqFt 20000 to Acres1
Details
- Parcel number: 00941887
- Zoning: RRFF5
Construction
Type & style
- Home type: SingleFamily
- Property subtype: Residential, Single Family Residence
Materials
- Cement Siding
- Foundation: Concrete Perimeter, Pillar/Post/Pier
- Roof: Composition
Condition
- Updated/Remodeled
- New construction: No
- Year built: 1957
Utilities & green energy
- Gas: Propane
- Sewer: Standard Septic
- Water: Private, Well
Community & HOA
HOA
- Has HOA: No
Location
- Region: Estacada
Financial & listing details
- Price per square foot: $356/sqft
- Tax assessed value: $454,160
- Annual tax amount: $2,799
- Date on market: 6/22/2026
- Cumulative days on market: 119 days
- Listing terms: Cash,Conventional,USDA Loan,VA Loan
- Road surface type: Paved
Estimated market value
Not available
Estimated sales range
Not available
Not available
Price history
| Date | Event | Price |
|---|---|---|
| 8/22/2026 | Pending sale | $465,000$356/sqft |
Source:  RMLS (OR) #437351737 Report a problem RMLS (OR) #437351737 Report a problem | ||
| 8/16/2026 | Price change | $465,000-8.8%$356/sqft |
Source: RMLS (OR) #437351737 Report a problem | ||
| 7/19/2026 | Price change | $510,000-3.8%$391/sqft |
Source: RMLS (OR) #437351737 Report a problem | ||
| 6/22/2026 | Listed for sale | $530,000+300%$406/sqft |
Source: RMLS (OR) #437351737 Report a problem | ||
| 11/30/1998 | Sold | $132,500$101/sqft |
Source: Public Record Report a problem | ||
Public tax history
| Year | Property taxes | Tax assessment |
|---|---|---|
| 2025 | $2,799 -5.6% | $237,189 +3% |
| 2024 | $2,966 +2.2% | $230,281 +3% |
| 2023 | $2,902 +2.9% | $223,574 +3% |
| 2022 | $2,820 +2.8% | $217,063 +3% |
| 2021 | $2,743 +4.2% | $210,741 +3% |
| 2020 | $2,633 +1.3% | $204,603 +3% |
| 2019 | $2,600 +2.4% | $198,644 +3% |
| 2018 | $2,537 | $192,858 +3% |
| 2017 | $2,537 +5.6% | $187,241 +3% |
| 2016 | $2,402 | $181,787 +3% |
| 2015 | $2,402 +3.8% | $176,492 +3% |
| 2014 | $2,314 +7.8% | $171,351 +3% |
| 2013 | $2,146 +0.4% | $166,360 +3% |
| 2012 | $2,138 +1.9% | $161,515 +3% |
| 2011 | $2,097 +2.1% | $156,811 +3% |
| 2010 | $2,054 +3.3% | $152,244 +3% |
| 2009 | $1,988 +6.2% | $147,810 +3% |
| 2008 | $1,872 +4.4% | $143,505 +3% |
| 2007 | $1,793 +3.2% | $139,325 +3% |
| 2006 | $1,737 -0.2% | $135,267 +3% |
| 2005 | $1,740 +8.2% | $131,327 +3% |
| 2004 | $1,608 +26.6% | $127,502 +26.4% |
| 2003 | $1,270 +4.4% | $100,880 +3% |
| 2002 | $1,216 -12.1% | $97,942 +3% |
| 2001 | $1,384 +36.9% | $95,089 +3% |
| 2000 | $1,011 | $92,319 |
Find assessor info on the county website
Monthly payment
Est. payment
Payment breakdown
Explore the cost of this home by adjusting the details. Changes won't be saved.Climate risks
Neighborhood: 97023
Nearby schools
Schools provided by the listing agent
- Elementary: Clackamas River
- Middle: Estacada
- High: Estacada
Source: RMLS (OR). This data may not be complete. We recommend contacting the local school district to confirm school assignments for this home.
Similar homes
- $465,0003 bd2 ba1.6k sqft850 SE Pineview Ct, Estacada, OR 97023Active

 MLS ID #261069499, Kurt Johnson, All County Real Estate. RMLS (OR)
 - $429,9003 bd2 ba1.4k sqft402 SW Ivy Rd, Estacada, OR 97023For Sale
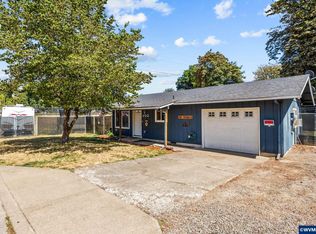
 MLS ID #843960, CHRIS FORRETTE, Homesmart Realty Group. WVMLS
 - $455,0004 bd2 ba1.4k sqft18035 Bodley Ct, Sandy, OR 97055Active
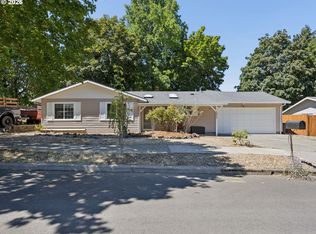 MLS ID #782756863, Greg Rosen, Pacific Pioneer Real Estate. RMLS (OR)
 - $449,9002 bd2 ba1.4k sqft23320 SE Firwood Rd, Sandy, OR 97055Active
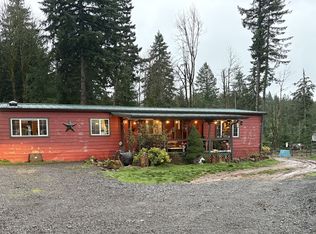 MLS ID #774199169, Melissa Hill, Premiere Property Group LLC. RMLS (OR)
 - $465,0002 bd2 ba1.1k sqft69881 E Alpine North Ct, Rhododendron, OR 97049ActiveMLS ID #710762949, Krystal Rollins, Nova Realty NW, LLC. RMLS (OR)
- $468,3504 bd2 ba1.6k sqft415 SE Roberts Ave, Gresham, OR 97080ActiveMLS ID #265642030, Marcia Nolting, RE/MAX Advantage Group. RMLS (OR)
- $499,0004 bd3 ba1.6k sqft37685 Sandy Heights St, Sandy, OR 97055ActiveMLS ID #176375391, Sharon Parmenter, Opendoor Brokerage LLC. RMLS (OR)
- $465,0003 bd2 ba1.2k sqft18161 Meinig Ave, Sandy, OR 97055ActiveMLS ID #371463200, Alan Fleischman, Exclusive Homes Real Estate. RMLS (OR)
- $495,0002 bd1 ba1k sqft23797 E Lolo Pass Rd, Rhododendron, OR 97049ActiveMLS ID #219460440, Sean Robbins, eXp Realty, LLC. RMLS (OR)
- $425,0003 bd2 ba1.4k sqft3131 SE 282nd Ave, Gresham, OR 97080ActiveMLS ID #428050552, Darren O'Halloran, Kohler Meyers O'Halloran Inc.. RMLS (OR)
- $490,0002 bd1 ba1k sqft12825 SE Lincoln St, Portland, OR 97233ActiveMLS ID #164984095, Charles Grant, MORE Realty. RMLS (OR)
- $486,0003 bd2 ba1.5k sqft2331 SW 27th Dr, Gresham, OR 97080ActiveMLS ID #665246190, Kris Cochran, Cochran Property Group Inc.. RMLS (OR)
- $435,0003 bd2 ba1.2k sqft39006 Haskins St, Sandy, OR 97055ActiveMLS ID #431185934, Rick Sadle, Keller Williams Realty Professionals. RMLS (OR)
- $650,0003 bd1 ba1.3k sqft28373 SE Stone Rd, Boring, OR 97009ActiveMLS ID #629550647, Agustin Vega-Trinidad, Sundance Realty LLC. RMLS (OR)
- $509,0003 bd2 ba1.4k sqft374 Warner Parrott Rd, Oregon City, OR 97045ActiveMLS ID #115753186, Gary Griggs, Windermere Community Realty. RMLS (OR)
- $464,0003 bd2 ba1.6k sqft68295 E Twinberry Loop, Welches, OR 97067ActiveMLS ID #763778313, Victoria Buck, Coldwell Banker Bain. RMLS (OR)
- $450,0003 bd2 ba1.3k sqft38766 Barlow Pkwy, Sandy, OR 97055ActiveMLS ID #548344160, Julie Loder, Premiere Property Group, LLC. RMLS (OR)
- $499,0003 bd3 ba1.5k sqft7625 Ridgewood Dr, Gladstone, OR 97027ActiveMLS ID #186087893, Ben Farley, Genesis Realty. RMLS (OR)
- $475,0003 bd2 ba1.4k sqft1551 NE 20th St, Gresham, OR 97030ActiveMLS ID #396414333, Kamie Stevenson, Keller Williams PDX Central. RMLS (OR)
- $414,0003 bd3 ba1.6k sqft38771 Barlow Pkwy, Sandy, OR 97055ActiveMLS ID #731059969, Maria Cerri, Premiere Property Group, LLC. RMLS (OR)
