Easy One Level Living in this Super Clean Ranch with Vaulted Ceilings on an Oversized 11,326 Sqft lot next to Chapin Park in the Mt Pleasant area. Primary Suite with Bathroom, 2 Additional Bedrooms share a Second Bathroom. Great Kitchen with Newer Cabinets and Brand New Appliances. Family Room/Eating Area off Kitchen Spills to Rear Deck With Covered Area and Great Fully Fenced Backyard. Attached 484 SQFT Double Garage, Laundry/Mudroom off Garage with Brand New Washer/Dryer included. Newer Roof(2023) and Brand New Gutters, Newer Furnace, New Paint inside and out, Good Windows, Great Yard with Sprinkler System, Great Floorplan, Great Location. Move In Ready!
Active
Price cut: $16K (10/14)
$509,000
374 Warner Parrott Rd, Oregon City, OR 97045
3beds
1,426sqft
Residential, Single Family Residence
Built in 1988
0.26 Acres Lot
$-- Zestimate®
$357/sqft
$-- HOA
What's special
Fully fenced backyardPrimary suite with bathroomGreat floorplanVaulted ceilingsGood windowsBrand new guttersBrand new appliances
- 68 days
- 515
- 25
Zillow last checked:
Listing updated:
Listed by:
Gary Griggs 503-793-0783,
Windermere Community Realty
Source: RMLS (OR),MLS#: 115753186
Facts & features
Interior
Bedrooms & bathrooms
- Bedrooms: 3
- Bathrooms: 2
- Full bathrooms: 2
- Main level bathrooms: 2
Rooms
- Room types: Utility Room, Entry, Bedroom 2, Bedroom 3, Dining Room, Family Room, Kitchen, Living Room, Primary Bedroom
Primary bedroom
- Features: Bathroom, Double Closet, Wallto Wall Carpet
- Level: Main
- Area: 204
- Dimensions: 12 x 17
Bedroom 2
- Features: Closet, Wallto Wall Carpet
- Level: Main
- Area: 132
- Dimensions: 11 x 12
Bedroom 3
- Features: Closet, Wallto Wall Carpet
- Level: Main
- Area: 110
- Dimensions: 10 x 11
Dining room
- Features: Ceiling Fan, Laminate Flooring, Vaulted Ceiling
- Level: Main
- Area: 88
- Dimensions: 8 x 11
Family room
- Features: Deck, Sliding Doors, Laminate Flooring, Vaulted Ceiling
- Level: Main
- Area: 187
- Dimensions: 11 x 17
Kitchen
- Features: Dishwasher, Disposal, Eat Bar, Free Standing Range, Free Standing Refrigerator, Solid Surface Countertop, Tile Floor
- Level: Main
- Area: 143
- Width: 13
Living room
- Features: Laminate Flooring, Vaulted Ceiling
- Level: Main
- Area: 289
- Dimensions: 17 x 17
Heating
- Forced Air
Cooling
- None
Appliances
- Included: Dishwasher, Disposal, Free-Standing Range, Free-Standing Refrigerator, Range Hood, Stainless Steel Appliance(s), Washer/Dryer, Gas Water Heater, Tank Water Heater
- Laundry: Laundry Room
Features
- High Ceilings, Vaulted Ceiling(s), Sink, Closet, Ceiling Fan(s), Eat Bar, Bathroom, Double Closet, Tile
- Flooring: Laminate, Tile, Vinyl, Wall to Wall Carpet
- Doors: Sliding Doors
- Windows: Double Pane Windows, Vinyl Frames
- Basement: Crawl Space
Interior area
- Total structure area: 1,426
- Total interior livable area: 1,426 sqft
Property
Parking
- Total spaces: 2
- Parking features: Driveway, On Street, Garage Door Opener, Attached
- Attached garage spaces: 2
- Has uncovered spaces: Yes
Accessibility
- Accessibility features: One Level, Accessibility
Features
- Stories: 1
- Patio & porch: Covered Deck, Deck
- Exterior features: Yard
- Fencing: Cross Fenced,Fenced
- Has view: Yes
- View description: Park/Greenbelt
Lot
- Size: 0.26 Acres
- Features: Corner Lot, Level, Trees, Sprinkler, SqFt 10000 to 14999
Details
- Parcel number: 00857264
Construction
Type & style
- Home type: SingleFamily
- Architectural style: Ranch
- Property subtype: Residential, Single Family Residence
Materials
- Other, T111 Siding
- Foundation: Concrete Perimeter
- Roof: Composition
Condition
- Resale
- New construction: No
- Year built: 1988
Utilities & green energy
- Gas: Gas
- Sewer: Public Sewer
- Water: Public
Community & HOA
HOA
- Has HOA: No
Location
- Region: Oregon City
Financial & listing details
- Price per square foot: $357/sqft
- Tax assessed value: $501,620
- Annual tax amount: $5,486
- Date on market: 8/19/2026
- Listing terms: Cash,Conventional,FHA,VA Loan
- Road surface type: Paved
Estimated market value
Not available
Estimated sales range
Not available
Not available
Price history
| Date | Event | Price |
|---|---|---|
| 10/14/2026 | Price change | $509,000-3%$357/sqft |
Source:  RMLS (OR) #115753186 Report a problem RMLS (OR) #115753186 Report a problem | ||
| 9/17/2026 | Price change | $525,000-3.7%$368/sqft |
Source: RMLS (OR) #115753186 Report a problem | ||
| 8/19/2026 | Listed for sale | $545,000+319.4%$382/sqft |
Source: RMLS (OR) #115753186 Report a problem | ||
| 9/12/1995 | Sold | $129,950$91/sqft |
Source: Public Record Report a problem | ||
Public tax history
| Year | Property taxes | Tax assessment |
|---|---|---|
| 2025 | $5,487 +10.2% | $273,869 +3% |
| 2024 | $4,977 +2.5% | $265,893 +3% |
| 2023 | $4,856 +6% | $258,149 +3% |
| 2022 | $4,579 +4.2% | $250,631 +3% |
| 2021 | $4,395 +2.9% | $243,332 +3% |
| 2020 | $4,270 +2.2% | $236,245 +3% |
| 2019 | $4,179 +5.2% | $229,365 +3% |
| 2018 | $3,971 | $222,684 +3% |
| 2017 | $3,971 +4.6% | $216,198 +3% |
| 2016 | $3,798 | $209,901 +3% |
| 2015 | $3,798 +2.6% | $203,787 +3% |
| 2014 | $3,702 +7.4% | $197,851 +3% |
| 2013 | $3,447 +8.7% | $192,088 +3% |
| 2012 | $3,170 -3.3% | $186,493 +0.3% |
| 2011 | $3,279 +0.5% | $185,948 +3% |
| 2010 | $3,262 +2.3% | $180,532 +3% |
| 2009 | $3,188 +5.7% | $175,274 +3% |
| 2008 | $3,015 +8.7% | $170,169 +3% |
| 2007 | $2,774 +6.3% | $165,213 +3% |
| 2006 | $2,611 +2.1% | $160,401 +3% |
| 2005 | $2,558 +2.4% | $155,729 +3% |
| 2004 | $2,499 +1.6% | $151,193 +3% |
| 2003 | $2,461 +3% | $146,789 +3% |
| 2002 | $2,389 -0.2% | $142,514 +3% |
| 2001 | $2,394 -0.5% | $138,363 +3% |
| 2000 | $2,405 | $134,333 |
Find assessor info on the county website
Monthly payment
Est. payment
Payment breakdown
Explore the cost of this home by adjusting the details. Changes won't be saved.Climate risks
Neighborhood: South End
Nearby schools
Schools provided by the listing agent
- Elementary: John Mcloughlin
- Middle: Gardiner
- High: Oregon City
Source: RMLS (OR). This data may not be complete. We recommend contacting the local school district to confirm school assignments for this home.
- $586,4006 bd2 ba2.1k sqft376 Warner Parrott Rd, Oregon City, OR 97045Off Market
- $444,9003 bd1 ba940 sqft392 Warner Parrott Rd, Oregon City, OR 97045Off Market
- $434,3002 bd1 ba900 sqft370 Warner Parrott Rd, Oregon City, OR 97045Off Market

- $499,4003 bd2 ba1.5k sqft1077 Birchwood Dr, Oregon City, OR 97045Off Market
Similar homes
- $525,0003 bd2 ba1.1k sqft18620 Boynton St, Oregon City, OR 97045For Sale
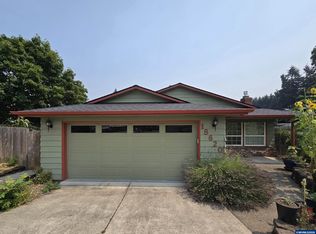
 MLS ID #844307, JOAN CARRILLO, Tu Casa Corporation. WVMLS
 - $466,0003 bd2 ba1.3k sqft790 Heather Way, Gladstone, OR 97027Active
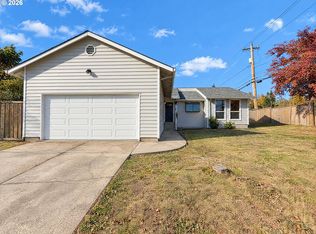
 MLS ID #781617449, Sharon Parmenter, Opendoor Brokerage LLC. RMLS (OR)
 - $545,0003 bd2 ba1.7k sqft4246 Spring Rock Cir, West Linn, OR 97068Active
 MLS ID #408131442, Sharon Parmenter, Opendoor Brokerage LLC. RMLS (OR)
 - $499,9993 bd2 ba1.4k sqft9150 SW Apache Dr, Tualatin, OR 97062Active
 MLS ID #387948585, Nick Knight, Knight Realty Group LLC. RMLS (OR)
 - $507,0003 bd3 ba1.7k sqft11240 SE Cranberry Loop, Clackamas, OR 97015For SaleMLS ID #841071, PENNY YAW, Coldwell Banker Bain. WVMLS
- $515,0003 bd1 ba1k sqft8206 SW Ponca Ct, Tualatin, OR 97062ActiveMLS ID #240254087, Shawn Kelly, MORE Realty. RMLS (OR)
- $520,0004 bd2 ba1.3k sqft5421 SE Thiessen Rd, Milwaukie, OR 97267ActiveMLS ID #213516855, Wendy Ebster, ROI Realty. RMLS (OR)
- $486,0003 bd2 ba1.5k sqft2331 SW 27th Dr, Gresham, OR 97080ActiveMLS ID #665246190, Kris Cochran, Cochran Property Group Inc.. RMLS (OR)
- $469,9504 bd2 ba1.1k sqft1700 SE River Forest Rd, Milwaukie, OR 97267ActiveMLS ID #756681910, Chad Hohman, HomeTown Realty. RMLS (OR)
- $499,0002 bd2 ba1.8k sqft4314 SE Crystal Springs Blvd, Portland, OR 97206ActiveMLS ID #302825245, Kim Campbell, Soldera Properties, Inc. RMLS (OR)
- $525,0003 bd3 ba1.2k sqft23041 SW Schamburg Dr, Sherwood, OR 97140ActiveMLS ID #247545486, Marlon Bump, Uptown Properties, LLC. RMLS (OR)
- $500,0004 bd2 ba2k sqft842 NE 113th Ave, Portland, OR 97220ActiveMLS ID #718795196, Mary Mayther-Slac, Vantage Point Properties Inc. RMLS (OR)
- $517,0003 bd3 ba1.6k sqft13875 SE Kingsfisher Way, Happy Valley, OR 97015ActiveMLS ID #263869505, Sharon Parmenter, Opendoor Brokerage LLC. RMLS (OR)
- $499,0004 bd3 ba1.6k sqft37685 Sandy Heights St, Sandy, OR 97055ActiveMLS ID #176375391, Sharon Parmenter, Opendoor Brokerage LLC. RMLS (OR)
- $535,0002 bd2 ba1.5k sqft16628 SW Jordan Way, King City, OR 97224ActiveMLS ID #254067417, Conor Finlay, CORE, Realtors. RMLS (OR)
- $699,0002 bd4 ba1.9k sqft911 Jq Adams St, Oregon City, OR 97045For SaleMLS ID #842748, ROBIN EWRY, Vantage Point Brokers, Llc. WVMLS
- $524,9003 bd2 ba1.8k sqft3495 Oak St, Hubbard, OR 97032For SaleMLS ID #845137, BLAKE BYZEWSKI, John L. Scott Real Estate. WVMLS
- $464,8504 bd2 ba1.6k sqft415 SE Roberts Ave, Gresham, OR 97080ActiveMLS ID #265642030, Marcia Nolting, RE/MAX Advantage Group. RMLS (OR)
- $490,0002 bd1 ba1k sqft12825 SE Lincoln St, Portland, OR 97233ActiveMLS ID #164984095, Charles Grant, MORE Realty. RMLS (OR)
- $498,0004 bd2 ba1k sqft465 SW 139th Ave, Beaverton, OR 97006ActiveMLS ID #235717572, Sharon Parmenter, Opendoor Brokerage LLC. RMLS (OR)
