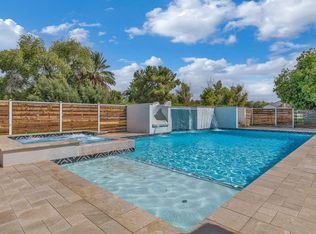
High-end custom home w/ full casita, situated on just under 3/4 of an acre in the exclusive gated community of HHB Heights in Gilbert. The exterior features a striking brick facade, expansive windows, 12'6'' tall entry door, five-car garage w/ polyaspartic floor, paver driveway, & low-maintenance artificial turf. Inside, 9.5''x87'' wood flooring & 24''x48'' porcelain tile complement custom stained rift-cut white oak cabinetry & thoughtfully designed built-ins throughout. Solid core white oak doors coincide w/ all cabinetry. The kitchen features a 156'' marble waterfall island w/ white oak base, marble backsplash, built in shelving, and paneled Sub-Zero, Wolf, and Cove appliances (dual dishwashers at island). The hidden pantry door leads to a walk-in pantry with built in shelving, snack drawers, sink, Scotsman ice maker, paneled Monogram wine fridge & freezer. The dining features a reeded T&G LED tray ceiling, built in buffet nook w/ quartzite backsplash, paneled wine & beverage fridge, & integrated LED lighting at the reeded glass upper cabinet doors, and shelving. Great room features a 12' tall multi slider, LED tray ceiling, & 6' linear masonry fireplace w/ custom built-ins, floating marble hearth, and tile accent wall. Primary suite w/ T&G LED tray ceiling, dual custom marble sinks & apron, stone composite tub, & dual walk-in shower w/ floating marble benches. Additional laundry at master closet with LED lit shoe shelves and bag storage. Bonus room w/ 10' tall multi slider, & LED lit tray ceiling for potential office/game room. Split floor plan w/ en suite baths at all bedrooms. Walk-in closets w/ full custom built-ins at all bedrooms with hampers & drawers. Private backyard, great for entertaining with 1,136 sq ft covered patio w/ 24x48 porcelain pavers, 6' masonry fireplace, built in BBQ w/ beverage fridge, 250+ ficus column trees, heated pool, baja, perimeter overflow spa, 5 LED pool lights, & 3 LED bubblers, water feature wall, and in-floor cleaning system. Fully permitted 1 bed casita w/ living room, full kitchen, laundry, bath, & walk-in closet. Tile roof with upgraded synthetic underlayment and standing seam metal accents. Metal fascia and soffits. Synthetic stucco and brick veneer accents above all windows and at exterior fireplace to tie in brick facade on the front of the home. Garage is fully insulated with steel backed insulated garage doors with insulated glass and prewired for mini split. Dual Navien tankless gas water heater. Upgraded 10" of spray foam above living areas for R38 and 5.5" of spray foam at exterior walls for R21.
For sale
$4,350,000
6259 S KEY BISCAYNE Court, Gilbert, AZ 85298
5beds
5,324sqft
Single Family Residence
Built in 2026
0.71 Acres Lot
$-- Zestimate®
$817/sqft
$98/mo HOA
What's special
Heated poolFull casitaPerimeter overflow spaPaver drivewayLow-maintenance artificial turfDual dishwashers at islandExpansive windows
- 7 days
- 1,691
- 132
Likely to sell faster than
Zillow last checked:
Listing updated:
Listed by:
Matthew E Juris 602-573-7414,
Realty ONE Group
Source: ARMLS,MLS#: 7085901
Facts & features
Interior
Bedrooms & bathrooms
- Bedrooms: 5
- Bathrooms: 6
- Full bathrooms: 5
- 1/2 bathrooms: 1
Heating
- Heat Pump, Forced Air, Electric
Cooling
- Heat Pump, Central Air, Ceiling Fan(s), Programmable Thmstat
Appliances
- Included: Washer/Dryer Stacked, Dryer, Washer, Water Softener Owned, Reverse Osmosis, Refrigerator, Built-in Microwave, Dishwasher, Disposal, Gas Range, Electric Oven, Water Purifier
- Laundry: Inside, See Remarks
Features
- Pantry, High Speed Internet, Double Vanity, See Remarks, Breakfast Bar, 9+ Flat Ceilings, No Interior Steps, Kitchen Island, Full Bth Master Bdrm, Separate Shwr & Tub
- Flooring: Carpet, Tile, Wood
- Windows: Screens, Low Emissivity Windows, Double Pane Windows, Tinted Windows
- Has basement: No
- Number of fireplaces: 2
- Fireplace features: Exterior Fireplace, Family Room, Gas
Interior area
- Total structure area: 5,324
- Total interior livable area: 5,324 sqft
Property
Parking
- Total spaces: 10
- Parking features: Attached, Gated, Garage Door Opener, Extended Length Garage
- Attached garage spaces: 5
- Uncovered spaces: 5
Features
- Stories: 1
- Patio & porch: Covered, Patio
- Exterior features: Built-in Barbecue
- Has private pool: Yes
- Pool features: Variable Speed Pump, Outdoor Pool, Play Pool, Heated
- Has spa: Yes
- Spa features: Heated, Private
- Fencing: Back Yard,Block
Lot
- Size: 0.71 Acres
- Features: Sprinklers In Rear, Sprinklers In Front, Cul-De-Sac, Gravel/Stone Front, Gravel/Stone Back, Synthetic Grass Frnt, Synthetic Grass Back
Details
- Parcel number: 30481962
- Special conditions: Owner/Agent
Construction
Type & style
- Home type: SingleFamily
- Architectural style: Contemporary,Ranch
- Property subtype: Single Family Residence
Materials
- Brick Veneer, Synthetic Stucco, Wood Frame
- Foundation: Slab
- Roof: Tile,Metal
Condition
- Complete Spec Home
- New construction: No
- Year built: 2026
Details
- Builder name: Prestige Build Co
Utilities & green energy
- Sewer: Public Sewer
Green energy
- Energy efficient items: Fresh Air Mechanical
Community & HOA
Community
- Features: Gated
- Subdivision: HHB Heights
HOA
- Has HOA: Yes
- Services included: Maintenance Grounds
- HOA fee: $1,182 annually
- HOA name: HHB Heights HOA
- HOA phone: 480-699-0195
Location
- Region: Gilbert
Financial & listing details
- Price per square foot: $817/sqft
- Tax assessed value: $525,300
- Annual tax amount: $1,927
- Date on market: 10/1/2026
- Cumulative days on market: 8 days
- Listing terms: VA Loan,Cash,Conventional,FHA
- Ownership: Fee Simple
- Road surface type: Asphalt
Estimated market value
Not available
Estimated sales range
Not available
Not available
Price history
| Date | Event | Price |
|---|---|---|
| 10/1/2026 | Listed for sale | $4,350,000+521.4%$817/sqft |
Source:  ARMLS #7085901 Report a problem ARMLS #7085901 Report a problem | ||
| 9/18/2025 | Sold | $700,000+12.9%$131/sqft |
Source: Public Record Report a problem | ||
| 10/11/2024 | Sold | $620,000$116/sqft |
Source: Public Record Report a problem | ||
Public tax history
| Year | Property taxes | Tax assessment |
|---|---|---|
| 2025 | $1,776 +1.6% | $78,795 +1.3% |
| 2024 | $1,748 +2% | $77,760 +344.1% |
| 2023 | $1,714 -5.3% | $17,509 -66.4% |
| 2022 | $1,810 -0.5% | $52,065 +81.2% |
| 2021 | $1,819 +8.5% | $28,740 +8.3% |
| 2020 | $1,675 | $26,535 |
Find assessor info on the county website
Monthly payment
Est. payment
Payment breakdown
Explore the cost of this home by adjusting the details. Changes won't be saved.Climate risks
Neighborhood: 85298
Nearby schools
Schools provided by the listing agent
- Elementary: Robert J.C. Rice Elementary School
- Middle: Willie & Coy Payne Jr. High
- High: Perry High School
- District: Chandler Unified District #80
Source: ARMLS. This data may not be complete. We recommend contacting the local school district to confirm school assignments for this home.

Similar homes
- $2,200,0004 bd4 ba5k sqft2103 E CRESCENT Way, Gilbert, AZ 85298For Sale
 MLS ID #7085981, Kelly R Mattice, Weichert, Realtors - Courtney Valleywide. ARMLS
 - $4,490,0006 bd5 ba4.6k sqft2601 E MESQUITE Street, Gilbert, AZ 85296For Sale
 MLS ID #7067267, Jade Izzett, Compass. ARMLS
 - $2,225,0006 bd8 ba6.6k sqft2174 E MEAD Drive, Gilbert, AZ 85298For Sale
 MLS ID #7075973, Michael J Caldarelli, Jason Mitchell Real Estate. ARMLS
 - $2,250,0004 bd3 ba2.8k sqft21249 S 158th St, Gilbert, AZ 85298For Sale By Owner