STUNNING CORNER-LOT HOME WITH MOUNTAIN VIEWS! Welcome to Scottsdale Heights, a gated 55+ upscale community in North Scottsdale. This beautifully appointed 3-bedroom, 3-bath home features 12' ceilings, abundant natural light and an open great-room floor plan. The chef's kitchen boasts Monogram stainless steel appliances, double ovens, a 5-burner gas cooktop, oversized island, walk-in pantry and custom cabinetry with lighted display cabinets.
The spacious primary suite offers a spa-like bathroom with a large two-person, double-entry walk-in shower, dual vanities and walk-in closet. Expansive sliding glass doors create seamless indoor/outdoor living. Enjoy the covered patio, brick pavers, outdoor fireplace, built-in BBQ island and beautiful mountain views.
Upgrades include plantation shutte porcelain plank tile, designer lighting, RO system, water softener, tankless water heater and EV plug-in. Community amenities include walking trails, dog park, pool & spa, bocce ball and pickleball. Enjoy peaceful living with easy access to North Scottsdale's shopping, dining, entertainment and top medical facilities.
For sale
$949,999
7214 E CALLE PRIMERA Vista, Scottsdale, AZ 85266
3beds
2,113sqft
Single Family Residence
Built in 2021
4,636 Square Feet Lot
$-- Zestimate®
$450/sqft
$292/mo HOA
What's special
Covered patioOutdoor fireplaceMountain viewsOpen great-room floor planBrick paversBeautiful mountain viewsCorner-lot home
- 19 hours
- 129
- 4
Zillow last checked:
Listing updated:
Listed by:
Cynthia Hayes 602-910-9585,
HomeSmart,
Scott Grimes 480-274-6936,
HomeSmart
Source: ARMLS,MLS#: 7087245
Facts & features
Interior
Bedrooms & bathrooms
- Bedrooms: 3
- Bathrooms: 3
- Full bathrooms: 3
Heating
- Natural Gas
Cooling
- Central Air, Ceiling Fan(s)
Appliances
- Included: Water Softener Owned, Reverse Osmosis, Refrigerator, Built-in Microwave, Dishwasher, Disposal, Gas Cooktop
- Laundry: Inside, Engy Star (See Rmks)
Features
- Pantry, High Speed Internet, Granite Counters, Double Vanity, 9+ Flat Ceilings, No Interior Steps, Kitchen Island, Full Bth Master Bdrm
- Flooring: Tile
- Windows: Solar Screens, Double Pane Windows, ENERGY STAR Qualified Windows
- Has basement: No
- Number of fireplaces: 1
- Fireplace features: Exterior Fireplace, Gas
- Common walls with other units/homes: 1 Common Wall
Interior area
- Total structure area: 2,113
- Total interior livable area: 2,113 sqft
Property
Parking
- Total spaces: 4
- Parking features: Garage Door Opener, Direct Access, Electric Vehicle Charging Station(s)
- Garage spaces: 2
- Uncovered spaces: 2
Features
- Stories: 1
- Patio & porch: Covered
- Exterior features: Built-in Barbecue
- Spa features: None
- Fencing: Block
- Has view: Yes
- View description: Desert, Mountain(s)
Lot
- Size: 4,636 Square Feet
- Features: North/South Exposure, Corner Lot, Desert Back, Desert Front, Gravel/Stone Back, Synthetic Grass Back, Auto Timer H2O Front, Auto Timer H2O Back
Details
- Parcel number: 21651398
- Special conditions: Age Restricted (See Remarks)
Construction
Type & style
- Home type: SingleFamily
- Architectural style: Spanish
- Property subtype: Single Family Residence
- Attached to another structure: Yes
Materials
- Stucco, Wood Frame, Painted
- Roof: Tile
Condition
- Year built: 2021
Details
- Builder name: K Hovnanian
Utilities & green energy
- Sewer: Public Sewer
Community & HOA
Community
- Features: Pool, Pickleball, Gated, Community Spa, Community Spa Htd, Biking/Walking Path
- Security: Fire Sprinkler System
- Senior community: Yes
- Subdivision: SCOTTSDALE HEIGHTS
HOA
- Has HOA: Yes
- Services included: Roof Repair, Maintenance Grounds, Street Maint, Front Yard Maint, Roof Replacement, Maintenance Exterior
- HOA fee: $292 monthly
- HOA name: Scottsdale Heights
- HOA phone: 602-216-7559
Location
- Region: Scottsdale
Financial & listing details
- Price per square foot: $450/sqft
- Tax assessed value: $860,300
- Annual tax amount: $1,652
- Date on market: 10/8/2026
- Listing terms: VA Loan,Cash,Conventional,FHA
- Ownership: Fee Simple
- Road surface type: Paved
Estimated market value
Not available
Estimated sales range
Not available
Not available
Price history
| Date | Event | Price |
|---|---|---|
| 10/8/2026 | Listed for sale | $949,999+2.2%$450/sqft |
Source:  ARMLS #7087245 Report a problem ARMLS #7087245 Report a problem | ||
| 4/30/2026 | Listing removed | $929,600$440/sqft |
Source: ARMLS #6834061 Report a problem | ||
| 3/27/2026 | Price change | $929,600-2.1%$440/sqft |
Source: ARMLS #6834061 Report a problem | ||
| 2/19/2026 | Price change | $949,500-0.6%$449/sqft |
Source: ARMLS #6834061 Report a problem | ||
| 1/29/2026 | Price change | $954,800-0.5%$452/sqft |
Source: ARMLS #6834061 Report a problem | ||
| 12/4/2025 | Price change | $959,300-2.6%$454/sqft |
Source: ARMLS #6834061 Report a problem | ||
| 10/23/2025 | Price change | $985,000-1%$466/sqft |
Source: ARMLS #6834061 Report a problem | ||
| 8/31/2025 | Price change | $995,000-0.5%$471/sqft |
Source: ARMLS #6834061 Report a problem | ||
| 4/16/2025 | Price change | $999,999-2.4%$473/sqft |
Source: ARMLS #6834061 Report a problem | ||
| 4/10/2025 | Price change | $1,025,000-1.4%$485/sqft |
Source: ARMLS #6834061 Report a problem | ||
| 3/20/2025 | Listed for sale | $1,040,000+37.1%$492/sqft |
Source: ARMLS #6834061 Report a problem | ||
| 8/31/2021 | Sold | $758,571+16%$359/sqft |
Source: Public Record Report a problem | ||
| 1/10/2021 | Listing removed | -- |
Source:  K. Hovnanian Companies, LLC Report a problem K. Hovnanian Companies, LLC Report a problem | ||
| 1/1/2021 | Price change | $653,990+12979.8%$310/sqft |
Source: K. Hovnanian Companies, LLC Report a problem | ||
| 7/7/2020 | Price change | $5,000-66.7%$2/sqft |
Source: K Hovnanian Homes Report a problem | ||
| 6/21/2020 | Listed for sale | $15,000$7/sqft |
Source: K Hovnanian Homes Report a problem | ||
Public tax history
| Year | Property taxes | Tax assessment |
|---|---|---|
| 2025 | $1,534 +0.4% | $86,030 -2.3% |
| 2024 | $1,528 +1.8% | $88,020 +179.5% |
| 2023 | $1,501 -0.1% | $31,496 -29.6% |
| 2022 | $1,503 +209.6% | $44,770 +180.5% |
| 2021 | $485 | $15,960 +29.4% |
| 2020 | -- | $12,330 |
Find assessor info on the county website
Monthly payment
Est. payment
Payment breakdown
Explore the cost of this home by adjusting the details. Changes won't be saved.Climate risks
Neighborhood: 85266
Nearby schools
Schools provided by the listing agent
- Elementary: Lone Mountain Elementary School
- Middle: Sonoran Trails Middle School
- High: Cactus Shadows High School
- District: Cave Creek Unified District
Source: ARMLS. This data may not be complete. We recommend contacting the local school district to confirm school assignments for this home.
- $1,000,5004,655 sqft7220 E Calle Primera Vis, Scottsdale, AZ 85266Off Market
- $923,4004,655 sqft7226 E Calle Primera Vis, Scottsdale, AZ 85266Off Market
- $878,1004,655 sqft7232 E Calle Primera Vis, Scottsdale, AZ 85266Off Market
- $975,4003 bd2 ba2k sqft7217 E Camino Rayo De Luz, Scottsdale, AZ 85266Off Market
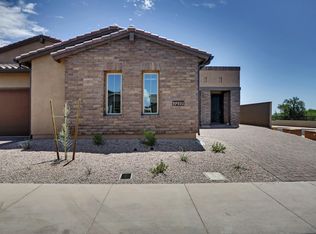
Similar homes
- $1,070,0003 bd3 ba2.3k sqft7690 E VISAO Drive, Scottsdale, AZ 85266For Sale
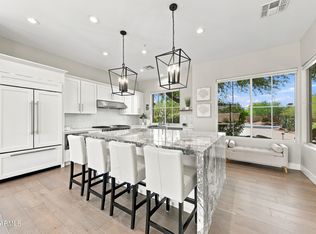 MLS ID #7080310, Laura Lucky, Russ Lyon Sotheby's International Realty. ARMLS
 - $1,021,0002 bd3 ba2.1k sqft7221 E CALLE PRIMERA Vista, Scottsdale, AZ 85266For Sale
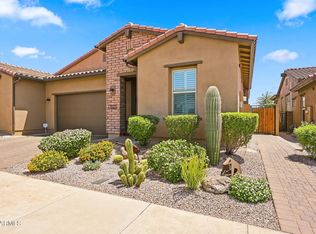 MLS ID #7066459, Daniel Hollowell, Trade Realty LLC. ARMLS
 - $995,0002 bd3 ba2k sqft7280 E CALLE PRIMERA Vista, Scottsdale, AZ 85266For Sale
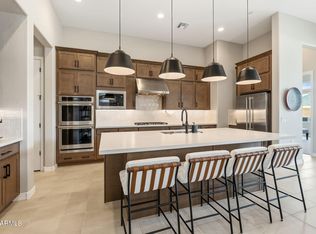 MLS ID #7065869, Chris Usher, eXp Realty. ARMLS
 - $899,9953 bd2 ba2.2k sqft9394 E WAGON Circle, Scottsdale, AZ 85262For Sale
 MLS ID #7077103, Jeremy Pierce, Berkshire Hathaway HomeServices Arizona Properties. ARMLS
