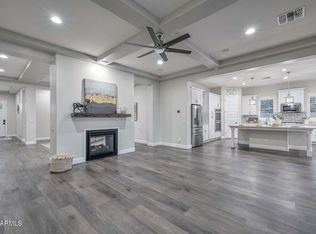
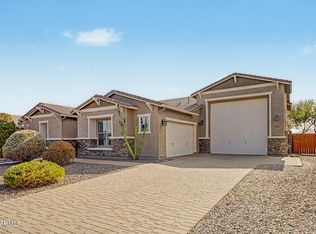
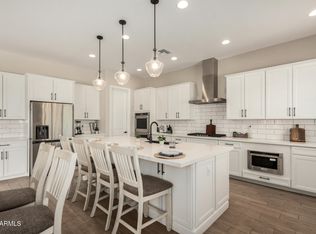
Luxury living awaits in the prestigious, highly coveted community of Sedella Preserve! This spectacular 5-bedroom, 3-bath estate sits on a premium 0.4-acre lot and is loaded from top to bottom with high-end, custom upgrades. Step inside to find soaring ceilings anchored by magnificent natural wood beams, elegant recessed lighting, and a true chef's kitchen featuring stunning floor-to-ceiling cabinetry and a custom backsplash. Every detail has been attended to, from the plantation shutters and remote-controlled electric blinds to the built-in in-ceiling entertainment speakers and brand-new carpet with an upgraded pad. The backyard is an absolute entertainer's paradise, boasting immaculate front and back artificial turf, professional landscape lighting, and a breathtaking Shasta custom heated salt-water pool equipped with a premium pop-up cleaning system. Security is top-tier with a full Vivint system, custom courtyard security door, and permanent outdoor lighting. Need space for toys? You'll love the 3-car tandem garage, extra side-yard parking, and an expansive lot with plenty of room to build a future casita, pool house, or massive RV garage. Complete with a tankless water heater and water softener, this Goodyear gem is entirely turnkey and ready for its next owner!
For sale
$1,100,000
4621 N 181ST Drive, Goodyear, AZ 85395
5beds
2,990sqft
Single Family Residence
Built in 2023
0.4 Acres Lot
$-- Zestimate®
$368/sqft
$141/mo HOA
What's special
Professional landscape lightingSoaring ceilingsWater softenerCustom courtyard security doorCustom backsplashElegant recessed lightingMagnificent natural wood beams
- 5 days
- 589
- 43
Likely to sell faster than
Zillow last checked:
Listing updated:
Listed by:
Danielle Nunez 480-369-0932,
My Home Group Real Estate
Source: ARMLS,MLS#: 7088625
Facts & features
Interior
Bedrooms & bathrooms
- Bedrooms: 5
- Bathrooms: 3
- Full bathrooms: 2
- 1/2 bathrooms: 1
Heating
- Electric
Cooling
- Central Air, Ceiling Fan(s)
Appliances
- Included: Dryer, Washer, Refrigerator, Built-in Microwave, Dishwasher, Disposal, Electric Range, Electric Oven, Electric Cooktop, Built-In Electric Oven
Features
- Pantry, Granite Counters, Double Vanity, Eat-in Kitchen, Breakfast Bar, Kitchen Island, Full Bth Master Bdrm
- Flooring: Carpet, Tile
- Has basement: No
- Has fireplace: No
Interior area
- Total structure area: 2,990
- Total interior livable area: 2,990 sqft
Property
Parking
- Total spaces: 5
- Parking features: Attached, Circular Driveway
- Attached garage spaces: 3
- Uncovered spaces: 2
Features
- Stories: 1
- Has private pool: Yes
- Pool features: Outdoor Pool, Heated
- Spa features: None
- Fencing: Block
- Has view: Yes
- View description: Mountain(s)
Lot
- Size: 0.4 Acres
- Features: Corner Lot, Desert Back, Desert Front, Synthetic Grass Frnt, Synthetic Grass Back
Details
- Parcel number: 50232332
Construction
Type & style
- Home type: SingleFamily
- Property subtype: Single Family Residence
Materials
- Stucco, Block
- Foundation: Block
- Roof: Tile
Condition
- Year built: 2023
Details
- Builder name: Tri Pointe Homes
Utilities & green energy
- Sewer: Public Sewer
Community & HOA
Community
- Features: Gated, Playground, Biking/Walking Path
- Security: Security System Owned
- Subdivision: SEDELLA PARCEL 2C
HOA
- Has HOA: Yes
- Services included: Street Maint
- HOA fee: $141 monthly
- HOA name: Sedella Master Comm
- HOA phone: 480-422-0888
Location
- Region: Goodyear
Financial & listing details
- Price per square foot: $368/sqft
- Tax assessed value: $670,800
- Annual tax amount: $2,952
- Date on market: 10/3/2026
- Cumulative days on market: 6 days
- Listing terms: VA Loan,Cash,Conventional,FHA
- Ownership: Fee Simple
Estimated market value
Not available
Estimated sales range
Not available
Not available
Price history
| Date | Event | Price |
|---|---|---|
| 10/3/2026 | Listed for sale | $1,100,000+32.7%$368/sqft |
Source:  ARMLS #7088625 Report a problem ARMLS #7088625 Report a problem | ||
| 5/28/2024 | Sold | $829,000-0.1%$277/sqft |
Source: ARMLS #6665660 Report a problem | ||
| 3/7/2024 | Price change | $829,900-2.4%$278/sqft |
Source: ARMLS #6665660 Report a problem | ||
| 2/18/2024 | Listed for sale | $849,900+9.2%$284/sqft |
Source: ARMLS #6665660 Report a problem | ||
| 3/28/2023 | Sold | $778,214$260/sqft |
Source: Public Record Report a problem | ||
Public tax history
| Year | Property taxes | Tax assessment |
|---|---|---|
| 2025 | $2,813 +3.7% | $67,080 +10% |
| 2024 | $2,712 +591% | $61,000 +1613.5% |
| 2023 | $393 -5.4% | $3,560 +5% |
| 2022 | $415 -48.1% | $3,390 |
| 2021 | $800 | $3,390 -68.6% |
| 2020 | -- | $10,785 |
Find assessor info on the county website
Monthly payment
Est. payment
Payment breakdown
Explore the cost of this home by adjusting the details. Changes won't be saved.Climate risks
Neighborhood: 85395
Nearby schools
Schools provided by the listing agent
- Elementary: Belen Soto Elementary School
- Middle: Belen Soto Elementary School
- High: Canyon View High School
- District: Litchfield Elementary District
Source: ARMLS. This data may not be complete. We recommend contacting the local school district to confirm school assignments for this home.
- $1,090,4005 bd5 ba4.4k sqft4629 N 181st Dr, Goodyear, AZ 85395Off Market
- $1,162,000-- bd-- ba-- sqft18128 W Meadowbrook Ave, Goodyear, AZ 85395Off Market
- $782,300-- bd-- ba-- sqft18186 W Meadowbrook Ave, Goodyear, AZ 85395Off Market
- $855,8004 bd2 ba3.1k sqft18149 W Meadowbrook Ave, Goodyear, AZ 85395Off Market

Similar homes
- $925,0006 bd4 ba3.4k sqft18373 W SELLS Drive, Goodyear, AZ 85395For Sale
 MLS ID #7082286, Michelle Spalding, White Peak Real Estate LLC. ARMLS
 - $760,0004 bd3 ba2.3k sqft18335 W WOLF Street, Goodyear, AZ 85395For Sale
 MLS ID #7083337, Christina Phaneuf, Realty ONE Group. ARMLS
 - $825,0004 bd3 ba3k sqft4610 N 186TH Lane, Goodyear, AZ 85395For Sale
 MLS ID #7061787, Shelly Dickenson, Redfin Corporation. ARMLS
 - $975,0004 bd4 ba3.6k sqft5314 N 182nd Lane, Litchfield Park, AZ 85340For Sale
 MLS ID #7063827, Jessica A Dotta, Long Realty Unlimited. ARMLS
