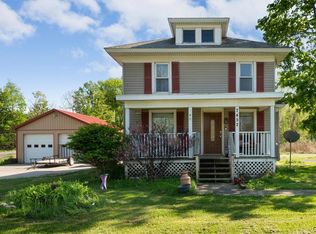
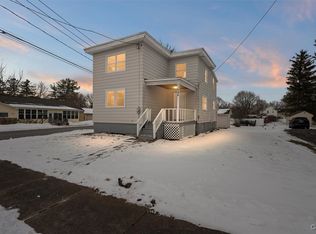
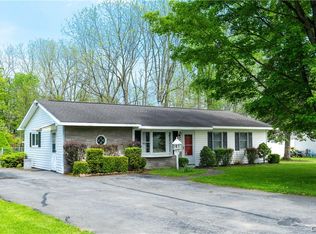
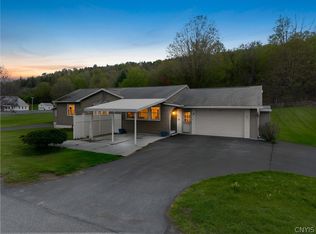
Welcome to this beautifully updated 3-bedroom, 1.5-bathroom home located in the highly desirable community of Sherrill! Thoughtfully renovated while maintaining its classic charm, this move-in-ready property offers the perfect blend of modern updates, comfort, and convenience. Step inside to discover a stunning brand-new kitchen featuring sleek cabinetry, granite countertops, and all-new appliances — ideal for everyday living and entertaining alike. The home also offers a fully renovated full bathroom, an updated half bath for guests, fresh paint throughout, and brand-new flooring that gives the entire home a clean, modern feel.
The spacious layout provides bright and inviting living spaces along with three generously sized bedrooms and tasteful finishes throughout. Upstairs, you’ll find all-new electrical wiring and a dedicated sub panel, adding both efficiency and peace of mind for years to come.
Outside, enjoy a partially fenced backyard perfect for pets, outdoor gatherings, or simply relaxing in your own private space. A two-stall garage provides plenty of room for parking, storage, or hobbies. One of the standout benefits of living in Sherrill is access to Sherrill Power & Light — the city’s locally owned electric utility known for dependable service and exceptionally affordable electric rates, offering long-term value and savings.
Conveniently situated near parks, dining, and local amenities, this turnkey home offers the perfect opportunity to enjoy small-town charm with modern-day updates. Don’t miss your chance to own this beautifully renovated home in one of Central New York’s most sought-after communities!
Active
$229,900
124 Prospect St, Sherrill, NY 13461
3beds
1,368sqft
Single Family Residence
Built in 1900
0.25 Acres Lot
$-- Zestimate®
$168/sqft
$-- HOA
What's special
Private spaceThree generously sized bedroomsFresh paint throughoutTasteful finishes throughoutSleek cabinetryAll-new appliancesBrand-new flooring
- 2 days |
- 502 |
- 39 |
Zillow last checked:
Listing updated:
Listing by:
Miner Realty & Prop Management 315-709-4355,
Timothy Hurley II 315-709-2673
Source: NYSAMLSs,MLS#: S1683942 Originating MLS: Syracuse
Originating MLS: SyracuseTour with a local agent
Facts & features
Interior
Bedrooms & bathrooms
- Bedrooms: 3
- Bathrooms: 2
- Full bathrooms: 1
- 1/2 bathrooms: 1
- Main level bathrooms: 1
Heating
- Gas, Forced Air
Appliances
- Included: Dishwasher, Exhaust Fan, Electric Water Heater, Gas Oven, Gas Range, Refrigerator, Range Hood
- Laundry: Main Level
Features
- Separate/Formal Dining Room, Eat-in Kitchen, Separate/Formal Living Room, Granite Counters, Pantry
- Flooring: Carpet, Luxury Vinyl, Varies
- Basement: Full
- Has fireplace: No
Interior area
- Total structure area: 1,368
- Total interior livable area: 1,368 sqft
Video & virtual tour
Property
Parking
- Total spaces: 2
- Parking features: Detached, Garage
- Garage spaces: 2
Features
- Levels: Two
- Stories: 2
- Exterior features: Blacktop Driveway
Lot
- Size: 0.25 Acres
- Dimensions: 53 x 206
- Features: Rectangular, Rectangular Lot
Details
- Parcel number: 30600532201500020540000000
- Special conditions: Standard
Construction
Type & style
- Home type: SingleFamily
- Architectural style: Two Story
- Property subtype: Single Family Residence
Materials
- Aluminum Siding
- Foundation: Stone
Condition
- Resale
- Year built: 1900
Utilities & green energy
- Sewer: Connected
- Water: Connected, Public
- Utilities for property: Sewer Connected, Water Connected
Community & HOA
Location
- Region: Sherrill
Financial & listing details
- Price per square foot: $168/sqft
- Tax assessed value: $69,900
- Annual tax amount: $3,717
- Date on market: 5/22/2026
- Listing terms: Cash,Conventional,FHA,USDA Loan,VA Loan
Estimated market value
Not available
Estimated sales range
Not available
Not available
Price history
| Date | Event | Price |
|---|---|---|
| 5/22/2026 | Listed for sale | $229,900+15%$168/sqft |
Source:  NYSAMLSs #S1683942 Report a problem NYSAMLSs #S1683942 Report a problem | ||
| 3/30/2026 | Listing removed | $199,999$146/sqft |
Source: NYSAMLSs #S1664800 Report a problem | ||
| 3/20/2026 | Pending sale | $199,999$146/sqft |
Source: NYSAMLSs #S1664800 Report a problem | ||
| 3/20/2026 | Listing removed | $2,000$1/sqft |
Source: Zillow Rentals Report a problem | ||
| 3/3/2026 | Listed for sale | $199,999$146/sqft |
Source: NYSAMLSs #S1664800 Report a problem | ||
| 2/5/2026 | Listing removed | $199,999$146/sqft |
Source: NYSAMLSs #S1645192 Report a problem | ||
| 2/2/2026 | Price change | $199,999-7%$146/sqft |
Source: NYSAMLSs #S1645192 Report a problem | ||
| 1/22/2026 | Price change | $215,000-2.2%$157/sqft |
Source: NYSAMLSs #S1645192 Report a problem | ||
| 1/6/2026 | Listed for rent | $2,000$1/sqft |
Source: Zillow Rentals Report a problem | ||
| 1/2/2026 | Price change | $219,900-2.7%$161/sqft |
Source: NYSAMLSs #S1645192 Report a problem | ||
| 12/11/2025 | Price change | $225,990-1.7%$165/sqft |
Source: NYSAMLSs #S1645192 Report a problem | ||
| 11/11/2025 | Price change | $229,900-4.2%$168/sqft |
Source: NYSAMLSs #S1645192 Report a problem | ||
| 11/3/2025 | Price change | $240,000-4%$175/sqft |
Source: NYSAMLSs #S1645192 Report a problem | ||
| 10/15/2025 | Listed for sale | $250,000+150%$183/sqft |
Source: NYSAMLSs #S1645192 Report a problem | ||
| 4/11/2025 | Sold | $100,000-23.1%$73/sqft |
Source: NYSAMLSs #S1571852 Report a problem | ||
| 1/22/2025 | Pending sale | $130,000$95/sqft |
Source: NYSAMLSs #S1571852 Report a problem | ||
| 12/20/2024 | Listed for sale | $130,000$95/sqft |
Source: NYSAMLSs #S1571852 Report a problem | ||
| 10/18/2024 | Contingent | $130,000$95/sqft |
Source: NYSAMLSs #S1571852 Report a problem | ||
| 10/15/2024 | Listed for sale | $130,000+60.5%$95/sqft |
Source: NYSAMLSs #S1571852 Report a problem | ||
| 8/7/2006 | Sold | $81,000+15.9%$59/sqft |
Source: Public Record Report a problem | ||
| 10/2/2001 | Sold | $69,900+24.8%$51/sqft |
Source: Public Record Report a problem | ||
| 6/7/1999 | Sold | $56,000$41/sqft |
Source: Public Record Report a problem | ||
Public tax history
| Year | Property taxes | Tax assessment |
|---|---|---|
| 2025 | -- | $69,900 |
| 2024 | -- | $69,900 |
| 2023 | -- | $69,900 |
| 2022 | -- | $69,900 |
| 2021 | -- | $69,900 |
| 2020 | -- | $69,900 |
| 2019 | -- | $69,900 |
| 2018 | -- | $69,900 |
| 2017 | $2,905 | $69,900 |
| 2016 | -- | $69,900 |
| 2015 | -- | $69,900 |
| 2014 | -- | $69,900 |
| 2013 | -- | $69,900 |
| 2012 | -- | $69,900 |
| 2011 | -- | $69,900 |
| 2010 | -- | $69,900 |
| 2009 | -- | $69,900 |
| 2008 | -- | $69,900 |
| 2007 | -- | $69,900 |
| 2006 | -- | $69,900 |
| 2005 | -- | $69,900 |
| 2004 | -- | $69,900 |
| 2003 | -- | $69,900 |
| 2002 | -- | $69,900 |
| 2001 | -- | $69,900 |
| 2000 | -- | $69,900 |
Find assessor info on the county website
Monthly payment
Estimated monthly payment$1,822
All calculations are estimates and provided by Zillow, Inc. for informational purposes only. Actual amounts may vary.
HOA fees may include property taxes on listings classified as Co-Ops. Contact the listing agent and/or owner for fee details.
Mortgage interest rates are dependent on a number of factors, including credit score, down payment, and repayment length. Interest rate data provided by Zillow Group Marketplace, Inc. as of 1/1/1970 from various mortgage lenders with which we have lead or other similar arrangements; the Estimated Payment is an average of those rates.
See how much you could borrow to make a competitive offer.
Climate risks
Neighborhood: 13461
Nearby schools
GreatSchools rating
- 7/10E A Mcallister Elementary SchoolGrades: PK-6Distance: 0.3 mi
- 6/10Vernon Verona Sherrill Middle SchoolGrades: 7-8Distance: 3.2 mi
- 8/10Vernon Verona Sherrill Senior High SchoolGrades: 9-12Distance: 3.2 mi
Schools provided by the listing agent
- District: Sherrill City
Source: NYSAMLSs. This data may not be complete. We recommend contacting the local school district to confirm school assignments for this home.
A local agent can set up tours, give advice and negotiate with sellers.

- New York
- Oneida County
- Sherrill
- 13461
- 124 Prospect St
Nearby cities
Nearby zip codes
Other Sherrill Topics
