Welcome to the highly sought-after home in Cooley Station, Gilbert! Beautifully maintained and thoughtfully upgraded, this exceptional four-bedroom, three-bathoom residence offers a desirable location and versatile floor plan. Ideally situated near restaurants, grocery stores, parks and community pool. The flexible layout includes a fourth bedroom downstairs, currently used as a workout room, offering the perfect opportunity for a home office, guest room, or additional living space.
Inside, you'll find quartz countertops throughout, an upgaded kitchen featuring a stunning marble backsplash, updated bathrooms and toilets, stylish light fixtures, ceiling fans, plantation shutters, and extra electrical outlets thoughtfully added throughout the home. The smart-home design includes Bluetooth connectivity for appliances, Ethernet hardwiring throughout all rooms, the loft, primary bedroom, and living room, plus a convenient media pass-through tunnel.
Comfort and efficiency are enhanced by three separate HVAC ones, with two zones upstairs and one downstairs. Additional insulation between floors helps provide added sound control and comfort, while the garage features insulation and an insulated garage door. The entire home is equipped with a saltless whole-home water filtration system and a whole-home HEPA filtration system. Appliances are designed with flexibility in mind, with gas or electrical hookups available.
All bedrooms feature spacious walk-in closets. Outside, the home offers a dedicated enclosure for trash receptacles and a convenient walkway to the curb. The garage also includes an installed electric vehicle charger.
This exceptional home in Cooley Station truly stands out with its desirable location, versatile floor plan, extensive smart-home features, energy-conscious upgrades, and thoughtful attention to comfort and functionality.
For sale
Price cut: $11K (9/17)
$559,000
4133 E BETHENA Street, Gilbert, AZ 85295
4beds
2,067sqft
Single Family Residence
Built in 2021
4,130 Square Feet Lot
$-- Zestimate®
$270/sqft
$195/mo HOA
What's special
- 42 days
- 356
- 40
Zillow last checked:
Listing updated:
Listed by:
Christy Saloum 480-518-4404,
West USA Realty
Source: ARMLS,MLS#: 7072003
Facts & features
Interior
Bedrooms & bathrooms
- Bedrooms: 4
- Bathrooms: 3
- Full bathrooms: 3
Heating
- ENERGY STAR Qualified Equipment, Electric, Natural Gas
Cooling
- Central Air, Ceiling Fan(s), ENERGY STAR Qualified Equipment, Programmable Thmstat
Appliances
- Included: Dryer, Washer, Water Softener Owned, Refrigerator, Built-in Microwave, Dishwasher, Disposal, Gas Range, Gas Oven, Water Purifier
- Laundry: Upper Level, Inside, Gas Dryer Hookup, Engy Star (See Rmks)
Features
- Quartz Countertops, High Speed Internet, Smart Home, Double Vanity, Upstairs, 9+ Flat Ceilings, Kitchen Island, Pantry, Full Bth Master Bdrm
- Flooring: Carpet, Vinyl, Tile
- Windows: Double Pane Windows, ENERGY STAR Qualified Windows
- Has basement: No
- Has fireplace: No
- Common walls with other units/homes: No Common Walls
Interior area
- Total structure area: 2,067
- Total interior livable area: 2,067 sqft
Property
Parking
- Total spaces: 4
- Parking features: Attached, Garage Door Opener, Attch'd Gar Cabinets, Electric Vehicle Charging Station(s)
- Attached garage spaces: 2
- Uncovered spaces: 2
Accessibility
- Accessibility features: Bath Raised Toilet, Accessible Hallway(s)
Features
- Stories: 2
- Patio & porch: Covered
- Exterior features: Rain Gutters
- Has spa: Yes
- Spa features: None, Heated
- Fencing: Block
Lot
- Size: 4,130 Square Feet
- Features: North/South Exposure, Desert Back, Desert Front, Gravel/Stone Front, Gravel/Stone Back, Synthetic Grass Frnt, Irrigation Front, Irrigation Back
Details
- Parcel number: 31329573
- Other equipment: Air Purifier
Construction
Type & style
- Home type: SingleFamily
- Architectural style: Spanish
- Property subtype: Single Family Residence
Materials
- Spray Foam Insulation, Stucco, Wood Frame, Painted
- Foundation: Slab
- Roof: Tile
Condition
- Year built: 2021
Details
- Builder name: Fulton Homes
Utilities & green energy
- Electric: 220 Volts in Kitchen
- Sewer: Public Sewer
- Utilities for property: Natural Gas Connected
Green energy
- Energy efficient items: Multi-Zones
Community & HOA
Community
- Features: Pool, Pickleball, Near Bus Stop, Tennis Court(s), Playground
- Subdivision: FULTON HOMES COOLEY STATION PARCELS 9 11 17A 30
HOA
- Has HOA: Yes
- Services included: Maintenance Grounds, Other (See Remarks), Street Maint, Front Yard Maint
- HOA fee: $585 quarterly
- HOA name: CCMC
- HOA phone: 480-921-7500
Location
- Region: Gilbert
Financial & listing details
- Price per square foot: $270/sqft
- Tax assessed value: $328,800
- Annual tax amount: $1,893
- Date on market: 8/28/2026
- Cumulative days on market: 42 days
- Listing terms: VA Loan,Cash,Conventional,1031 Exchange,FHA
- Ownership: Fee Simple
- Electric utility on property: Yes
- Road surface type: Paved, Asphalt
Estimated market value
Not available
Estimated sales range
Not available
Not available
Price history
| Date | Event | Price |
|---|---|---|
| 9/17/2026 | Price change | $559,000-1.9%$270/sqft |
Source:  ARMLS #7072003 Report a problem ARMLS #7072003 Report a problem | ||
| 8/28/2026 | Listed for sale | $570,000+27%$276/sqft |
Source: ARMLS #7072003 Report a problem | ||
| 2/23/2022 | Sold | $448,820$217/sqft |
Source: Public Record Report a problem | ||
Public tax history
| Year | Property taxes | Tax assessment |
|---|---|---|
| 2025 | $1,834 -6.5% | $32,880 +5% |
| 2024 | $1,961 -0.6% | $31,300 +36.2% |
| 2023 | $1,972 +2.4% | $22,983 -29.7% |
| 2022 | $1,927 +290.8% | $32,670 +296% |
| 2021 | $493 | $8,250 +16% |
| 2020 | -- | $7,110 |
Find assessor info on the county website
Monthly payment
Est. payment
Payment breakdown
Explore the cost of this home by adjusting the details. Changes won't be saved.Climate risks
Neighborhood: Cooley Station
Nearby schools
Schools provided by the listing agent
- Elementary: Gateway Pointe Elementary
- Middle: Chaparral Elementary School
- High: Higley High School
- District: Higley Unified School District
Source: ARMLS. This data may not be complete. We recommend contacting the local school district to confirm school assignments for this home.
Similar homes
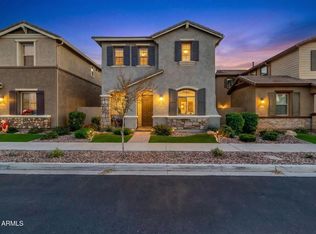
- $580,0003 bd2 ba1.9k sqft4327 E RONALD Street, Gilbert, AZ 85295For Sale
 MLS ID #7063379, Mike Schude, Instasold. ARMLS
 - $525,0003 bd3 ba2k sqft2898 S HANSEN Drive, Gilbert, AZ 85295For Sale
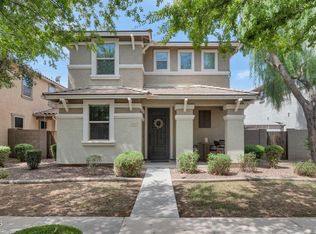 MLS ID #7075778, Joseph Hasselbring, R.O.I. Properties. ARMLS
 - $599,0003 bd2 ba1.8k sqft3757 E PERKINSVILLE Street, Gilbert, AZ 85295For Sale
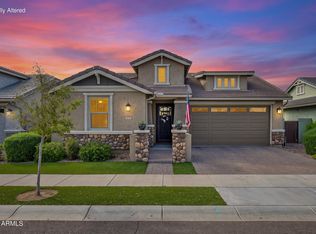 MLS ID #7088491, Elaine Beery, Locality Real Estate. ARMLS
 - $549,0003 bd3 ba1.9k sqft3134 E IVANHOE Street, Gilbert, AZ 85295For Sale
 MLS ID #7080358, Darin J Gordon, Redfin Corporation. ARMLS
