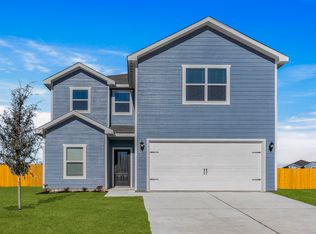
Welcome to this beautifully designed modern duplex offering an incredible investment opportunity with two separate residences featuring contemporary finishes, spacious layouts, and thoughtful details throughout. Each unit offers an inviting open concept living and dining area complemented by luxury vinyl plank flooring, recessed lighting, fresh neutral tones, and modern fixtures. The kitchens showcase white shaker style cabinetry, sleek countertops, stainless steel appliances, black hardware, and spacious islands with stylish pendant lighting. Custom accent walls add character and sophistication, while large windows bring in plenty of natural light. The bathrooms feature modern vanities, contemporary fixtures, designer tile finishes, and beautifully tiled showers. Additional highlights include spacious bedrooms, generous closet space, dedicated laundry areas, and modern ceiling fans. Both units offer functional layouts designed for comfortable everyday living, along with fenced backyard spaces perfect for relaxing or entertaining. A fantastic opportunity for investors looking to expand their rental portfolio and generate income from two separate units, or for buyers interested in living in one residence while renting out the other to help offset their mortgage. With modern finishes, versatile living arrangements, and excellent income producing potential, this duplex is an opportunity you won't want to miss!
For sale
$578,000
3161/3163 Stag Rd, Dallas, TX 75241
8beds
2,900sqft
Duplex, Multi Family
Built in 2026
-- sqft lot
$-- Zestimate®
$199/sqft
$-- HOA
What's special
Modern fixturesModern ceiling fansContemporary finishesContemporary fixturesRecessed lightingStainless steel appliancesLuxury vinyl plank flooring
- 3 hours
- 24
- 1
Zillow last checked:
Listing updated:
Listed by:
Leston Eustache 0651807 347-397-8016,
Monument Realty 214-705-7827,
Isi Moeakiola 0750744 817-291-1999,
Monument Realty
Source: NTREIS,MLS#: 21430051
Facts & features
Interior
Bedrooms & bathrooms
- Bedrooms: 8
- Bathrooms: 6
- Full bathrooms: 4
- 1/2 bathrooms: 2
Heating
- Central
Cooling
- Central Air
Appliances
- Included: Dishwasher, Disposal
Features
- Built-in Features, Decorative/Designer Lighting Fixtures, Eat-in Kitchen, Granite Counters, High Speed Internet, Kitchen Island, Open Floorplan, Other, Pantry, Cable TV, Vaulted Ceiling(s), Natural Woodwork, Walk-In Closet(s)
- Flooring: Other
- Has fireplace: No
Interior area
- Total structure area: 2,900
- Total interior livable area: 2,900 sqft
Property
Parking
- Total spaces: 2
- Parking features: Driveway, Garage
- Attached garage spaces: 2
Features
- Levels: One
- Stories: 1
- Pool features: None
Lot
- Size: 6,952 Square Feet
Details
- Parcel number: 000000
Construction
Type & style
- Home type: MultiFamily
- Property subtype: Duplex, Multi Family
Materials
- Other
- Foundation: Other
- Roof: Composition,Other,Shingle
Condition
- New Construction
- Year built: 2026
Utilities & green energy
- Sewer: Public Sewer
- Water: Public
- Utilities for property: Sewer Available, Water Available, Cable Available
Community & HOA
Community
- Subdivision: New Birth Worship Center Add
HOA
- Has HOA: No
Location
- Region: Dallas
Financial & listing details
- Price per square foot: $199/sqft
- Date on market: 11/9/2026
- Listing terms: Cash,Conventional,Contract,1031 Exchange,FHA,Other,VA Loan
Estimated market value
Not available
Estimated sales range
Not available
Not available
Price history
| Date | Event | Price |
|---|---|---|
| 11/9/2026 | Listed for sale | $578,000$199/sqft |
Source: NTREIS #21430051 Report a problem | ||
Public tax history
Tax history is unavailable.
Monthly payment
Est. payment
Payment breakdown
Explore the cost of this home by adjusting the details. Changes won't be saved.Climate risks
Neighborhood: 75241
Nearby schools
Schools provided by the listing agent
- Elementary: Adamsjohnq
- Middle: Benjamin Franklin
- High: Southoakcl
- District: Dallas ISD
Source: NTREIS. This data may not be complete. We recommend contacting the local school district to confirm school assignments for this home.
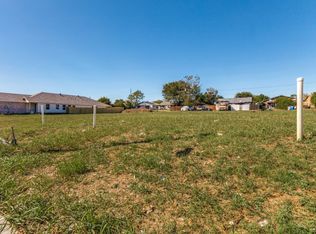

Similar homes
- $578,0008 bd6 ba2.9k sqft3157/3159 Stag Rd, Dallas, TX 75241For Sale
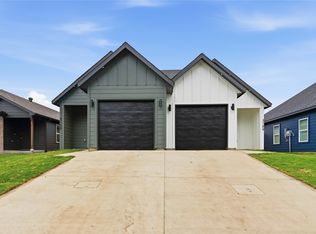 MLS ID #21427645, Leston Eustache. NTREIS
- $525,0005 bd4 ba2.6k sqft6040 Kemrock Dr, Dallas, TX 75241For Sale
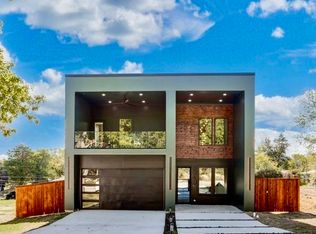 MLS ID #21429673, Heather Ray. NTREIS
- $615,0006 bd6 ba3.4k sqft7811 & 7813 Lost Mirage Dr, Dallas, TX 75232For Sale
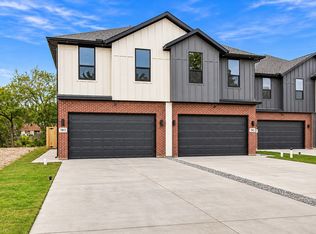 MLS ID #21426918, Antonio Everette. NTREIS
- $384,9005 bd3 ba2.5k sqft4268 Lava Forest Dr, Dallas, TX 75241New Construction
 NTREIS
