This custom-built luxury raised ranch w/bonus room offers 4,700 sq.ft of finished living space on a rare 65 ft wide lot. Thoughtfully designed with high-end finishes and exceptional functionality, it is ideal for multi-generational living. Main level features an impressive open-concept layout anchored by a chef-inspired kitchen with a massive 9x5 granite island/backsplash, pot filler, 36” gas stove and ceiling-height custom cabinetry. A fully equipped butler’s kitchen provides added convenience for everyday living/entertaining. The spacious living area showcases a stunning Napoleon FP with custom feature wall, while the home offers a total of 4 BR'S above grade and 4 Baths, including a luxurious primary suite with dual ensuite bathroom w/an oversized glass shower, tub, and custom walk-in closet. A versatile attached serving as a nursery/office. The finished walkout basement offers incredible versatility, featuring 4 additional bedrooms, a third kitchen, a wet bar, a fifth bathroom, and a Napoleon fireplace. SEE THE DOCS TAB FOR AN EXHAUSTIVE LIST OF FEATURES/UPGRADES.
For sale
C$1,199,000
3161 McRobbie Rd, Windsor, ON N8R 0A2
8beds
4,699sqft
Ranch
Built in ----
-- sqft lot
$-- Zestimate®
C$255/sqft
C$-- HOA
What's special
High-end finishesImpressive open-concept layoutChef-inspired kitchenPot fillerCeiling-height custom cabinetryLuxurious primary suiteCustom walk-in closet
- 3 days
- 27
- 1
Zillow last checked:
Listing updated:
Listed by:
Brandi Plantus, Sales Person,
Deerbrook Realty Inc. Brokerage,
Kellie Lynn Kroh, Sales Person,
Deerbrook Realty Inc.
Source: Windsor-Essex County AOR,MLS®#: 26023244 Originating MLS®#: Windsor-Essex County Association of REALTORS®
Originating MLS®#: Windsor-Essex County Association of REALTORS®Facts & features
Interior
Bedrooms & bathrooms
- Bedrooms: 8
- Bathrooms: 5
- Full bathrooms: 4
- 1/2 bathrooms: 1
Heating
- Natural Gas, Forced Air, Furnace
Cooling
- Central Air
Appliances
- Included: 2 Fridges, 2 Stoves, Dishwasher, Dryer, Washer, Gas Water Heater
Features
- Energy Efficient, Walk-In Closet, Wet Bar
- Basement: Full,Finished
- Number of fireplaces: 2
- Fireplace features: Fireplace 1 Fuel (Gas), Fireplace 1 (Insert)
Interior area
- Total structure area: 4,699
- Total interior livable area: 4,699 sqft
Video & virtual tour
Property
Parking
- Total spaces: 3
- Parking features: Concrete Drive, Double Width Or More Drive, Front Drive, Triple Garage, Attached, Automatic Garage Door Opener
- Attached garage spaces: 3
- Has uncovered spaces: Yes
Features
- Entry location: Grade Entrance
- Patio & porch: Covered Porch
- Fencing: Fenced Yard
- Frontage length: 64.96
Lot
- Features: Shopping Nearby, Underground Sprinkler System, Acreage Info (Unknown)
Details
- Zoning: RES
Construction
Type & style
- Home type: SingleFamily
- Architectural style: Raised Ranch W/ Bonus Room
- Property subtype: Ranch
Materials
- Brick, Stone
- Foundation: Concrete Perimeter
- Roof: Asphalt Shingle
Utilities & green energy
- Sewer: Sanitary
- Water: Municipal Water
- Utilities for property: Water Connected, Sewer Connected
Community & HOA
Community
- Features: Walking Trails Nearby
Location
- Region: Windsor
Financial & listing details
- Price per square foot: C$255/sqft
- Annual tax amount: C$10,078
- Date on market: 9/22/2026
- Ownership: Freehold
Price history
| Date | Event | Price |
|---|---|---|
| 9/22/2026 | Listed for sale | C$1,199,000C$255/sqft |
Source:  Windsor-Essex County AOR #26023244 Report a problem Windsor-Essex County AOR #26023244 Report a problem | ||
Public tax history
Tax history is unavailable.
Climate risks
Neighborhood: Forest Glade

Similar homes
- C$1,190,0007 bd5 ba3.2k sqft566 Maguire St, Windsor, ON N9E 0A6For Sale
 MLS ID #26023121, Ang Chen, Sales Person, Lc Platinum Realty Inc. Brokerage. Windsor-Essex County AOR
 - $1,150,0006 bd4 ba6.1k sqft852 Whittier Rd, Grosse Pointe Park, MI 48230For Sale

 MLS ID #50222435, Shana Sine Cameron, Sine & Monaghan LLC. MiRealSource
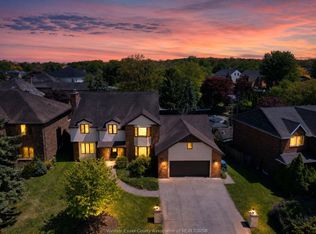
 - C$1,350,0005 bd3 ba3.4k sqft28 Cleophas Dr, Lakeshore, ON N8N 4J9For Sale
 MLS ID #26023368, Bogdan Chomycz, Sales Person, Buckingham Realty (Windsor) Ltd. Brokerage. Windsor-Essex County AOR
 - $1,600,0006 bd6 ba5.7k sqft280 Vincennes Pl, Grosse Pointe Farms, MI 48236For Sale
 MLS ID #50222745, Shana Sine Cameron, Sine & Monaghan LLC. MiRealSource
 - $1,200,0005 bd5 ba6.6k sqft701 Balfour St, Grosse Pointe Park, MI 48230For SaleMLS ID #50216500, Charlene Williams, Sine & Monaghan LLC. MiRealSource
- $979,9006 bd5 ba5.8k sqft670 S Oxford Rd, Grosse Pointe Woods, MI 48236For Sale
 MLS ID #20261077270, Hans G Stahl, Red Star Equities LLC. Realcomp II
 - $1,000,0006 bd5 ba4.6k sqft124 Merriweather Rd, Grosse Pointe Farms, MI 48236For SaleMLS ID #50221336, Libby Follis, Sine & Monaghan LLC. MiRealSource
- $1,299,0009 bd6 ba6.2k sqft1764 Seminole St, Detroit, MI 48214For SaleMLS ID #20261062076, Betty Warmack, Real Estate One-St Clair Shrs. Realcomp II
- $599,9006 bd4 ba3.3k sqft3515 Burns St, Detroit, MI 48214For SaleMLS ID #20261077476, Lindsay L Gorman, Crain Homes. Realcomp II
