Breaking Ground! Presented by JD Empire Construction LTD OFFERING 1,832 sq ft semi-detached 2-storey in one of Windsor's fastest-growing and most desirable communities. Nestled in a peaceful setting near scenic walking trails, parks, and quality schools, and just minutes from the new battery plant, this location offers strong future growth and everyday convenience. Featuring 3 spacious bedrooms, 2 full bath, and 1 half bath. 9 ft ceilings on the main floor and basement create an open feel. Still time to customize unfinished basement. Quality finishes include quartz/granite countertops, custom cabinetry, hardwood in main living areas and primary bedroom, oak stairs, and 8 ft doors on the main level. Brick and stucco exterior with 1 car garage. A great opportunity to own a brand new home with modern finishes. *Eligibility subject to buyers qualification. ** Buyers are responsible for verifying eligibility. ** HST Rebate already applied on the price **
For sale
C$649,900
3191 McRobbie Rd, Windsor, ON N8R 0A6
3beds
1,832sqft
Single Family Residence
Built in ----
-- sqft lot
$-- Zestimate®
C$355/sqft
C$-- HOA
What's special
Custom cabinetryOak stairsBrick and stucco exterior
- 1 day
- 2
- 0
Zillow last checked:
Listing updated:
Listed by:
Andrew J. Smith, Broker,
Deerbrook Realty Inc. Brokerage,
Donika Gjocaj, Sales Person,
Deerbrook Realty Inc.
Source: Windsor-Essex County AOR,MLS®#: 26025373 Originating MLS®#: Windsor-Essex County Association of REALTORS®
Originating MLS®#: Windsor-Essex County Association of REALTORS®Facts & features
Interior
Bedrooms & bathrooms
- Bedrooms: 3
- Bathrooms: 3
- Full bathrooms: 2
- 1/2 bathrooms: 1
Heating
- Natural Gas, Forced Air, Furnace
Cooling
- Central Air
Appliances
- Included: Gas Water Heater
Features
- Basement: Full,Unfinished
Interior area
- Total structure area: 1,832
- Total interior livable area: 1,832 sqft
Property
Parking
- Parking features: Gravel Drive, Attached
- Has attached garage: Yes
- Has uncovered spaces: Yes
Features
- Levels: Two
- Frontage length: 23.30
Lot
- Features: Acreage Info (Unknown)
Details
- Zoning: RES
Construction
Type & style
- Home type: SingleFamily
- Property subtype: Single Family Residence
- Attached to another structure: Yes
Materials
- Brick, Concrete/Stucco
- Foundation: Concrete Perimeter
- Roof: Asphalt Shingle
Utilities & green energy
- Sewer: Sanitary
- Water: Municipal Water
- Utilities for property: Water Connected, Sewer Connected
Community & HOA
Location
- Region: Windsor
Financial & listing details
- Price per square foot: C$355/sqft
- Date on market: 10/15/2026
- Ownership: Freehold
Price history
| Date | Event | Price |
|---|---|---|
| 10/15/2026 | Listed for sale | C$649,900C$355/sqft |
Source:  Windsor-Essex County AOR #26025373 Report a problem Windsor-Essex County AOR #26025373 Report a problem | ||
Public tax history
Tax history is unavailable.
Climate risks
Neighborhood: Forest Glade

Similar homes
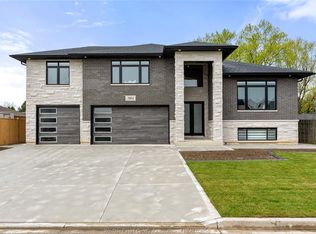
- C$649,9003 bd3 ba1.8k sqft3189 McRobbie Rd, Windsor, ON N8R 0A6For Sale
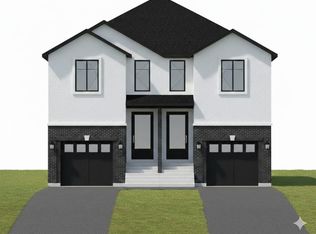 MLS ID #26025375, Andrew J. Smith, Broker, Deerbrook Realty Inc. Brokerage. Windsor-Essex County AOR
 - C$589,9994 bd3 ba1.1k sqft3141 Viola Cres, Windsor, ON N8N 0A1For Sale
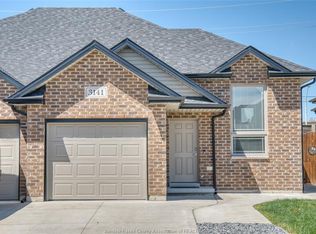 MLS ID #26025150, Aman Ranu, Sales Person, Remax Capital Diamond Realty Brokerage. Windsor-Essex County AOR
 - C$619,8002 bd2 ba1.3k sqftVillas Of Aspen, Windsor, ON N8P 0E8For Sale
 MLS ID #26025357, John Isshak, Broker Of Record, Pinnacle Plus Realty Ltd. Brokerage. Windsor-Essex County AOR
 - C$599,9003 bd2 ba1.8k sqftSandwich South, Tecumseh, ON N8N 4R1For Sale
 MLS ID #26024394, Tom Hunter, Sales Person, Deerbrook Realty Inc. Brokerage. Windsor-Essex County AOR
 - $630,0003 bd3 ba1.8k sqft285 Keelson Dr, Detroit, MI 48215New Construction
 MLS ID #20261077324, Spencer Ray, Jim Saros Real Estate Services. Realcomp II
 - $599,0002 bd3 ba1.5k sqft2205 Trumbull St #2, Detroit, MI 48216For SaleMLS ID #20261081987, Kevin M Hill, @properties Christie's Int'l RE Northville. Realcomp II
- $665,0003 bd3 ba1.8k sqft260 Keelson Dr, Detroit, MI 48215New ConstructionMLS ID #20261077342, Spencer Ray, Jim Saros Real Estate Services. Realcomp II
