Welcome to 3161 Singleton Rd, a fantastic opportunity in Nanaimo's sought-after Departure Bay neighbourhood! Situated on a spacious 9,700 sq ft corner lot zoned R5, this 3 bedroom, 3 bathroom home offers flexible living for families, first time buyers or investors. Step inside to the first of two inviting living areas, which flows into the kitchen and a second living space, with direct access to the fully fenced backyard. Rounding out this area is a convenient 2-piece bathroom and laundry room. Down the hall you'll find all three bedrooms, including a primary suite complete with its own 2-piece ensuite, plus a full 4-piece bathroom serving the remaining bedrooms. This home has vinyl windows as well as a heatpump for efficient heating or cooling. A single car garage adds extra storage and parking convenience, while the corner lot and R5 zoning leave the door open for future possibilities. (Measurements and data approximate; verify if important.)
For sale
C$689,900
3161 Singleton Rd, Nanaimo, BC V9T 2X4
3beds
3baths
1,456sqft
Single Family Residence
Built in 1980
9,147 Square Feet Lot
$-- Zestimate®
C$474/sqft
C$-- HOA
What's special
Laundry roomVinyl windows
- 46 days
- 52
- 3
Zillow last checked:
Listing updated:
Listed by:
Travis Briggs Personal Real Estate Corporation,
eXp Realty (NA)
Source: VIVA,MLS®#: 1048086
Facts & features
Interior
Bedrooms & bathrooms
- Bedrooms: 3
- Bathrooms: 3
- Main level bathrooms: 3
- Main level bedrooms: 3
Kitchen
- Level: Main
Heating
- Heat Pump
Cooling
- Air Conditioning
Appliances
- Laundry: Inside
Features
- Basement: Crawl Space
- Number of fireplaces: 1
- Fireplace features: Gas
Interior area
- Total structure area: 1,820
- Total interior livable area: 1,456 sqft
Property
Parking
- Total spaces: 4
- Parking features: Garage, RV Access/Parking
- Garage spaces: 1
Features
- Levels: 2
- Entry location: Ground Level
Lot
- Size: 9,147 Square Feet
- Features: Central Location, Easy Access, Recreation Nearby, Shopping Nearby
Details
- Parcel number: 000235024
- Zoning: R5
- Zoning description: Residential
Construction
Type & style
- Home type: SingleFamily
- Property subtype: Single Family Residence
Materials
- Insulation: Ceiling, Insulation: Walls, Vinyl Siding
- Foundation: Concrete Perimeter
- Roof: Asphalt Shingle
Condition
- Resale
- New construction: No
- Year built: 1980
Utilities & green energy
- Water: Municipal
Community & HOA
Location
- Region: Nanaimo
Financial & listing details
- Price per square foot: C$474/sqft
- Tax assessed value: C$675,000
- Annual tax amount: C$4,656
- Date on market: 8/31/2026
- Ownership: Freehold
- Road surface type: Paved
Price history
| Date | Event | Price |
|---|---|---|
| 9/15/2026 | Price change | C$689,900-1.4%C$474/sqft |
Source: VIVA #1048086 Report a problem | ||
| 8/31/2026 | Listed for sale | C$699,900C$481/sqft |
Source: VIVA #1048086 Report a problem | ||
Public tax history
Tax history is unavailable.
Climate risks
Neighborhood: Linley Valley
Nearby schools
GreatSchools rating
No schools nearby
We couldn't find any schools near this home.
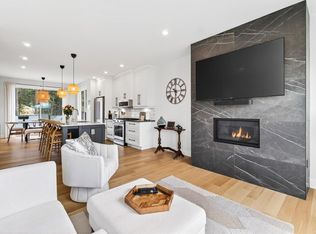
- C$898,8004 bd4 ba2.1k sqft1217 Manzanita Pl #103, Nanaimo, BC V9T0L7For Sale
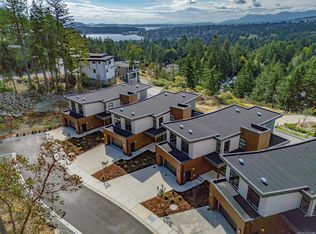
- C$1,139,9994 bd3 ba2.5k sqft1220 Manzanita Pl #105, Nanaimo, BC V9T0L7New Construction
- C$---- bd-- ba-- sqft1225 Manzanita Pl #102, Nanaimo, BC V9T0L7Off Market
- C$---- bd-- ba-- sqft1225 Manzanita Pl #101, Nanaimo, BC V9T0L7Off Market
Similar homes
- C$655,0003 bd2 ba1.2k sqft2446 Divot Dr, Nanaimo, BC V9T 4B2For Sale
 MLS ID #1052396, Karelyn Campbell, One Percent Realty Ltd.. VIVA
 - C$700,0004 bd2 ba1.9k sqft3809 Morris Pl, Nanaimo, BC V9T 3W2For Sale
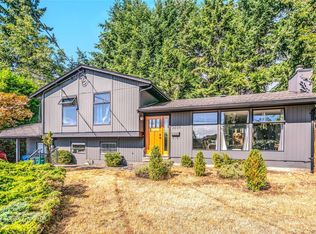 MLS ID #1051044, Tamika Moretti Personal Real Estate Corporation, REMAX Professionals (NA). VIVA
 - C$699,0003 bd2 ba1.2k sqft3716 Howden Dr, Nanaimo, BC V9T 3V9For Sale
 MLS ID #1047765, Alicia Tripp, Oakwyn Realty Ltd. (NA). VIVA
 - C$739,9004 bd3 ba1.9k sqft3231 Lauren Mary Pl, Nanaimo, BC V9T 5R5For Sale
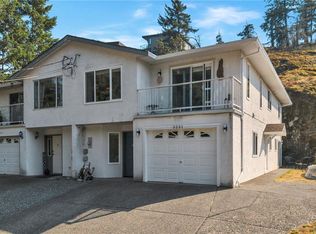 MLS ID #1048977, Cory Chapman Personal Real Estate Corporation, Stonehaus Realty Corp.. VIVA
